Property photo 1
Property photo 2
Property photo 3
Property photo 4
Property photo 5
Listed by COLDWELL BANKER REALTY, CHARLOTTE MCKENZIE, Listing Contact: 951-237-2044 
3 Beds
2 Baths
1,764 sqft

$610,000

610 Via Zapata, Riverside CA, 92507

Price per sqft$345.80
Built in1970
Property size1,764 sqft
Property typeCondominium

Overview

Active

Listed Oct 22, 2026

Updated 58 min ago

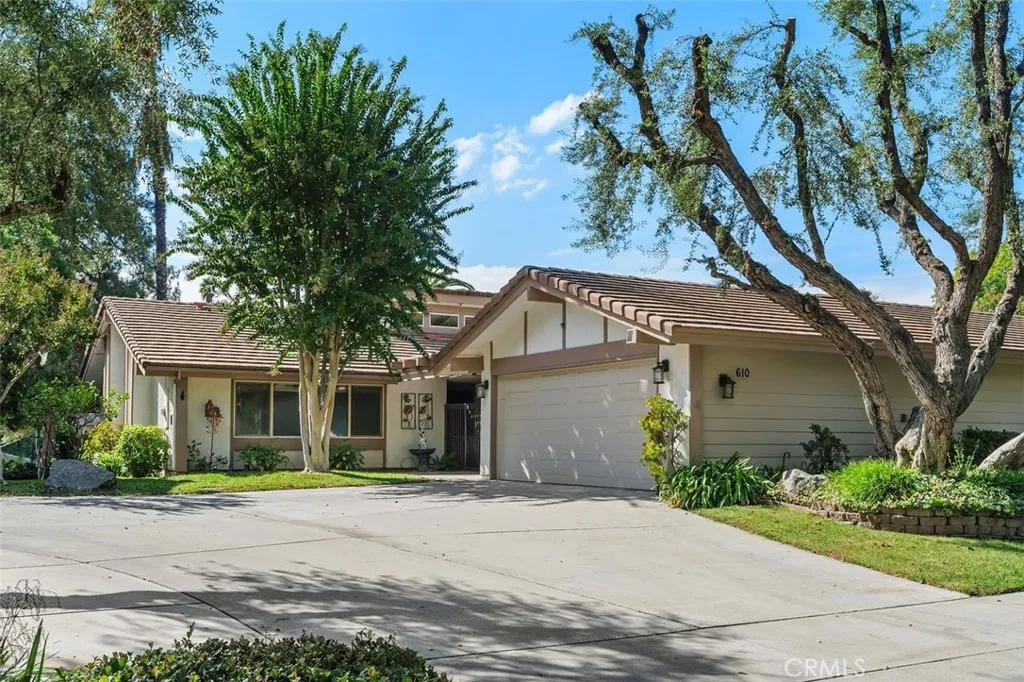
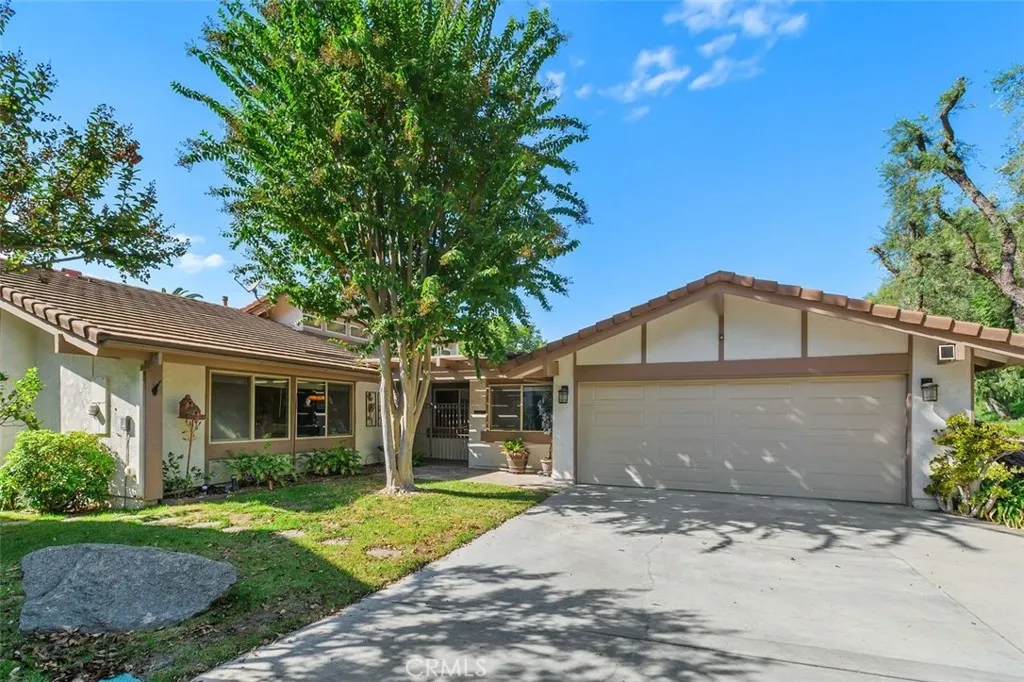
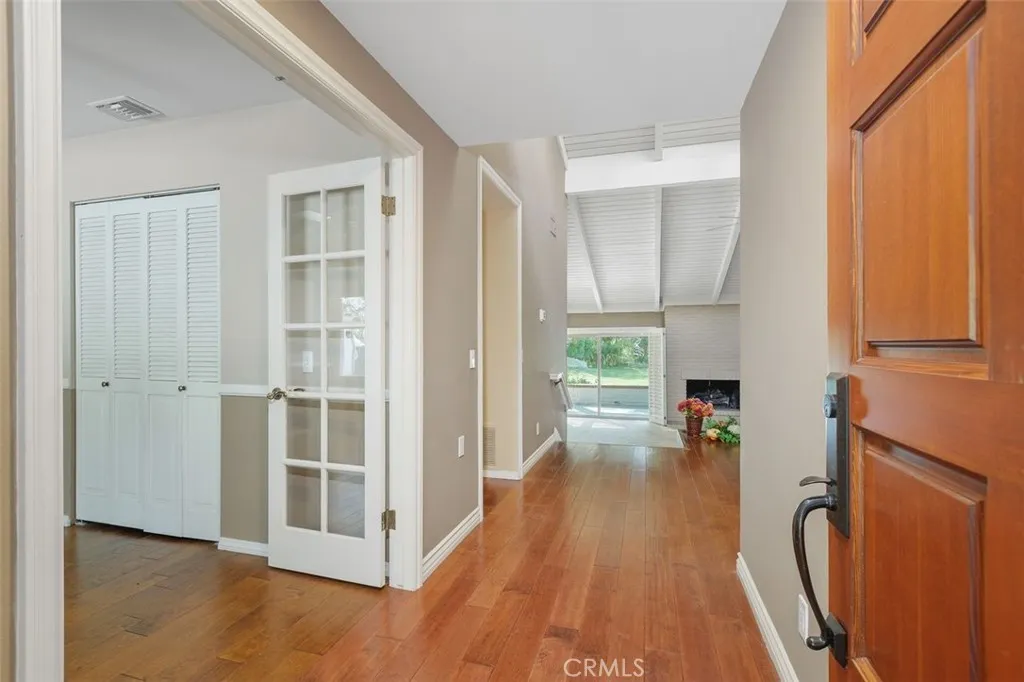
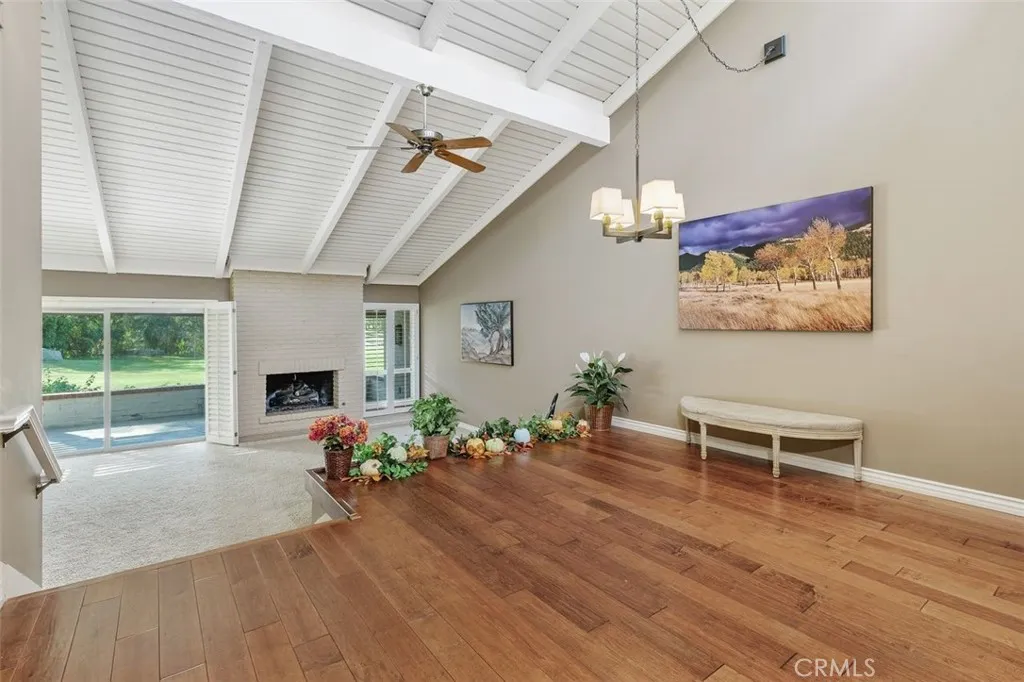
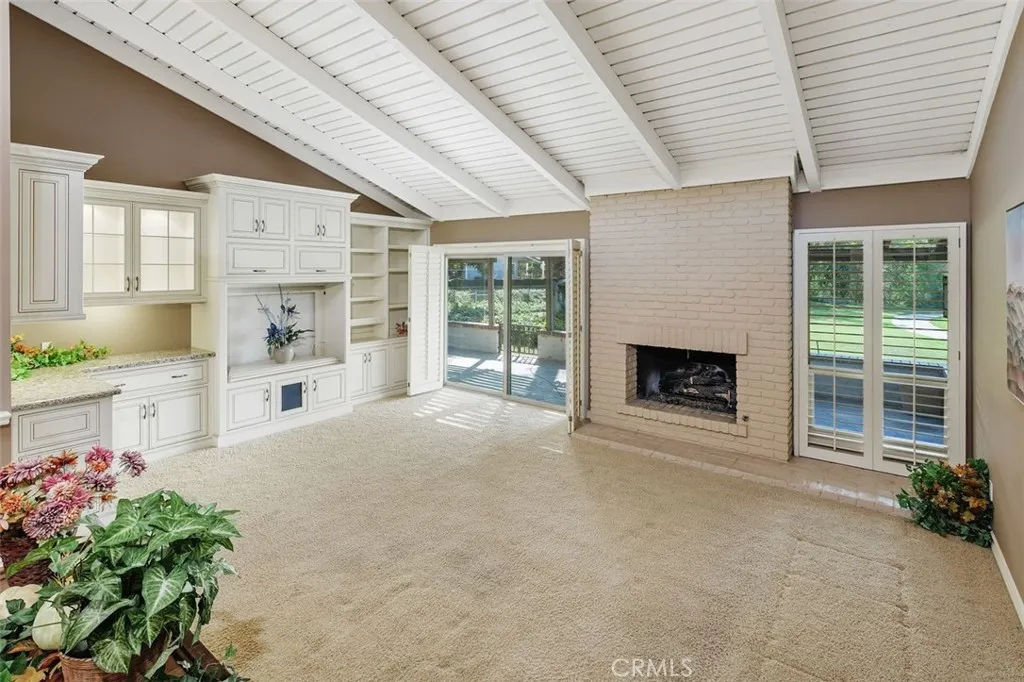
Welcome to 610 Via Zapata in Canyon Crest Villas, a tranquil community set alongside the Canyon Crest Country Club. Ideally positioned near the 2nd green, this highly sought-after single-level condo offers beautiful golf course and hillside views, a serene covered rear patio, and the easy, low-maintenance lifestyle Canyon Crest Villas is known for. Mature shade trees, a gated patio entrance, and inviting landscaping create exceptional curb appeal, while the welcoming front porch sets the tone for the homes relaxed indoor-outdoor living. Inside, soaring vaulted ceilings and abundant natural light enhance the homes open, airy feel. The dining room features engineered hardwood flooring and flows seamlessly into the sunken living area, where clerestory windows, sliding doors with plantation shutters, a built-in storage and entertainment unit, and a gas fireplace create a warm and inviting gathering space. The kitchen is equally well appointed with ceramic tile floors, granite countertops, a KitchenAid microwave and oven combination, a six-burner gas cooktop, custom cabinetry with pull-out drawer shelving, a comfortable eating area, and ample counter space for everyday cooking or more elaborate meal preparation. Adjacent to the kitchen, the laundry room provides additional office or hobby space along with direct access to the attached garage. Designed with comfort and flexibility in mind, the floor plan includes an office or optional third bedroom just off the entry, complete with hardwood floors and custom built-in bookcases. Down the hallway, a spacious secondary bedroom, upda

$4,058/mo

Est. mortgage payment based on a $610,000 home price.

All estimates are provided by Luxury Presence for informational purposes only. Actual amounts may vary.

Additional information

MLS® ID
IV26229414

Interior Features

Bedrooms
3
Bathrooms
2
Fireplace
Yes
Cooling
Yes
Heating
Yes
Basement
No

Exterior Features

Lot Size
0.05 Acres

Other Property Details

Association Fee Frequency
Monthly
Garage
Yes
View
Yes

This information is deemed reliable but not guaranteed. You should rely on this information only to decide whether or not to further investigate a particular property. BEFORE MAKING ANY OTHER DECISION, YOU SHOULD PERSONALLY INVESTIGATE THE FACTS (e.g. square footage and lot size) with the assistance of an appropriate professional. You may use this information only to identify properties you may be interested in investigating further. All uses except for personal, non-commercial use in accordance with the foregoing purpose are prohibited. Redistribution or copying of this information, any photographs or video tours is strictly prohibited. This information is derived from the Internet Data Exchange (IDX) service provided by San Diego Multiple Listing Service. Displayed property listings may be held by a brokerage firm other than the broker and/or agent responsible for this display. The information and any photographs and video tours and the compilation from which they are derived is protected by copyright. 

© 2026 San Diego Multiple Listing Service. All rights reserved. 

Data last updated 6:55 PM UTC, 10/26/2026



Website advertised by Debe Mcinnis | CA DRE# 01118027 , DRE 500017041

Powered by Luxury Presence
