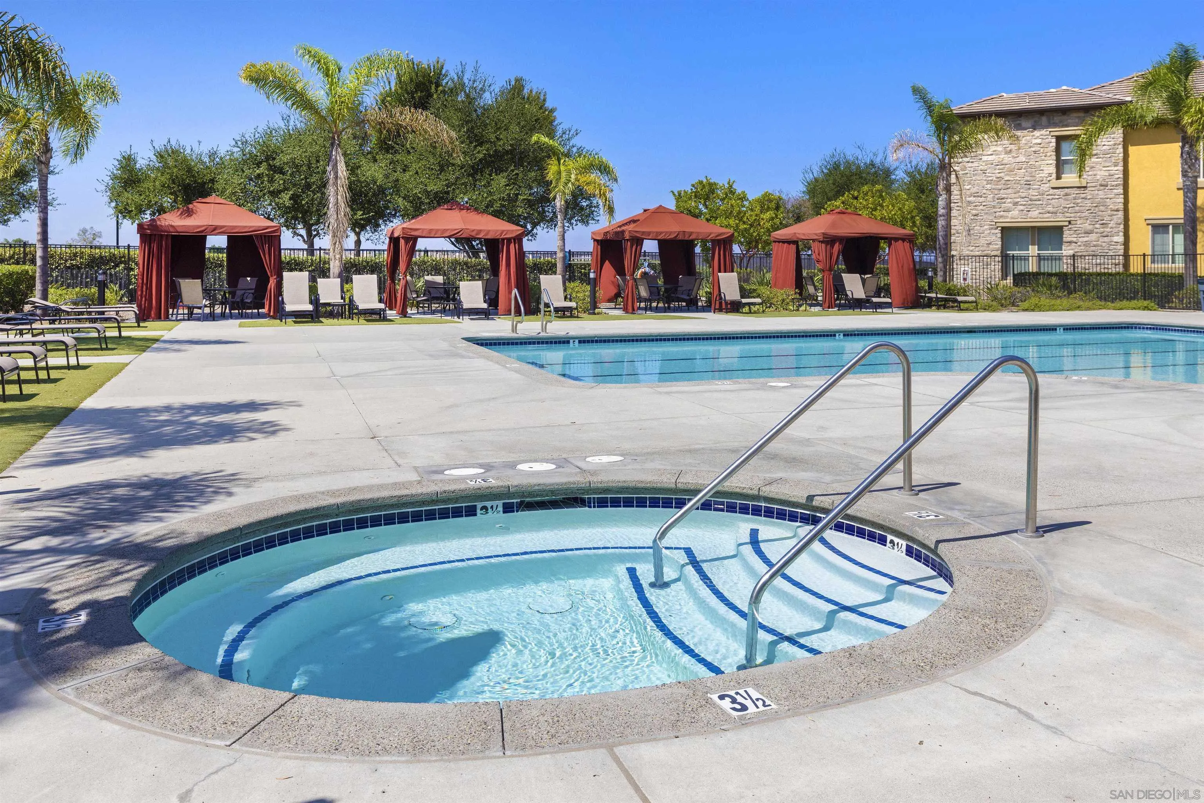
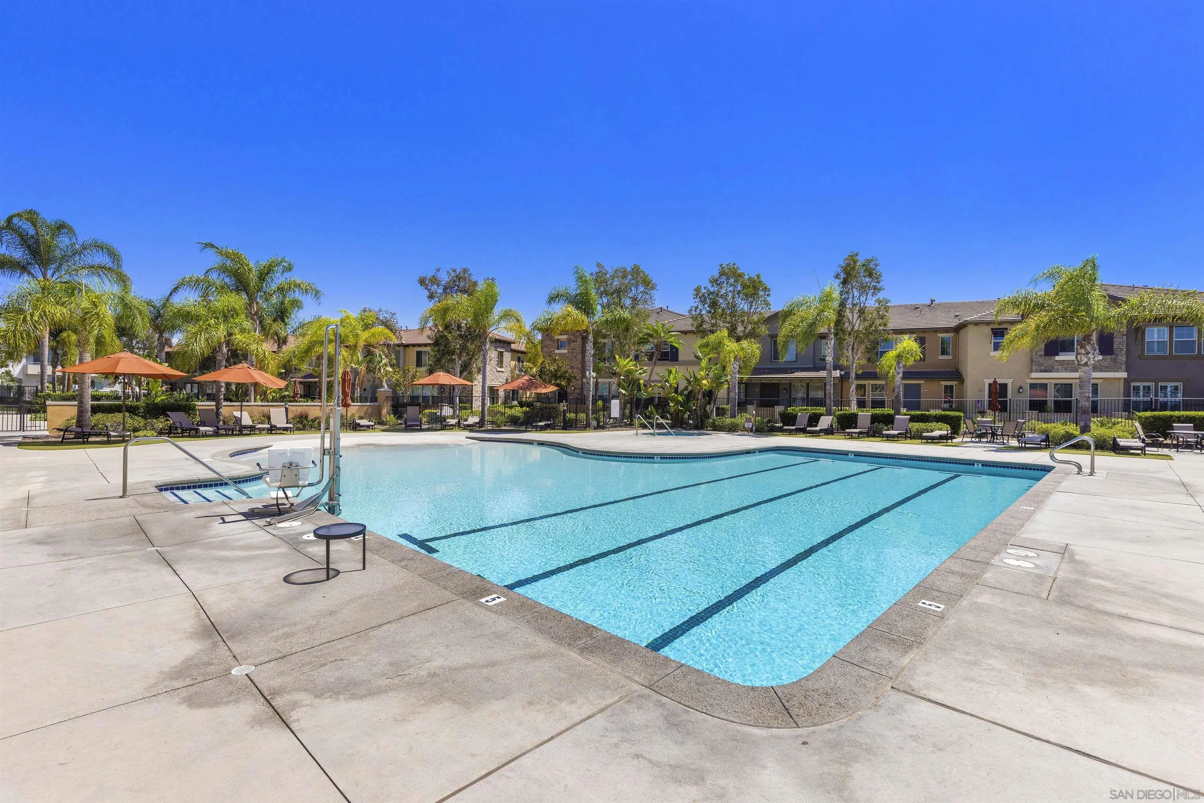
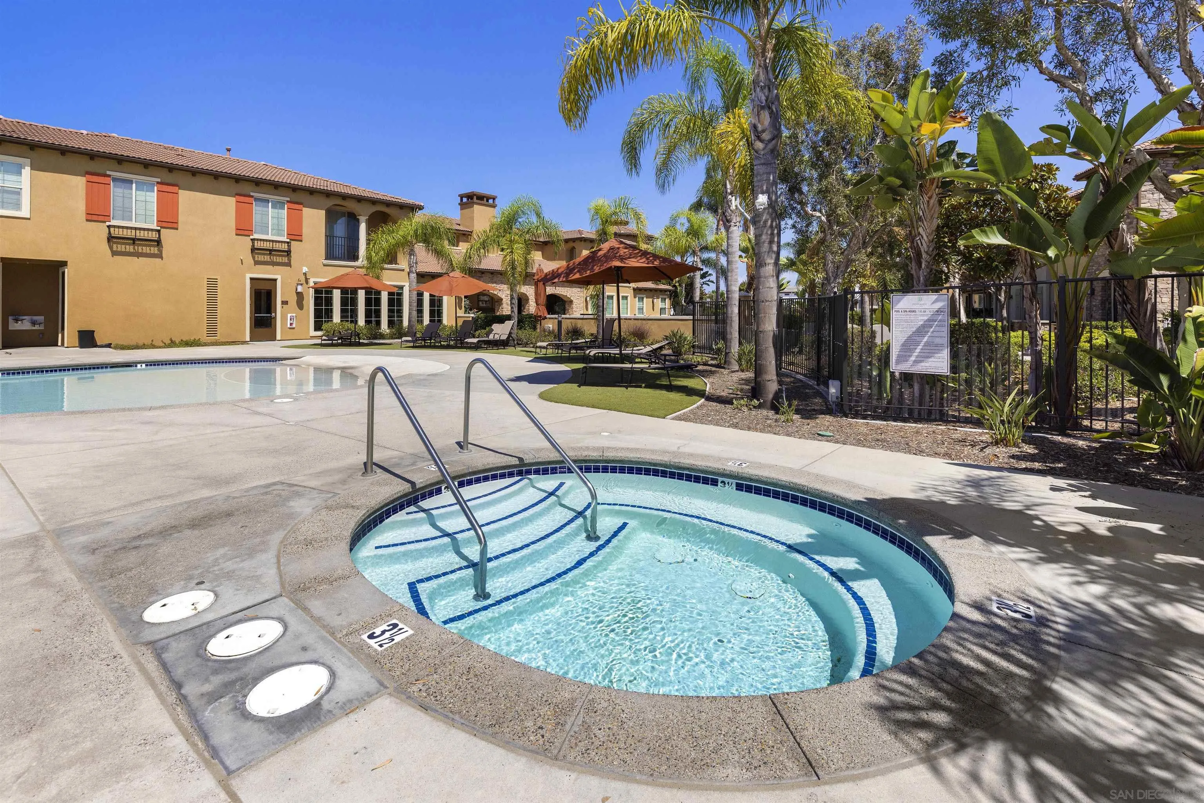
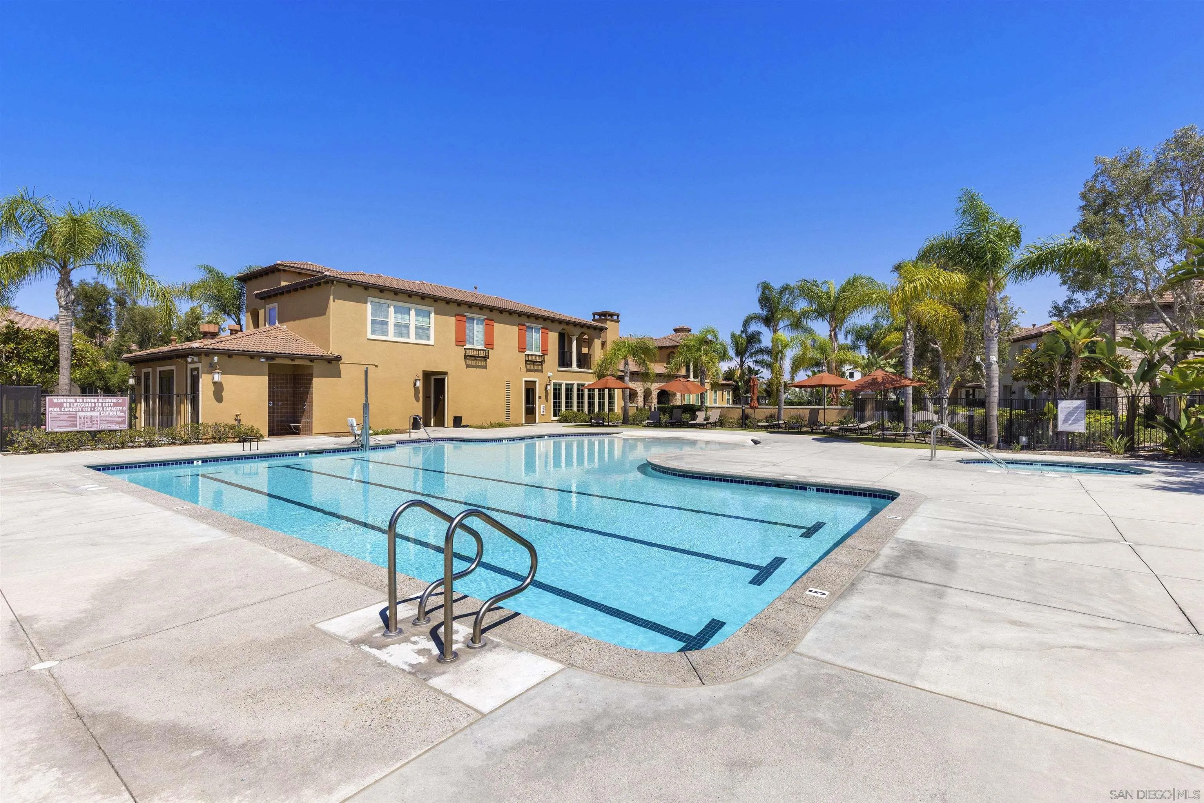
Community pool and circular spa with red cabanas, palm trees, and lounge chairs.
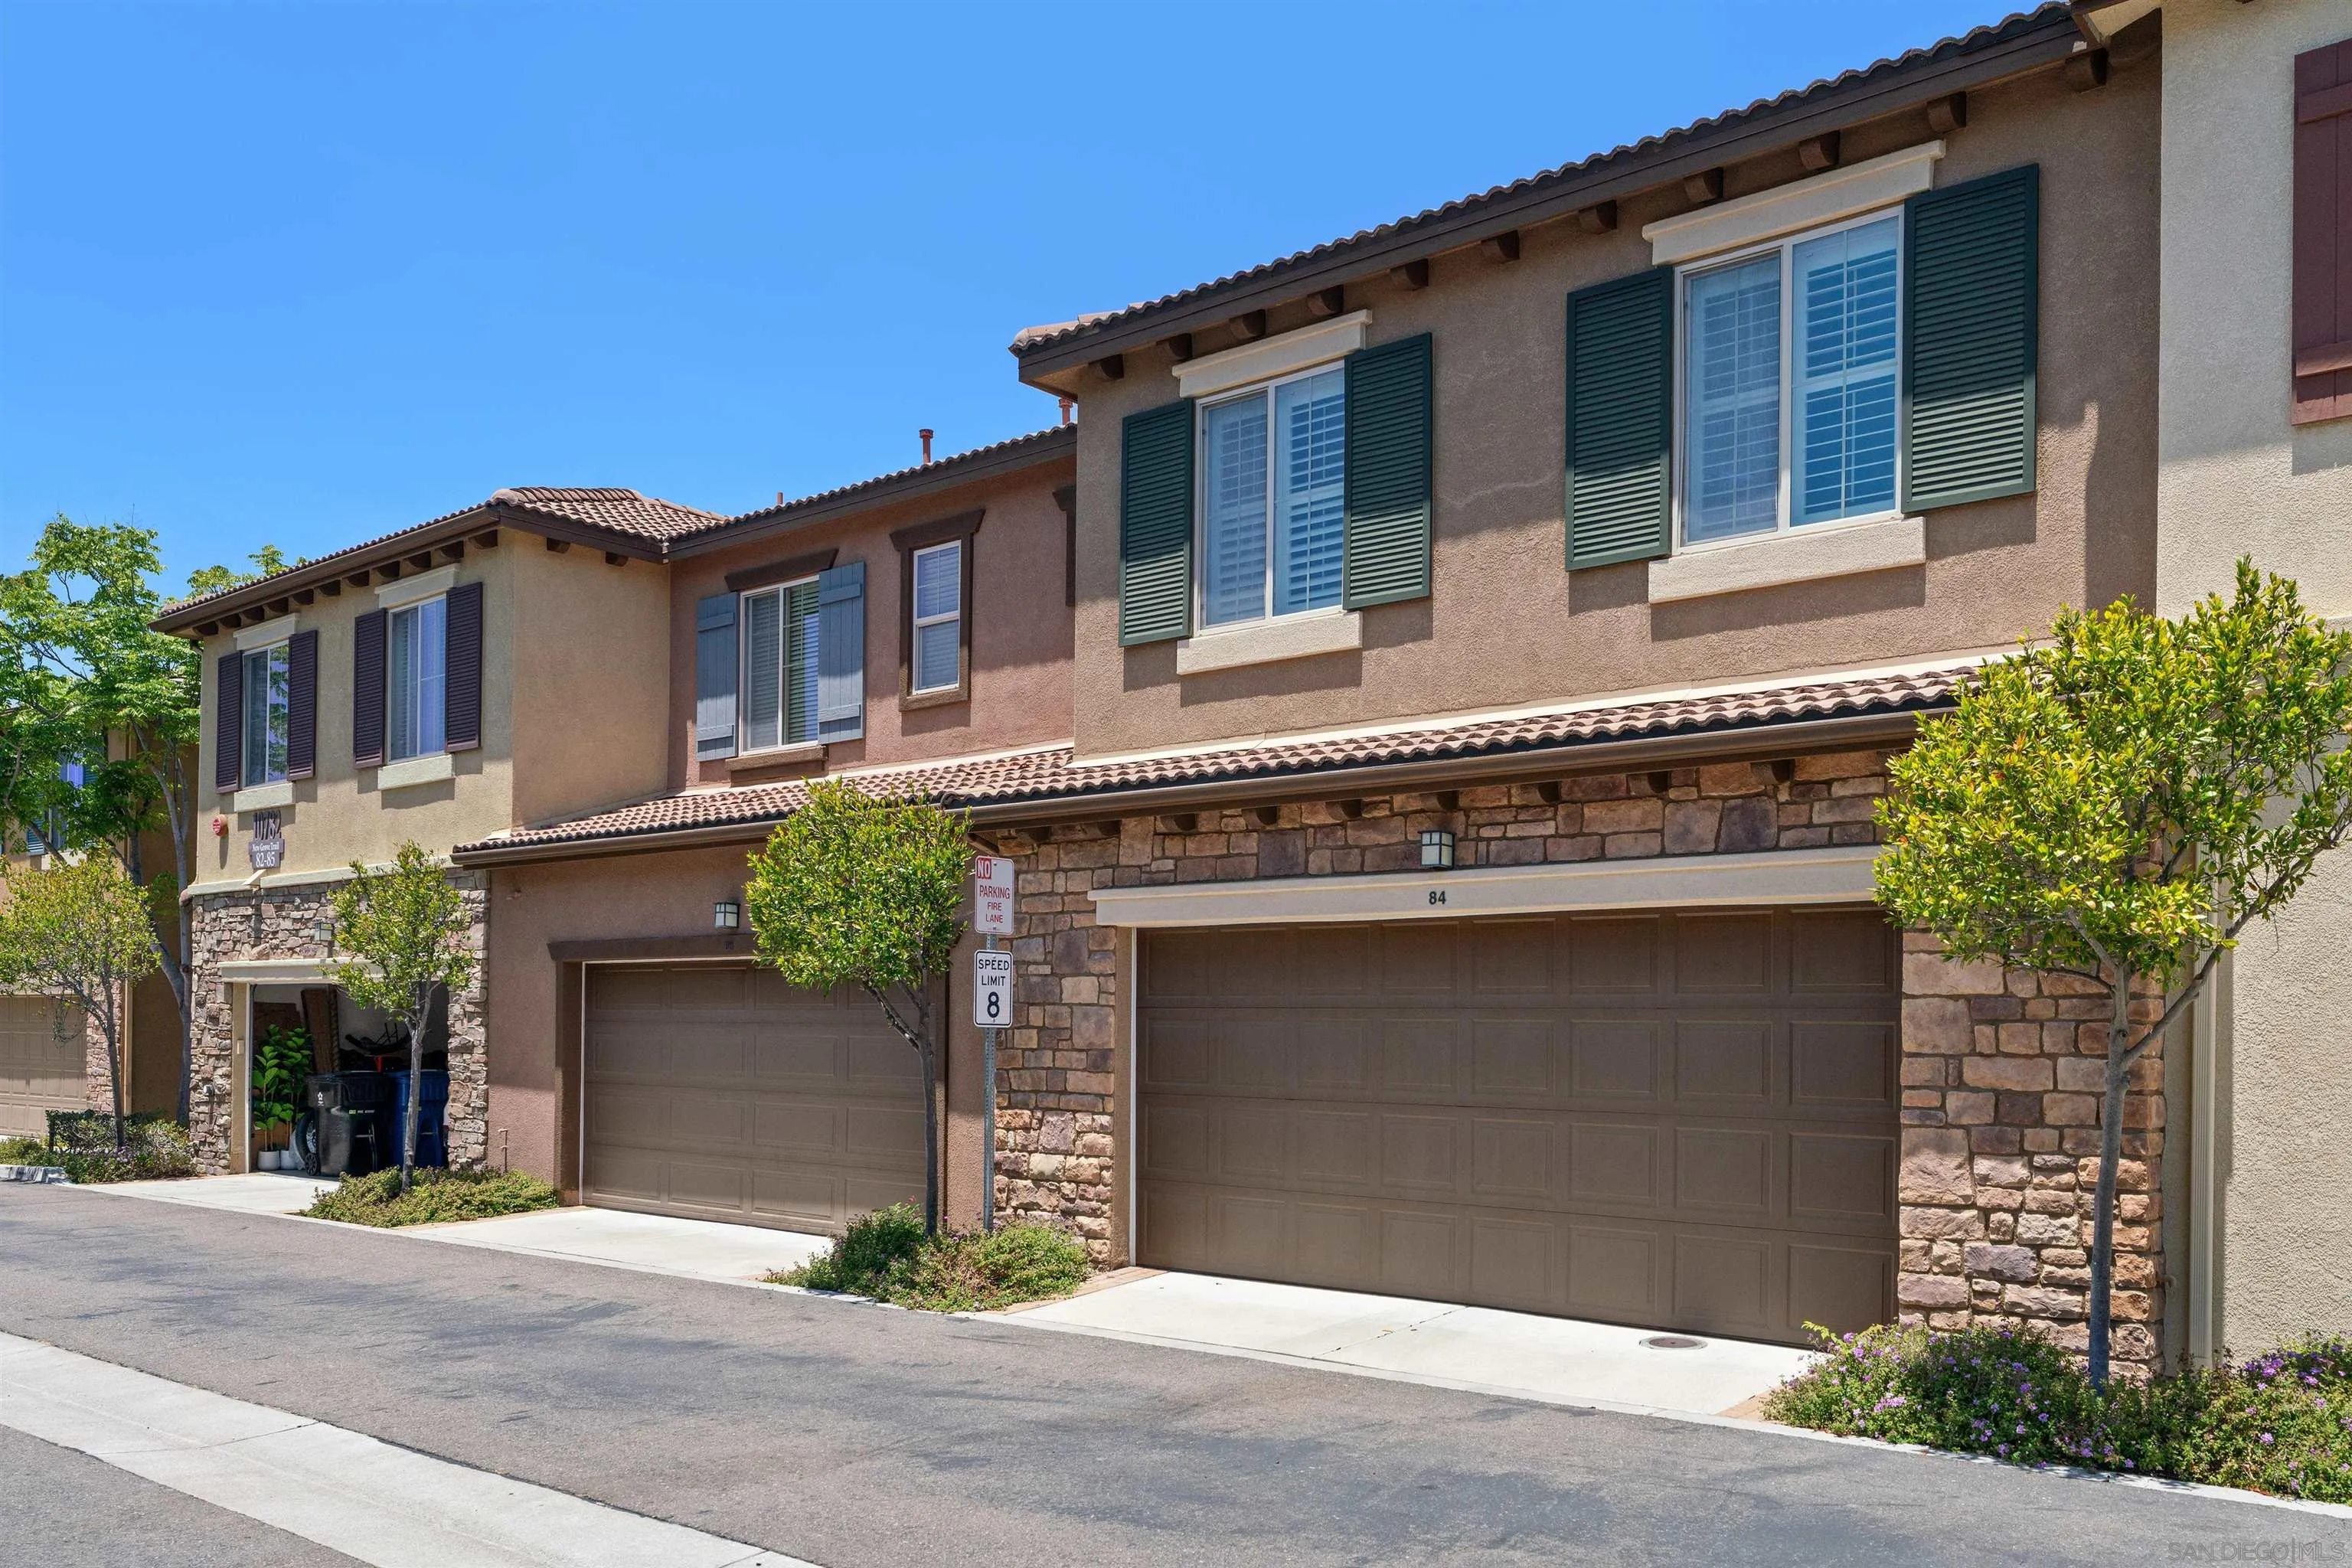
Two-story stucco townhome with stone-faced garage, dark shutters, and unit number 84 above the garage.
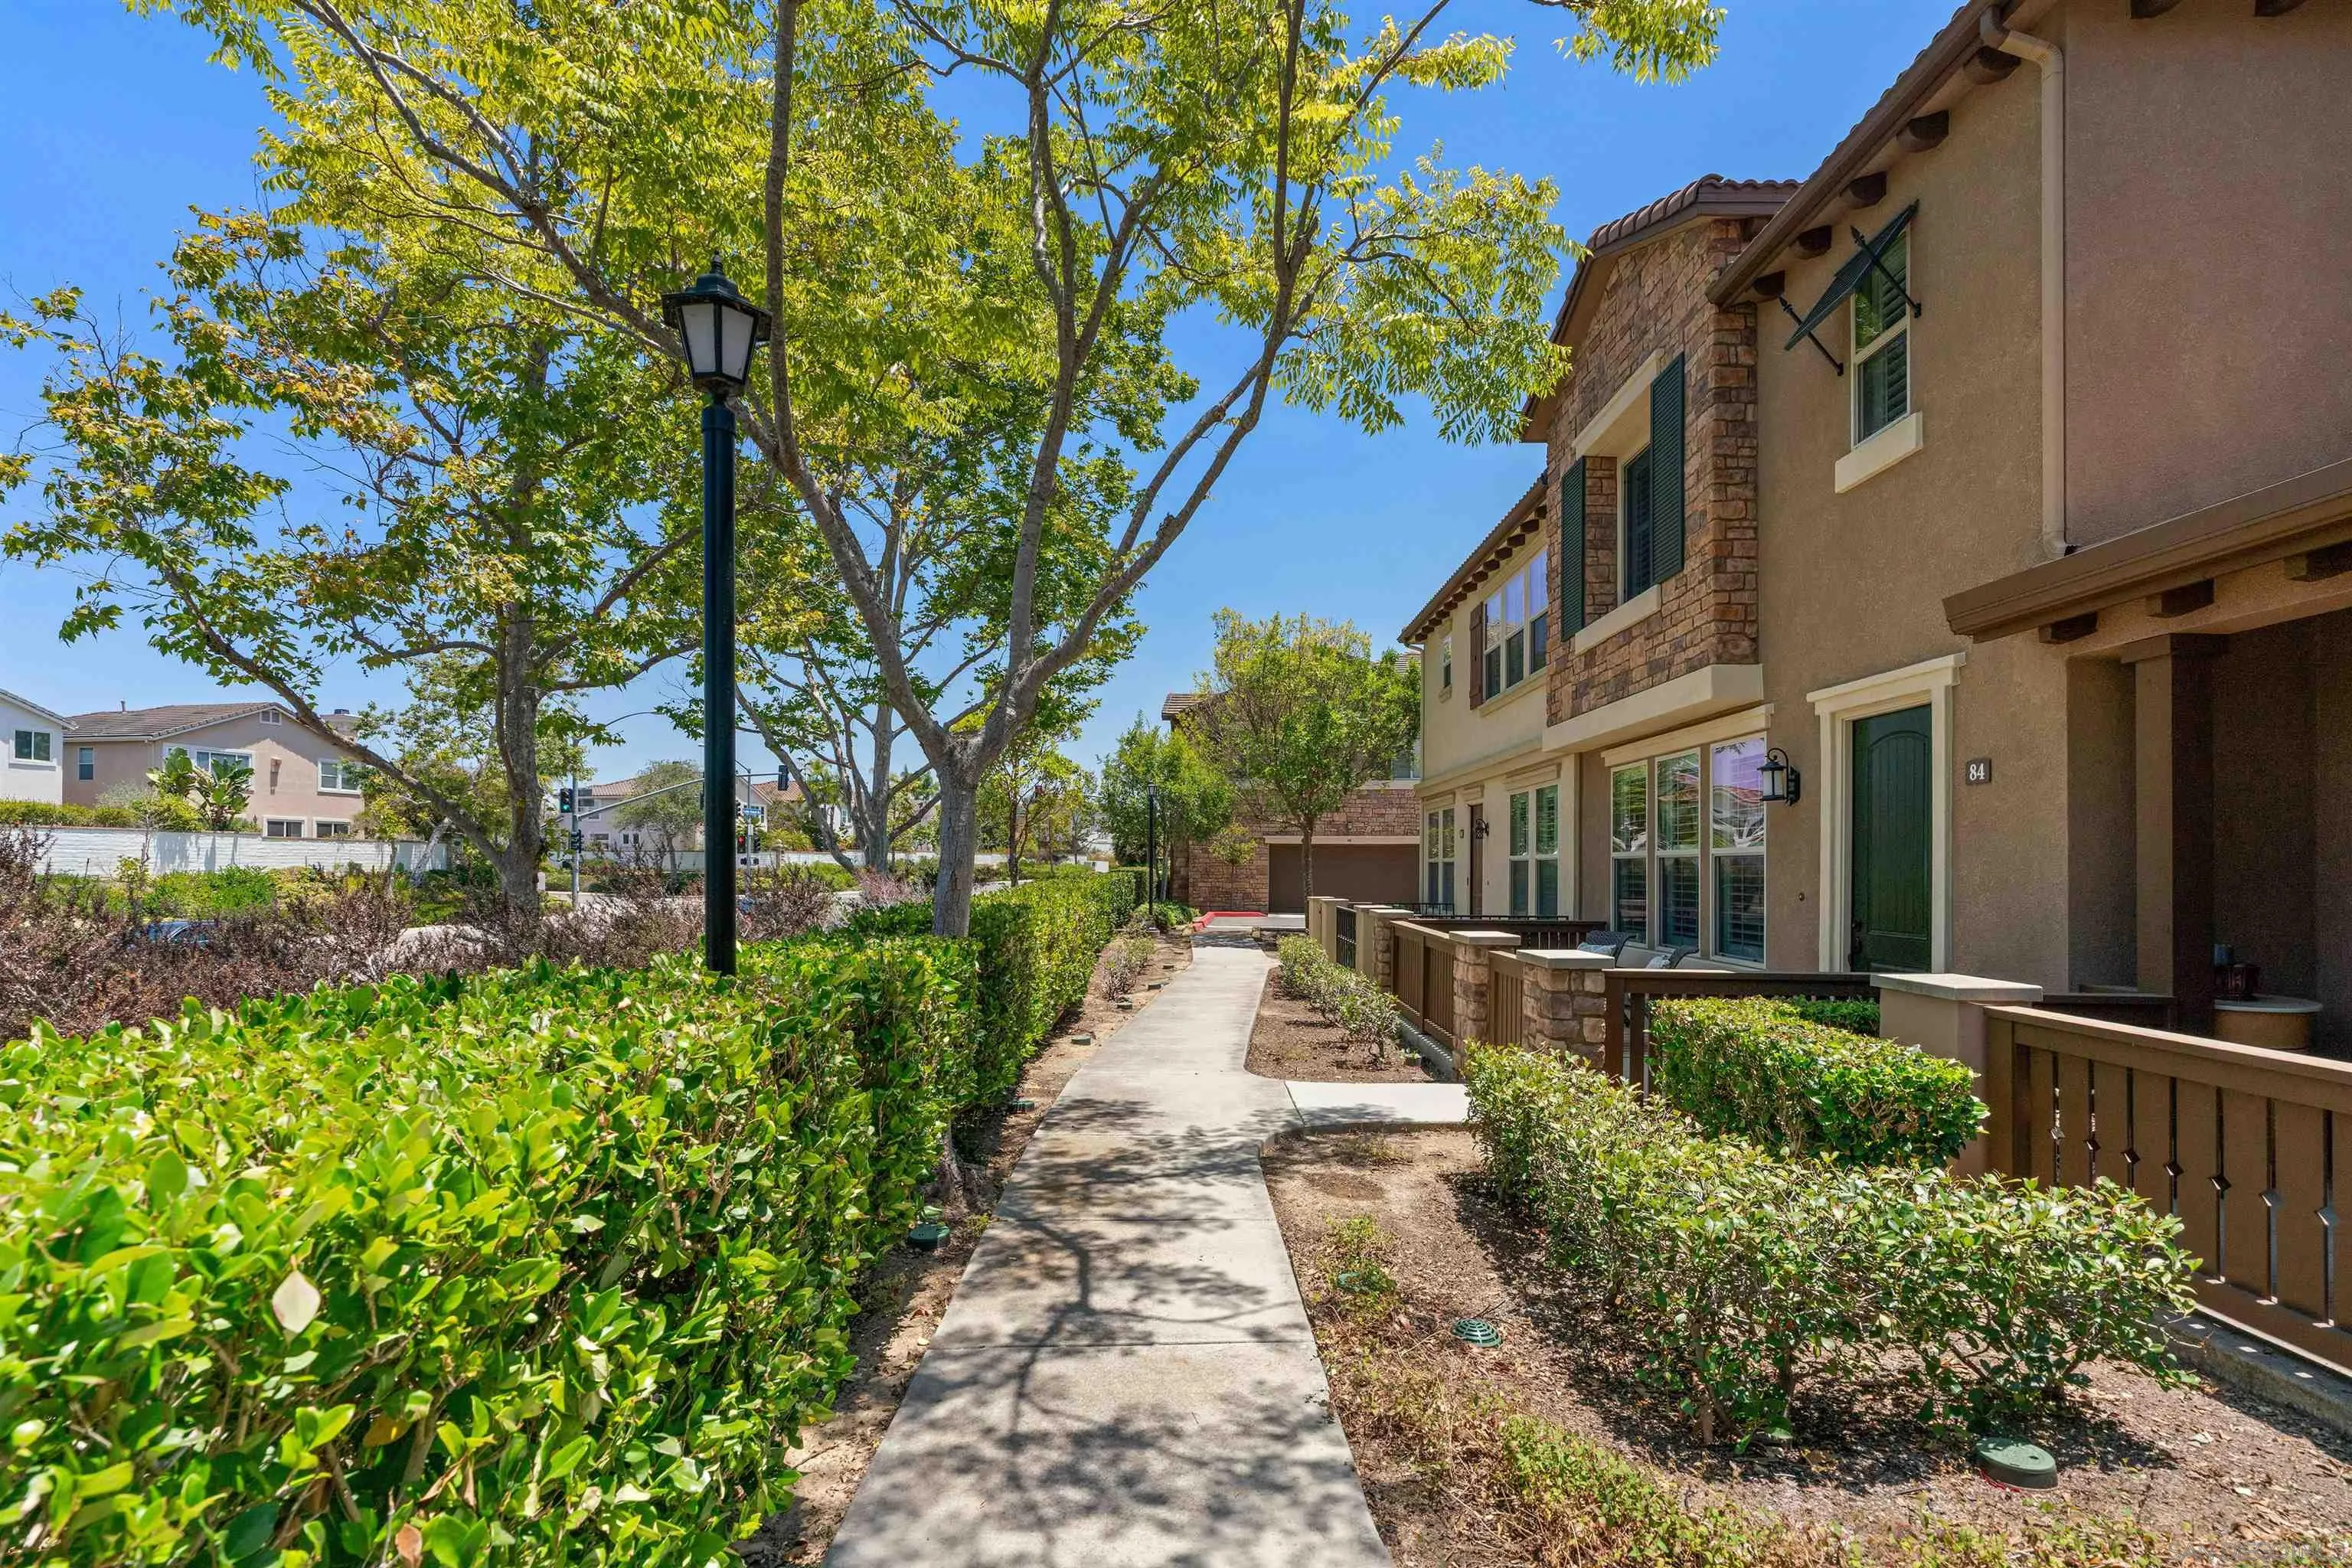
Townhouse unit 84 beside a tree-shaded walkway and landscaped hedges.
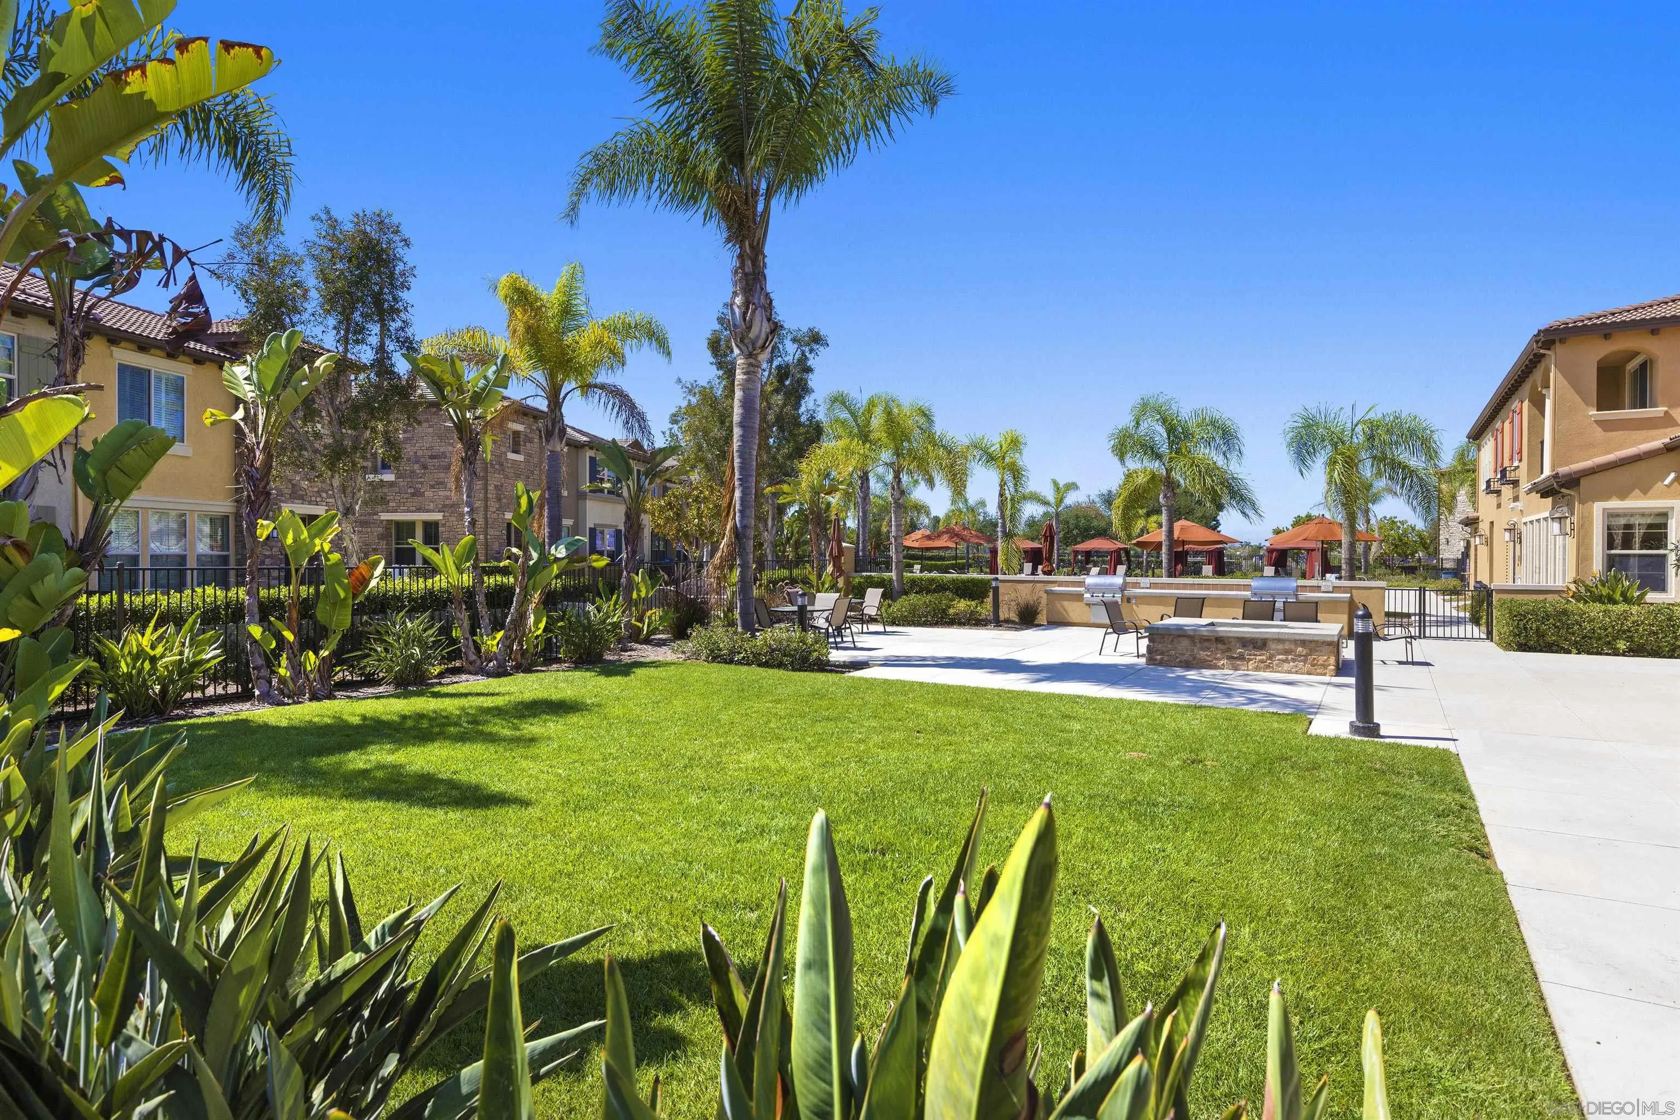
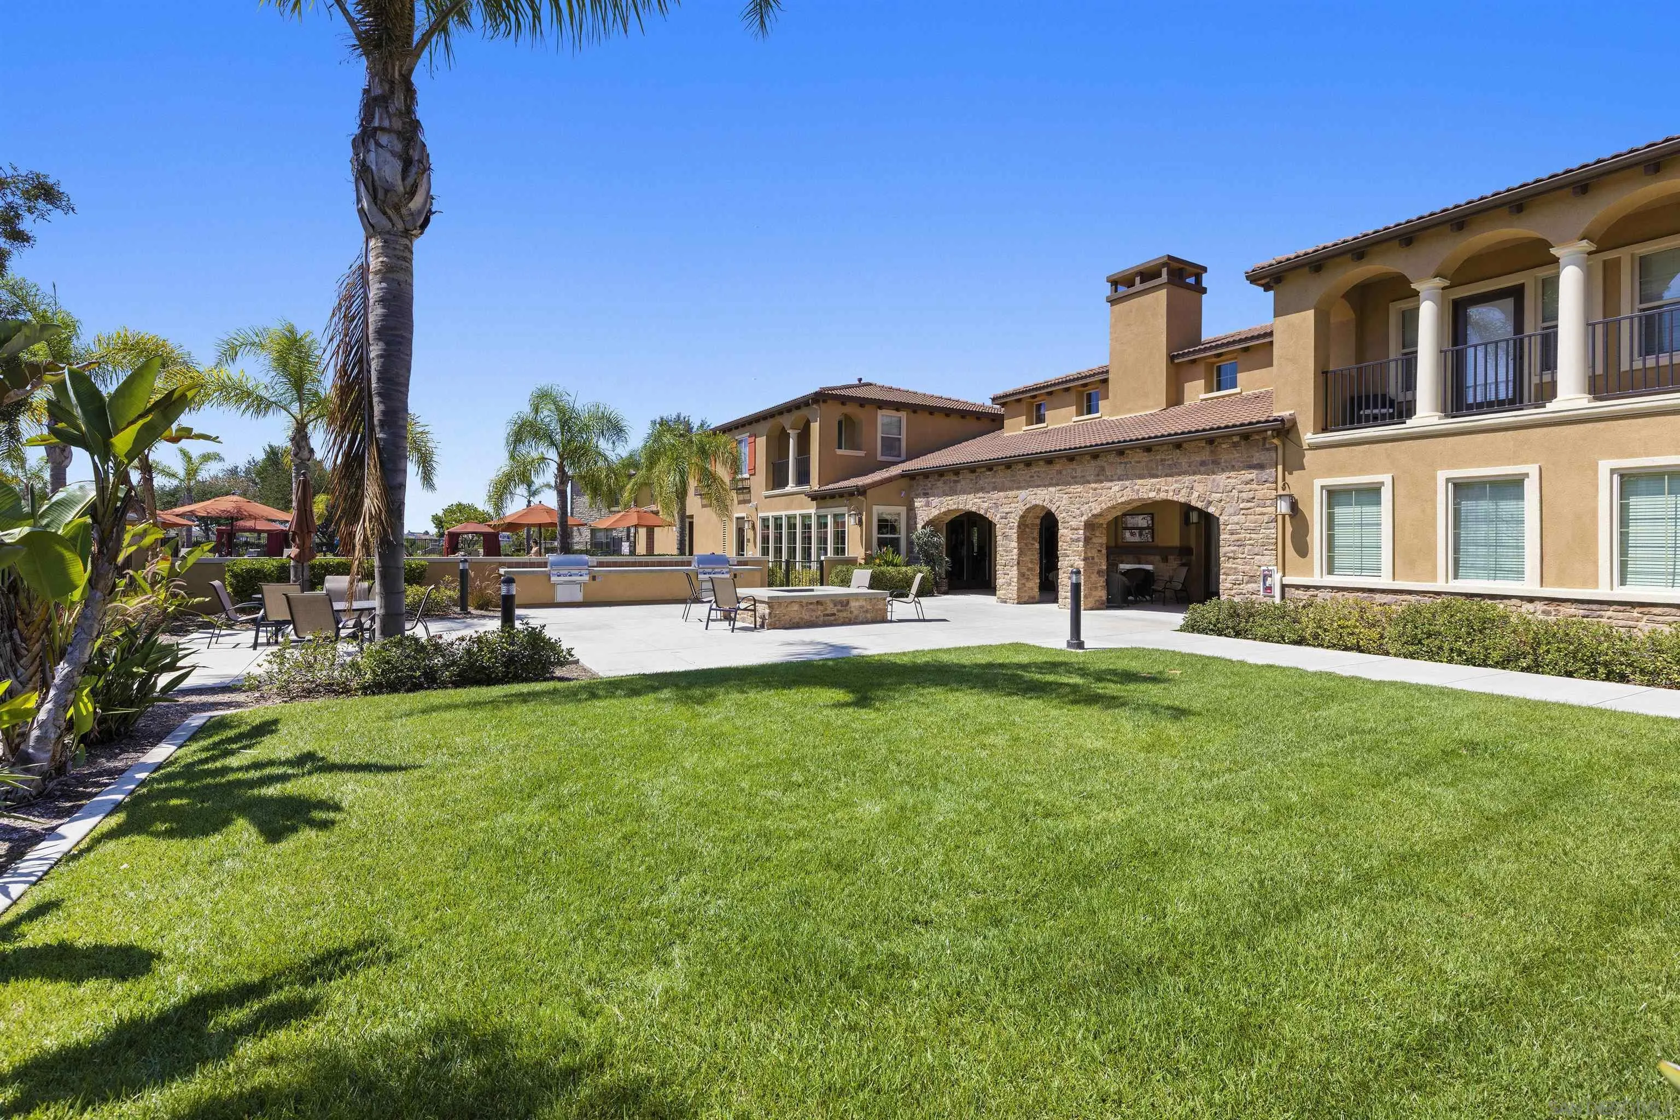
Townhouse community courtyard with a green lawn, palm trees, and a sunny patio with outdoor seating.
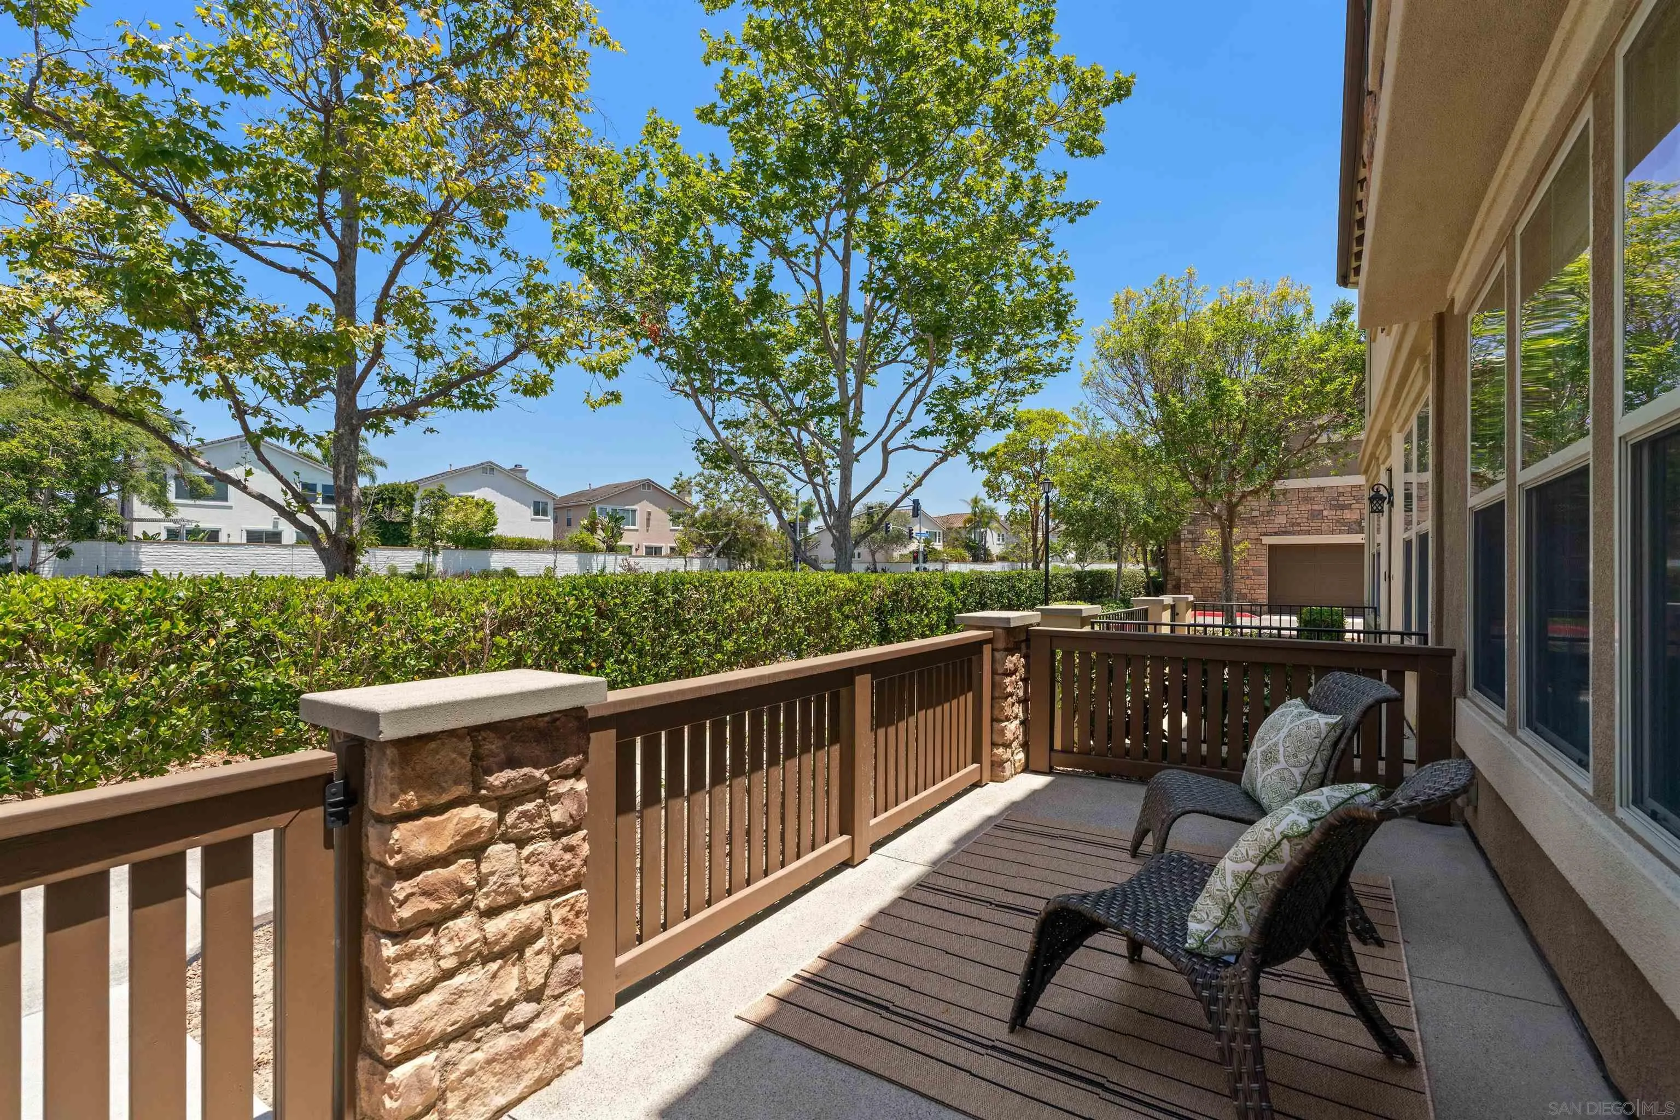
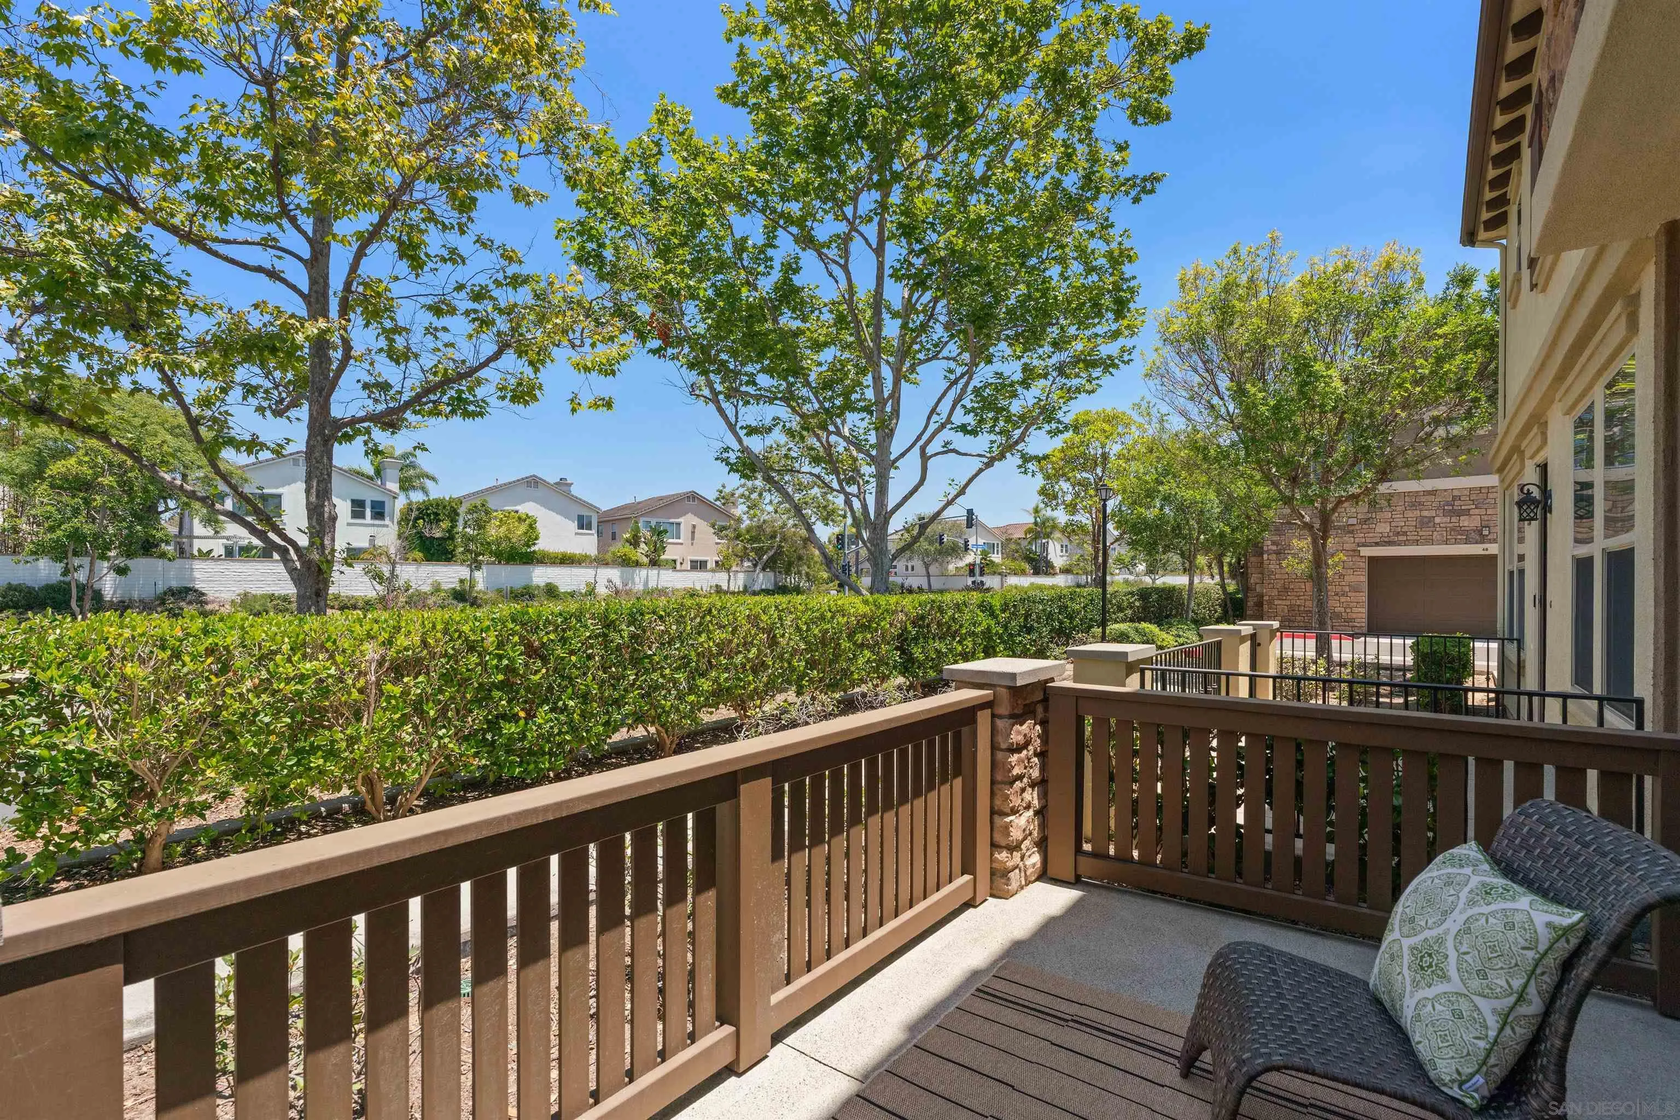
Home patio with wicker chairs, a deck mat, and brown railings overlooking a leafy hedge.
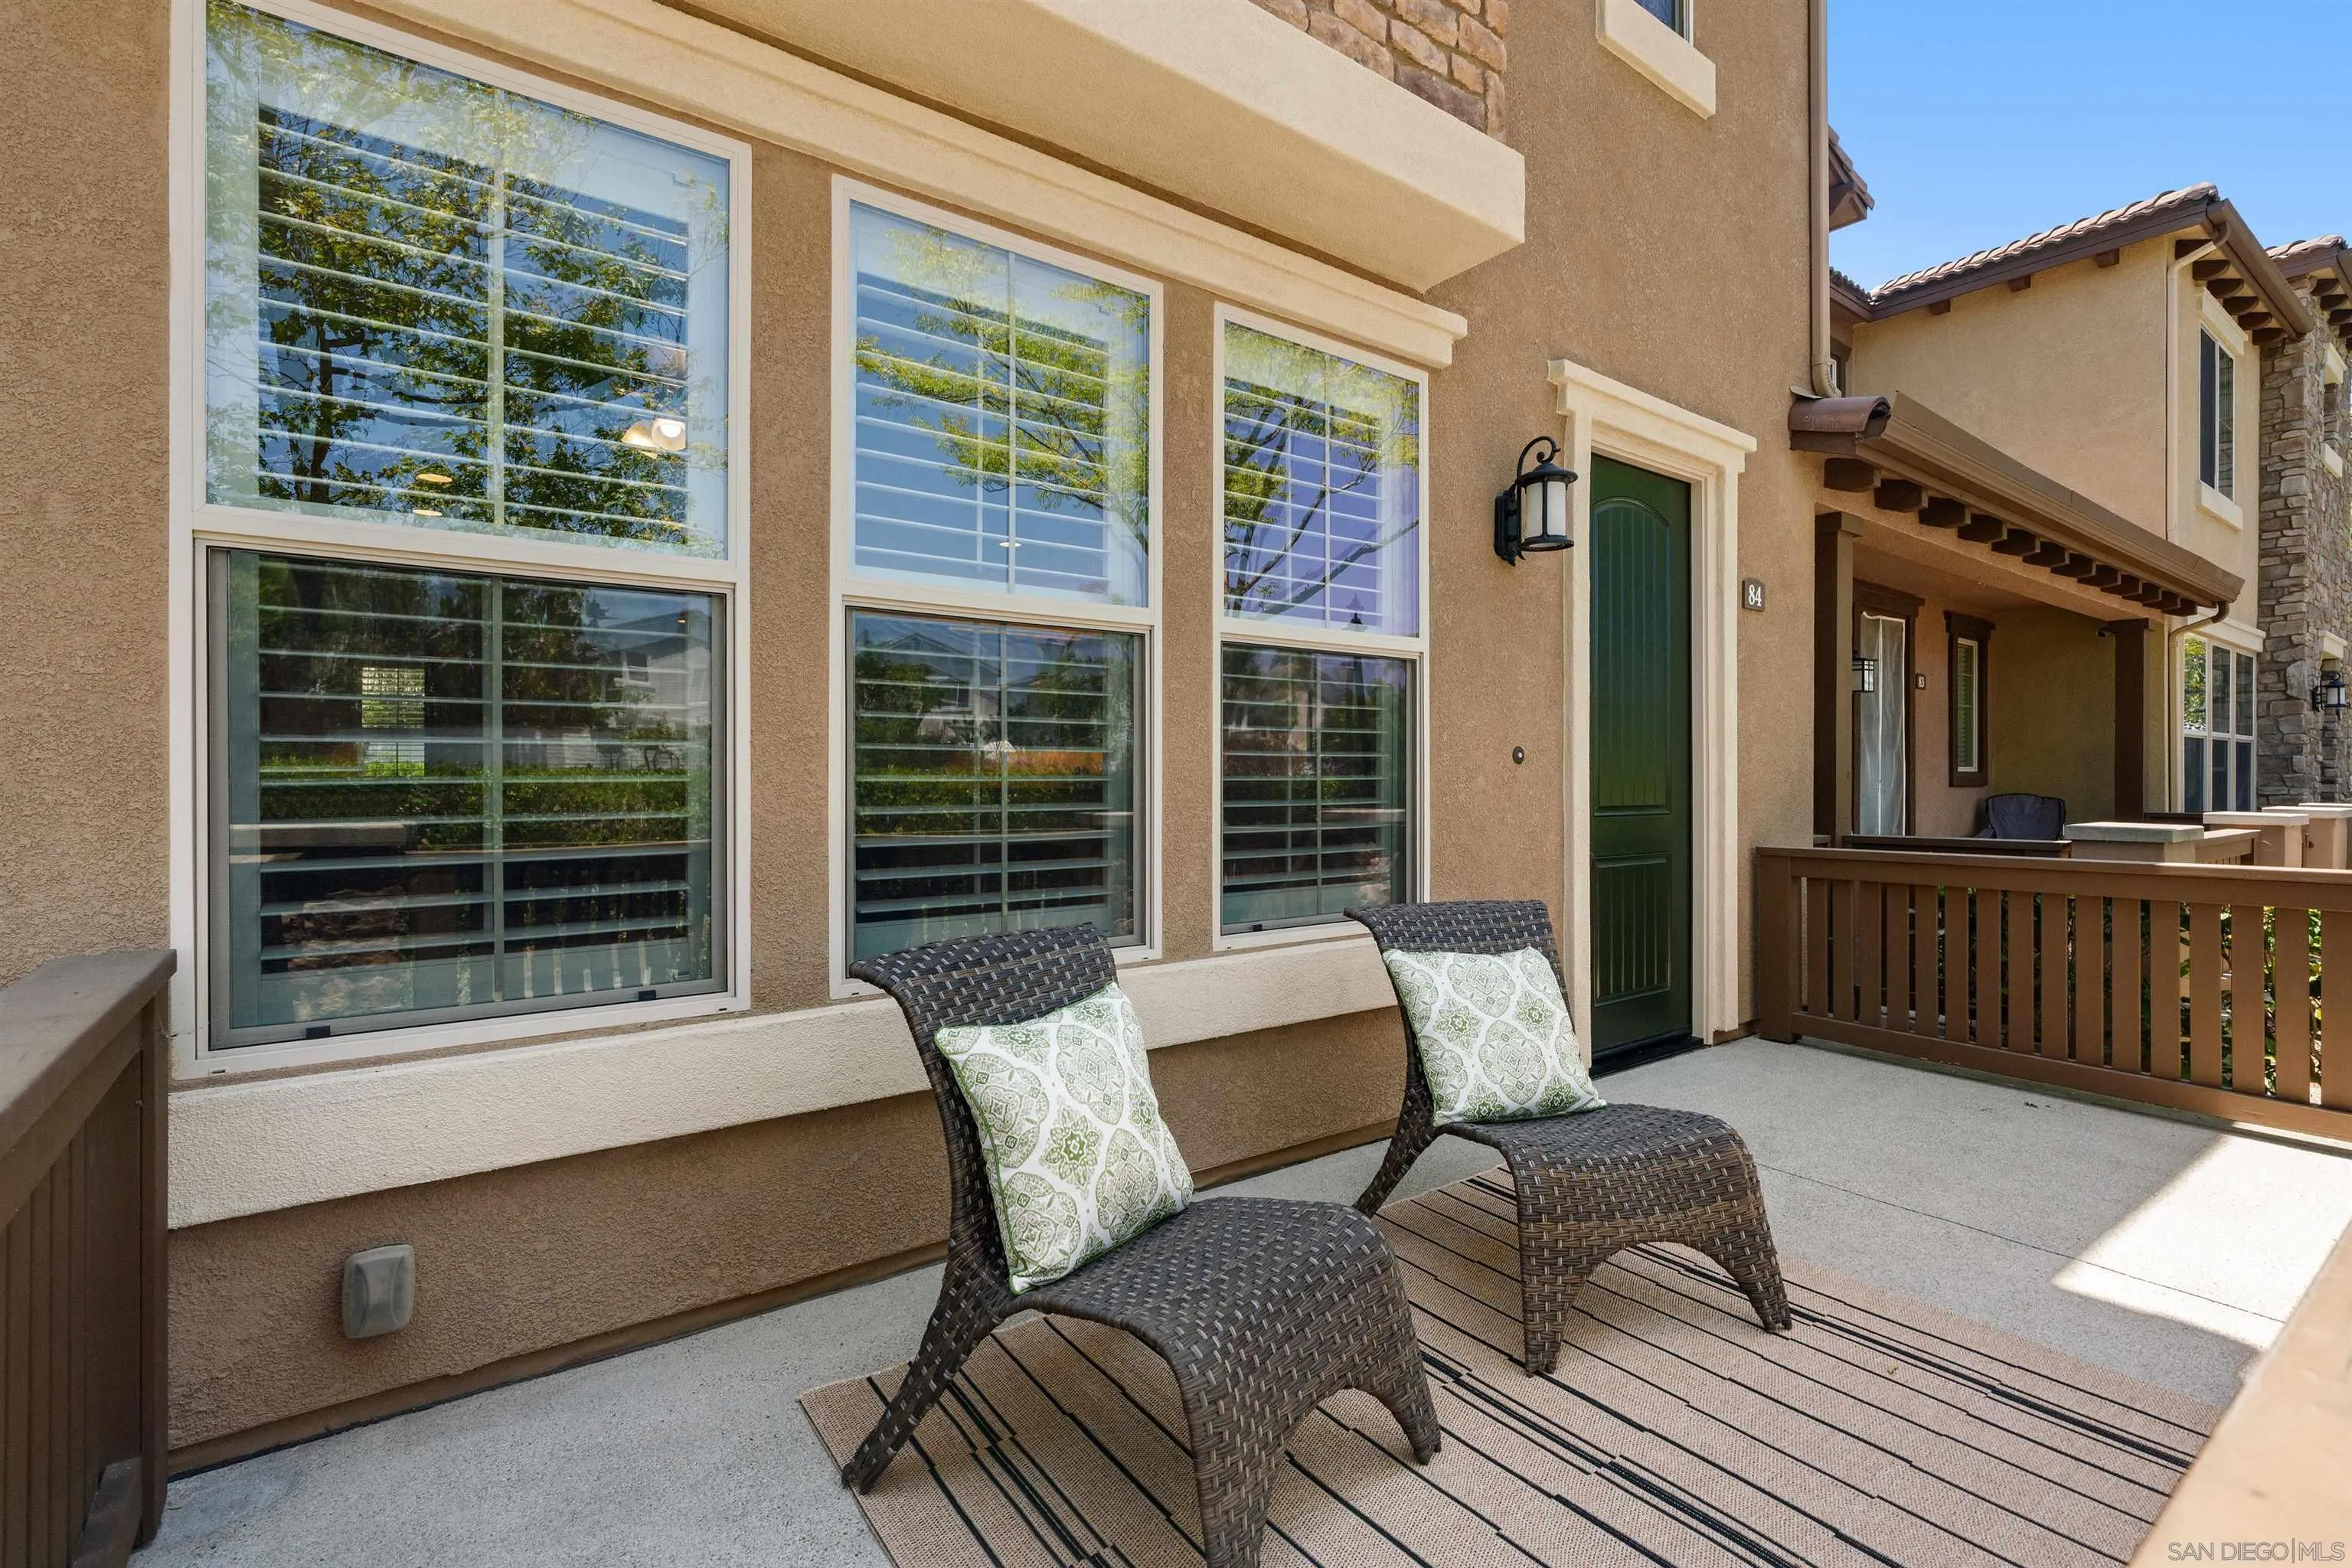
Townhouse patio with two woven lounge chairs, a green entry door, and large shuttered windows.
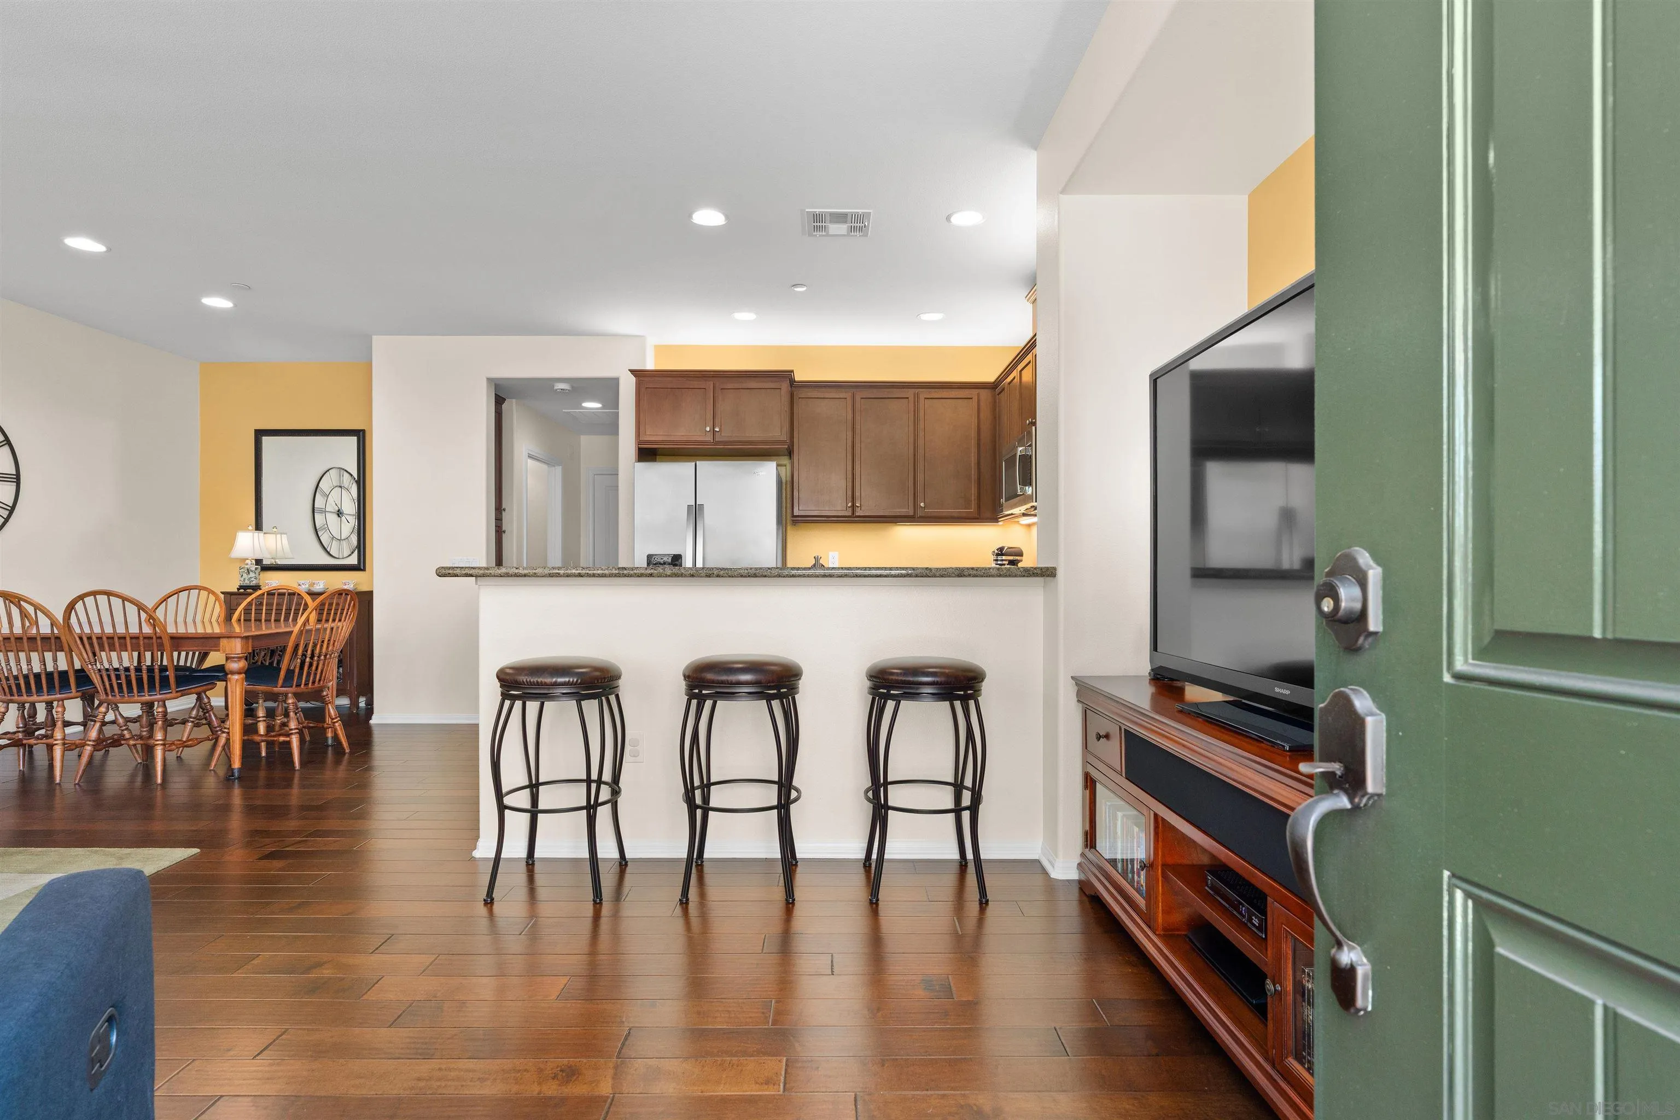
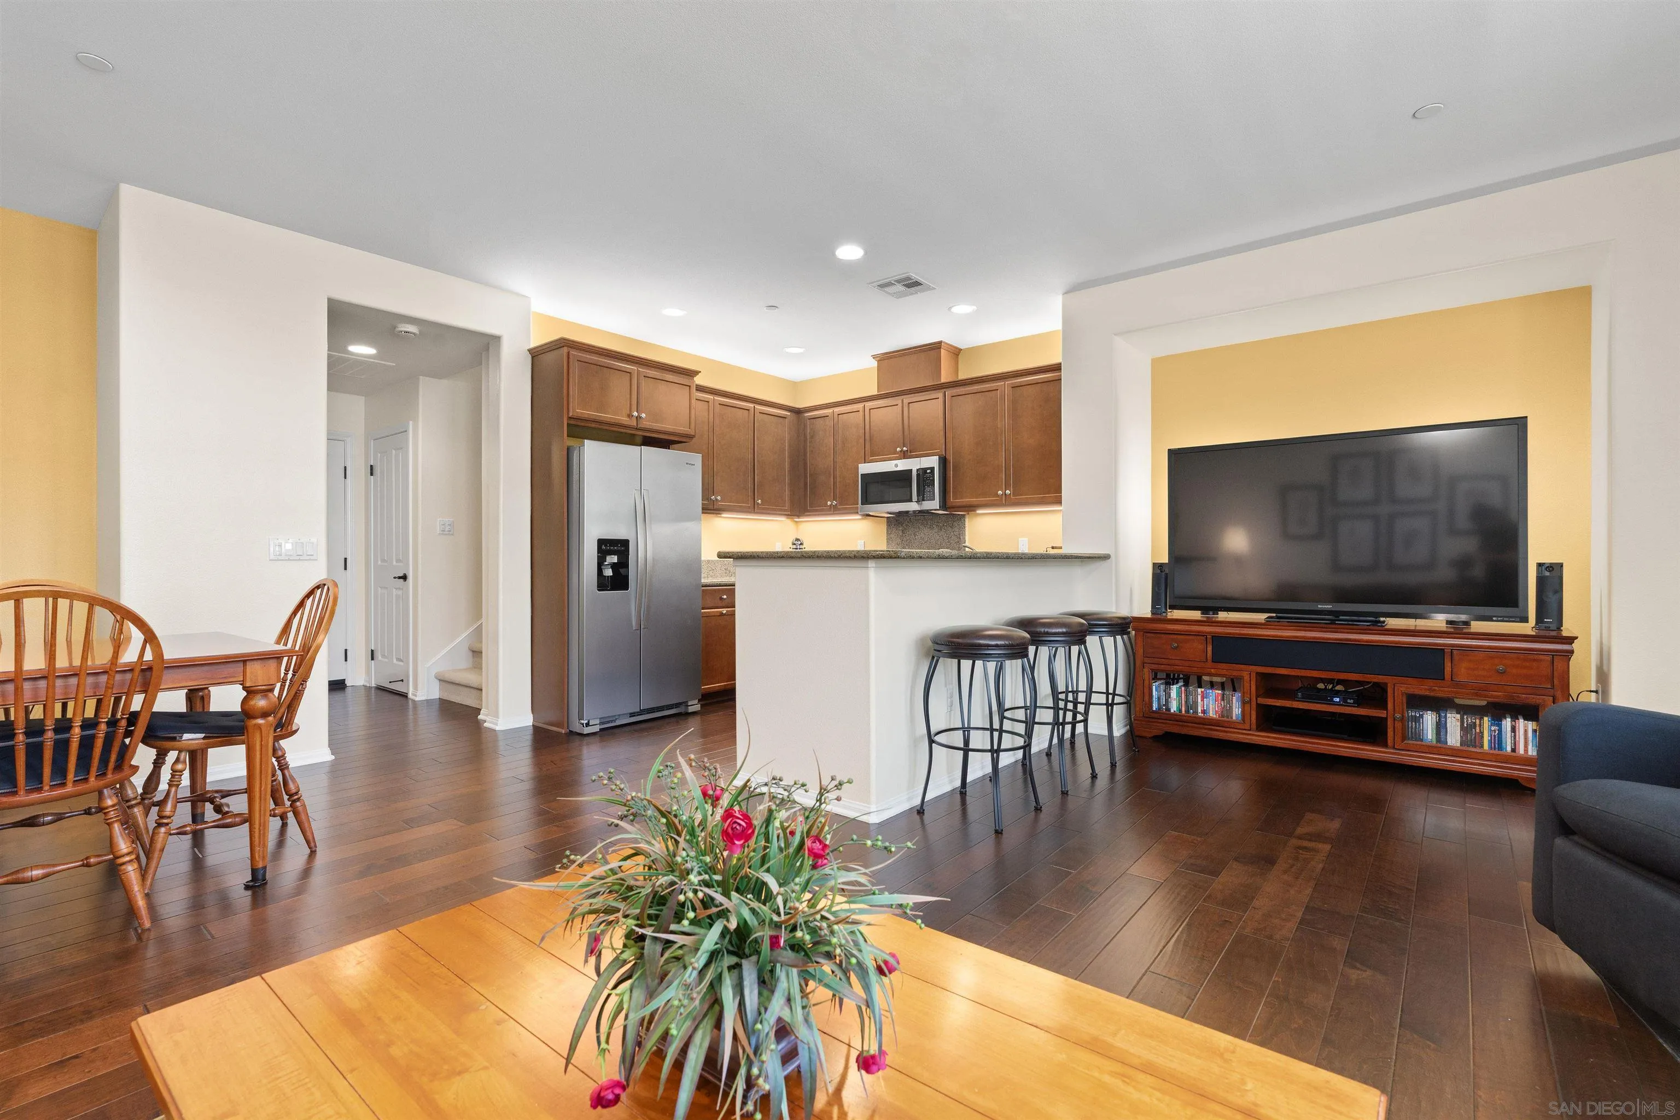
Open-plan kitchen and dining area with a breakfast bar, three stools, and dark wood floors.
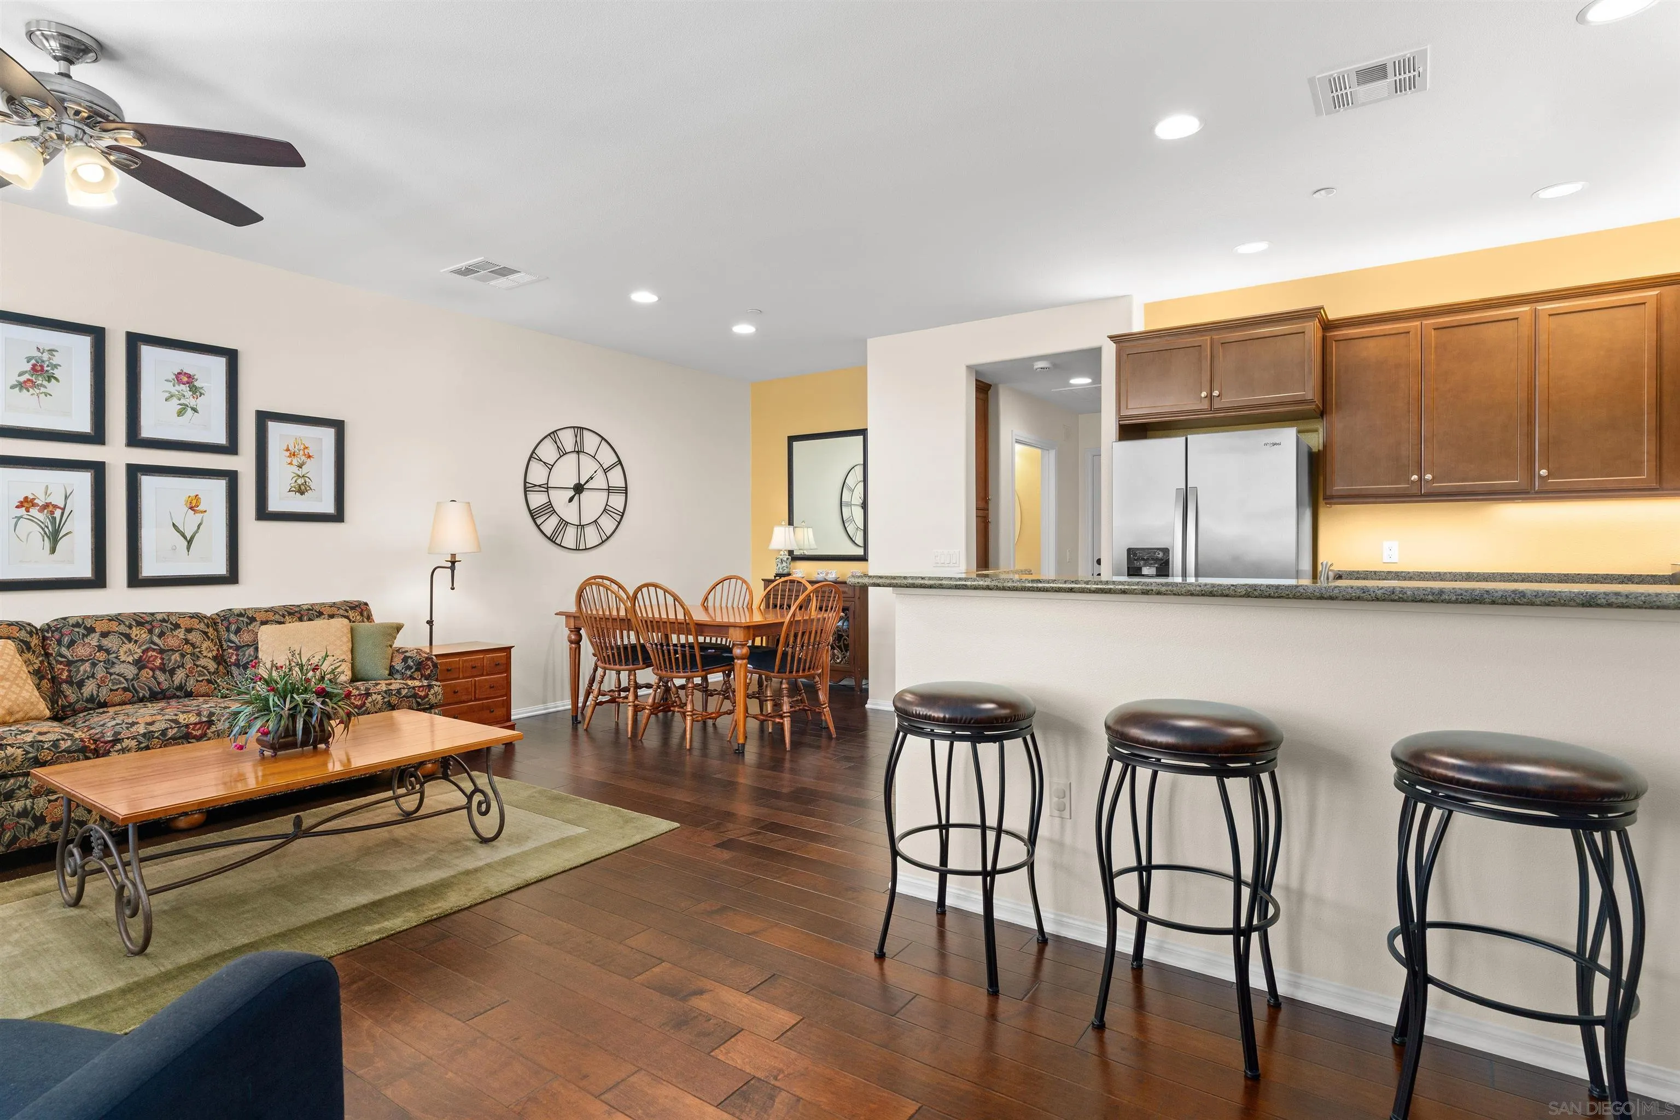
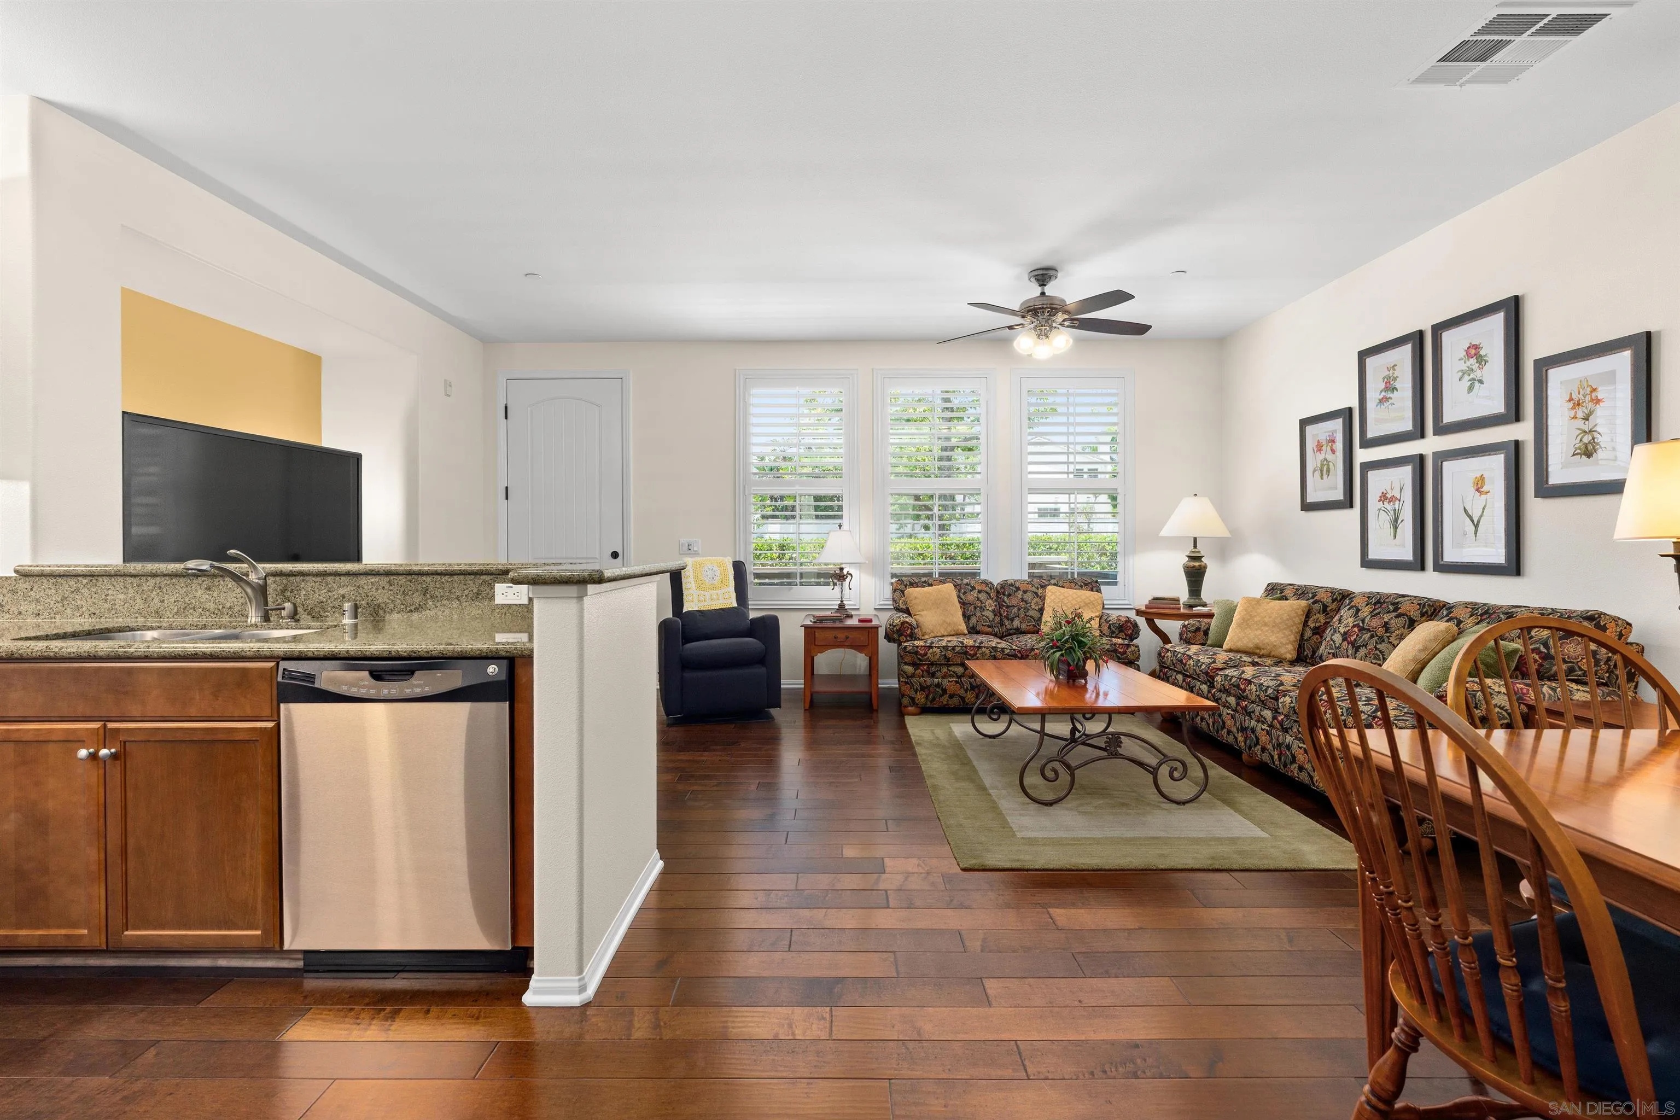
Open-plan living and dining area beside a kitchen breakfast bar with three stools and wood cabinetry.
Open-plan living and dining room with floral sofas, shuttered windows, and a kitchen peninsula.
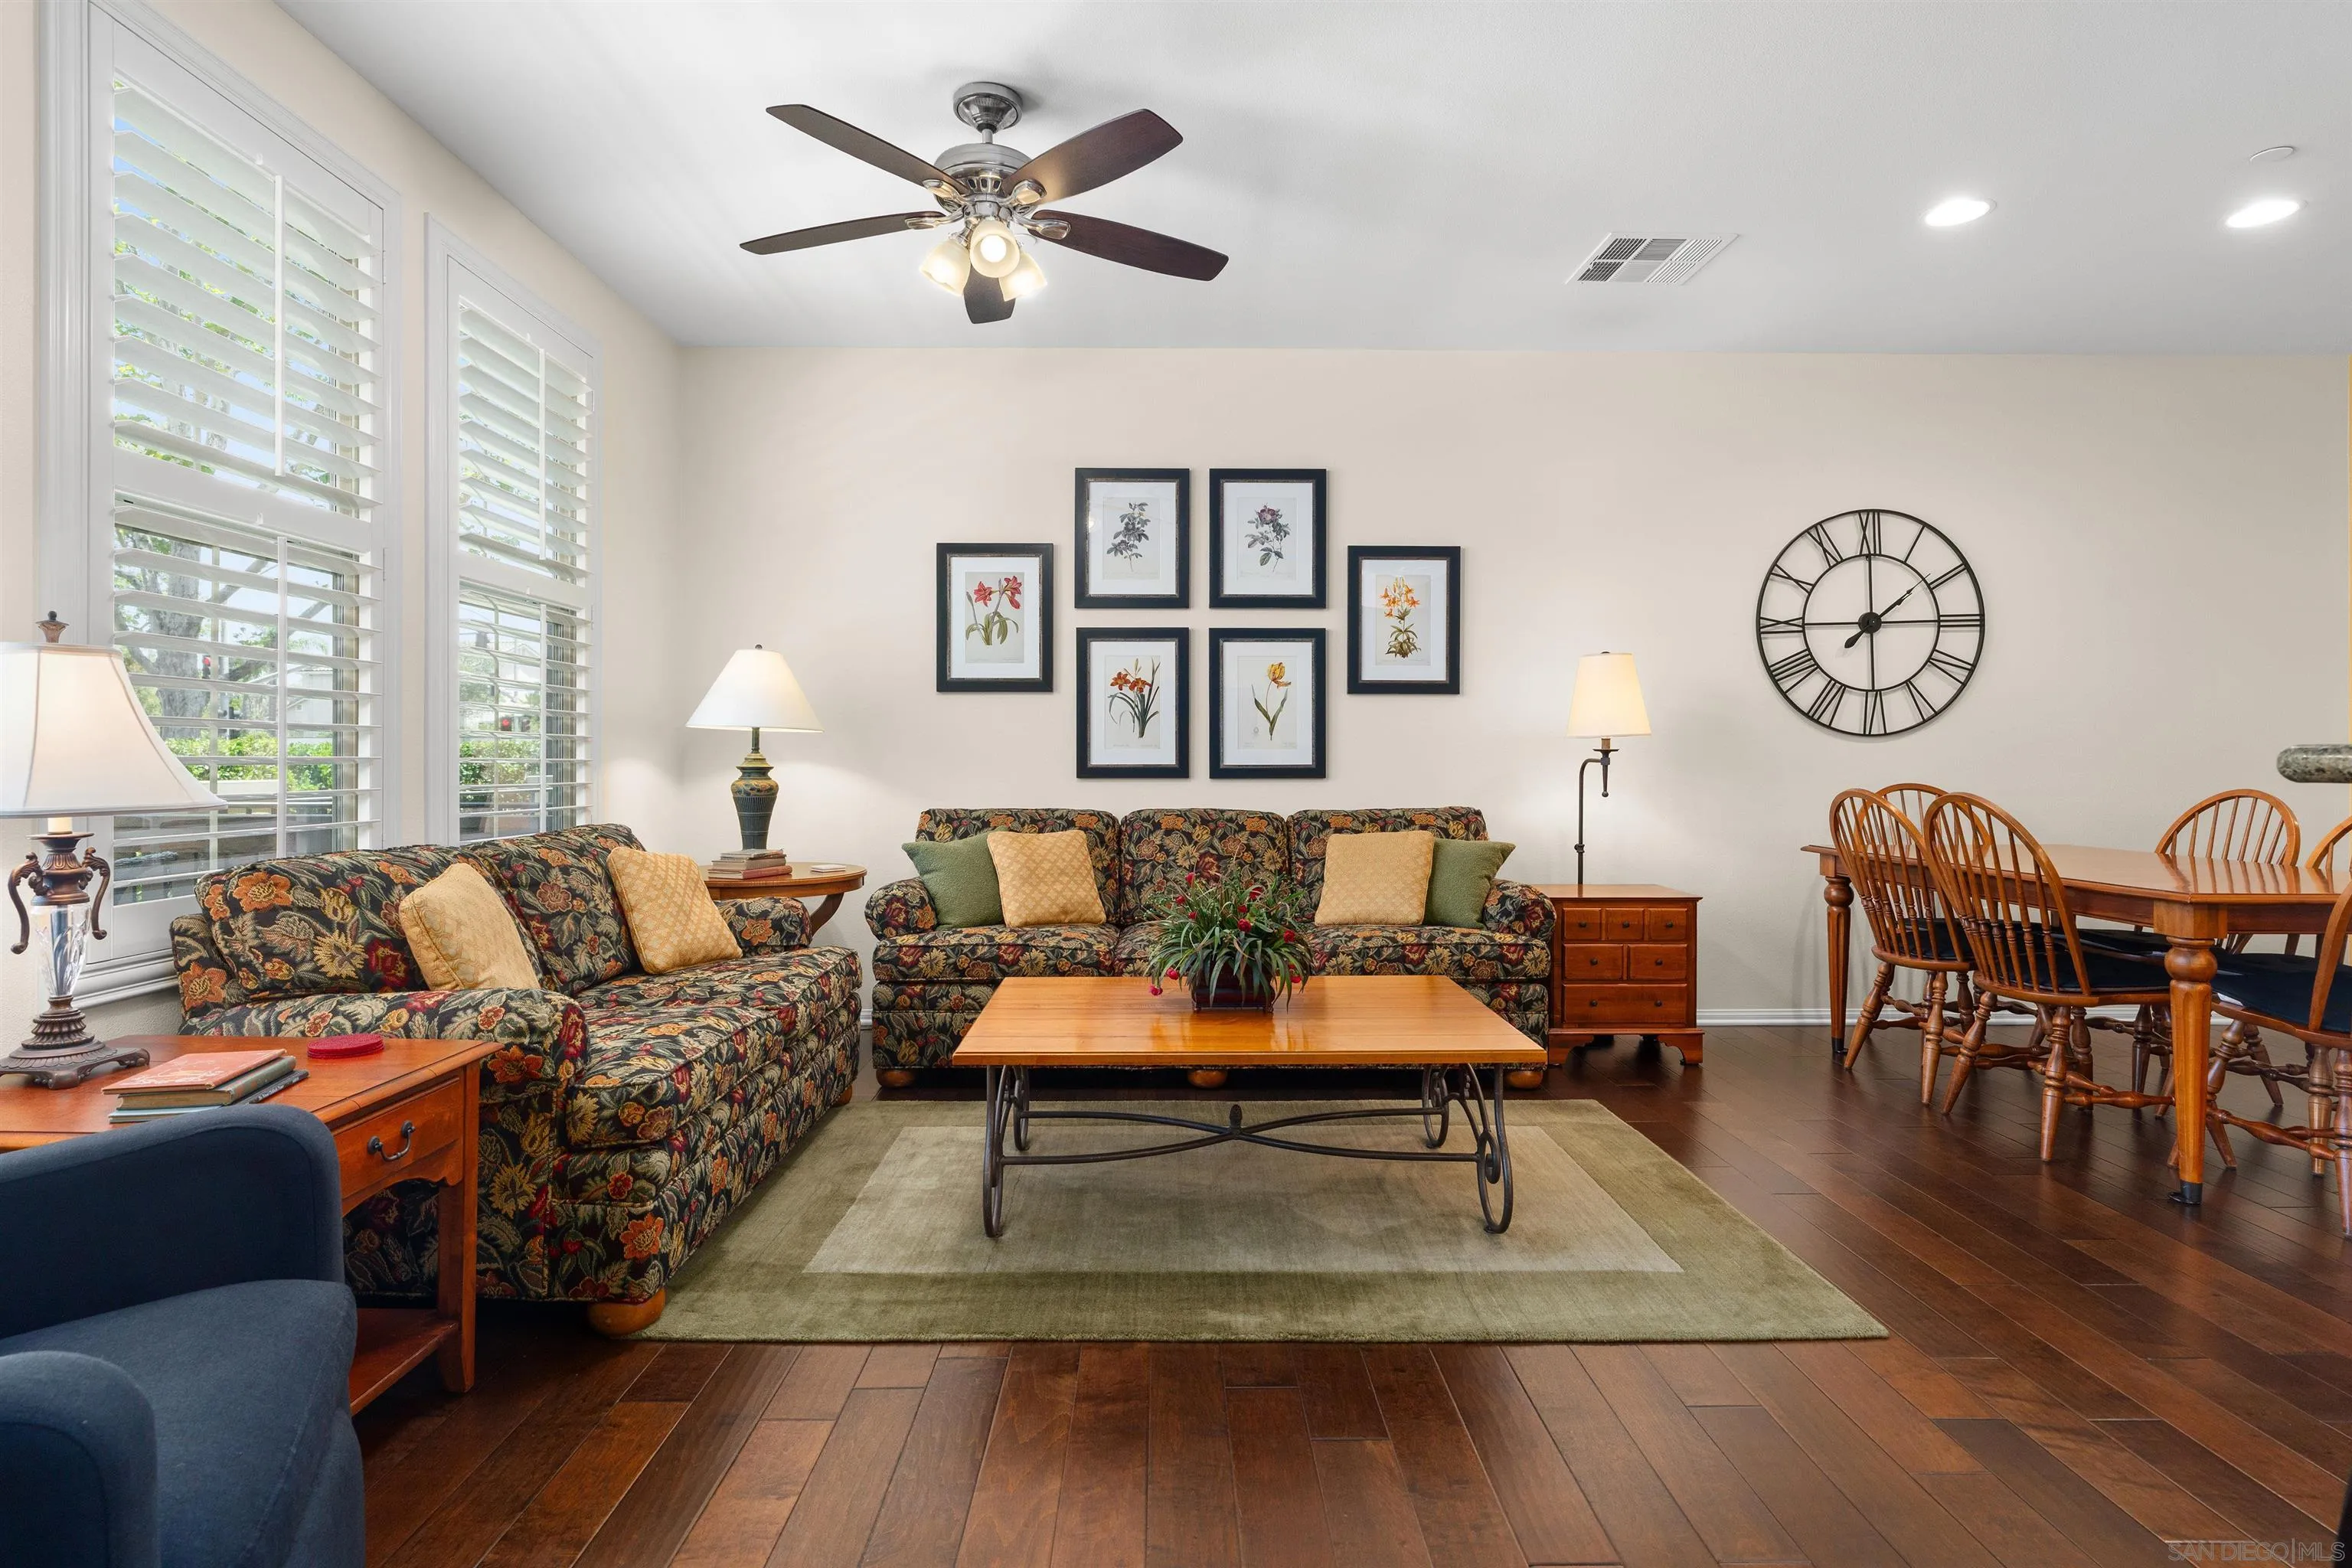
Living room with floral sofas, plantation shutters, and an adjoining dining area.
Open-plan kitchen and living area with a breakfast bar, stainless steel appliances, and dark wood floors.
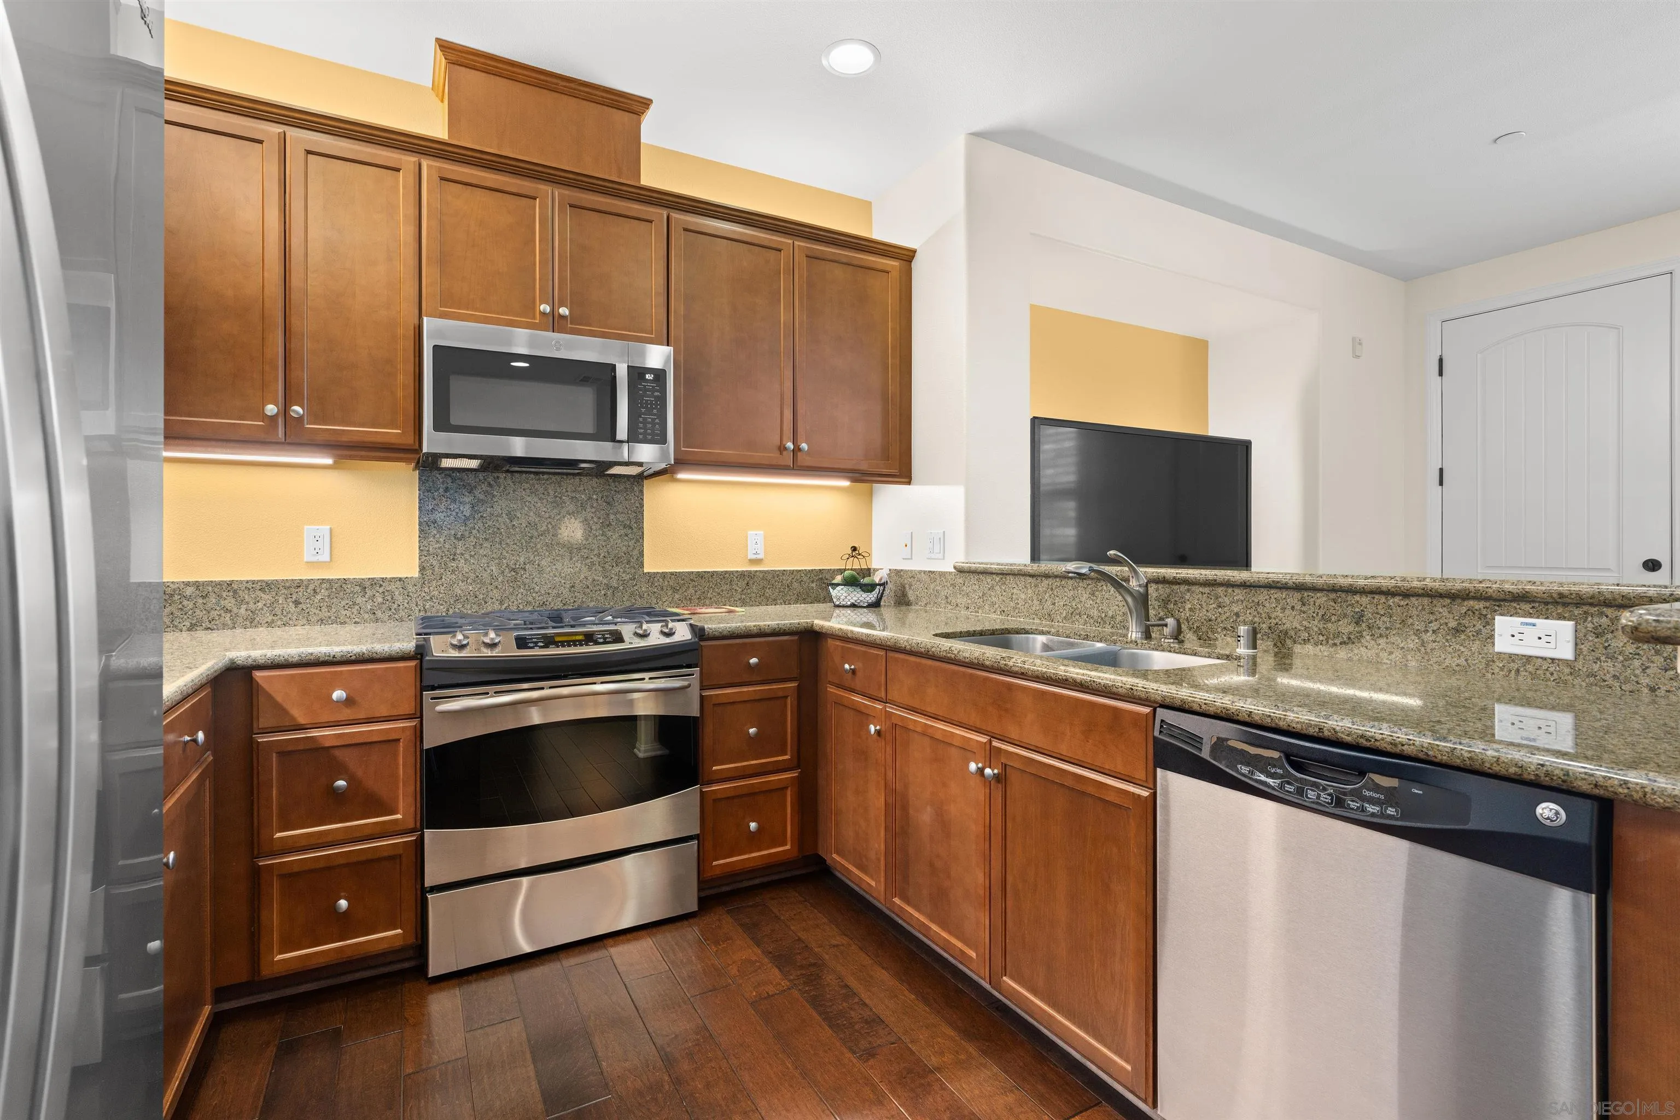
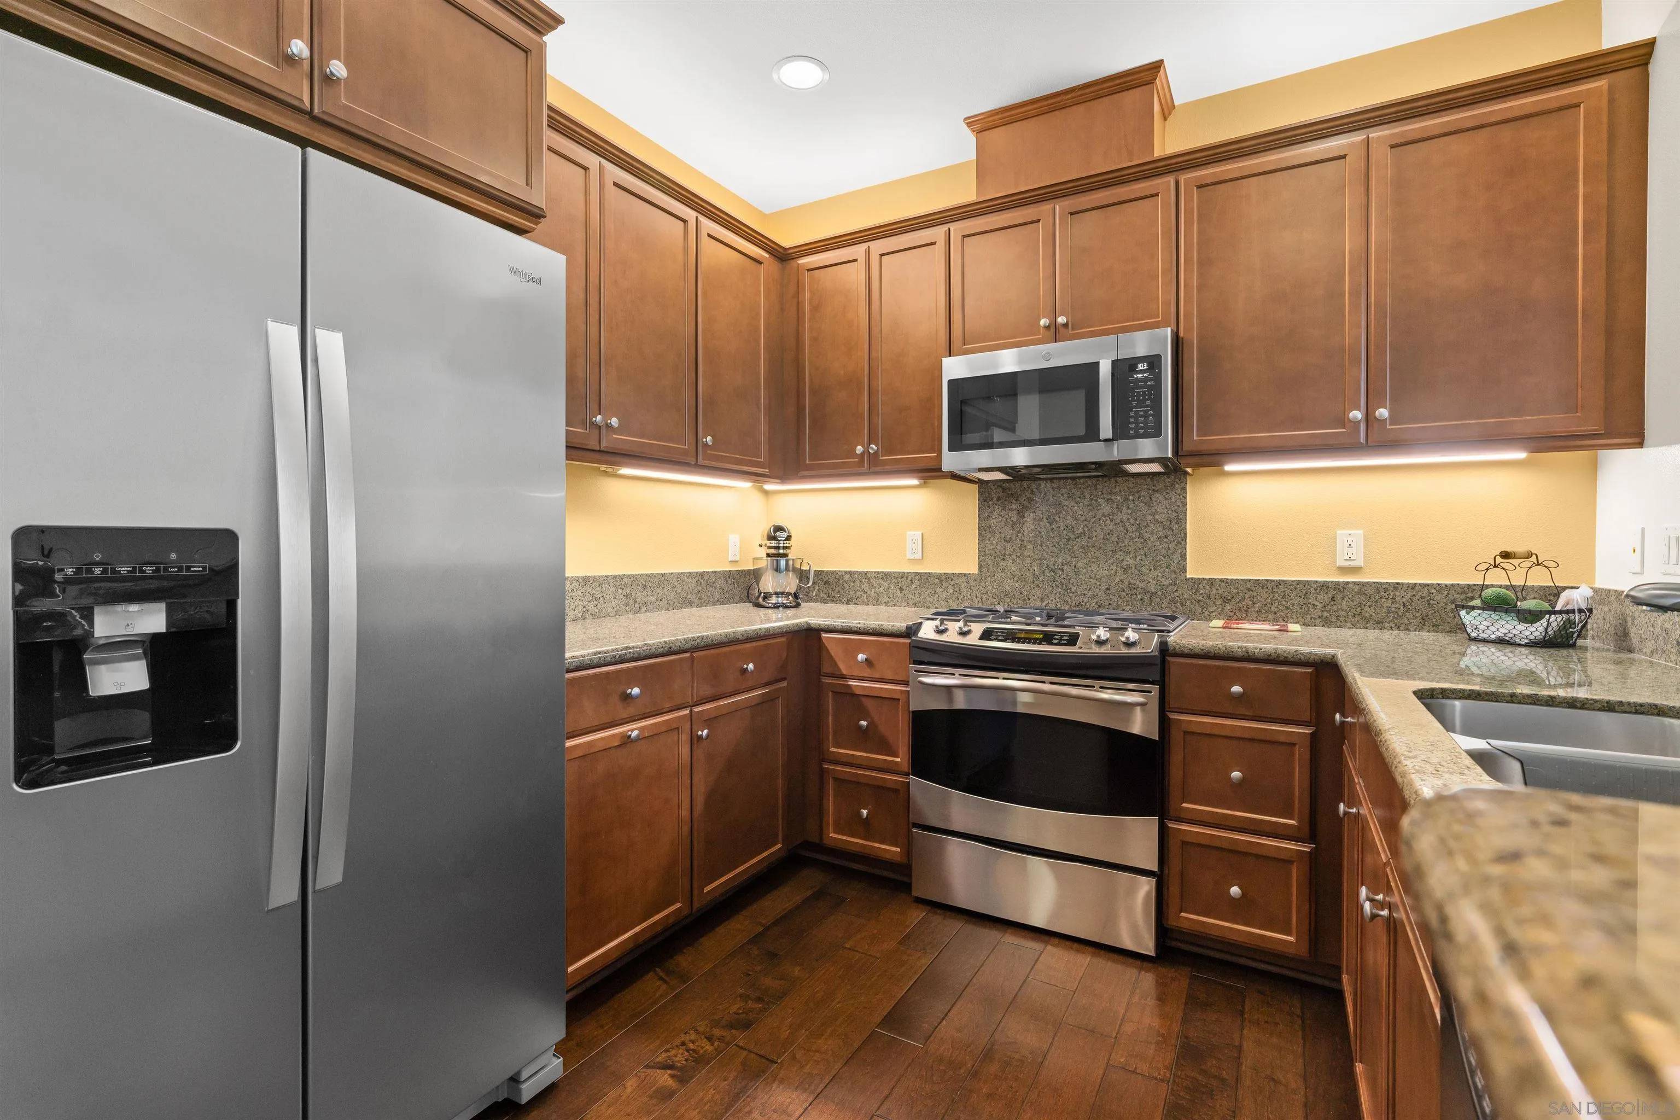
Kitchen with wood cabinets, granite counters, stainless steel appliances, and a pass-through to the adjoining room.
Kitchen with brown cabinets, granite counters, dark wood flooring, and stainless steel appliances.
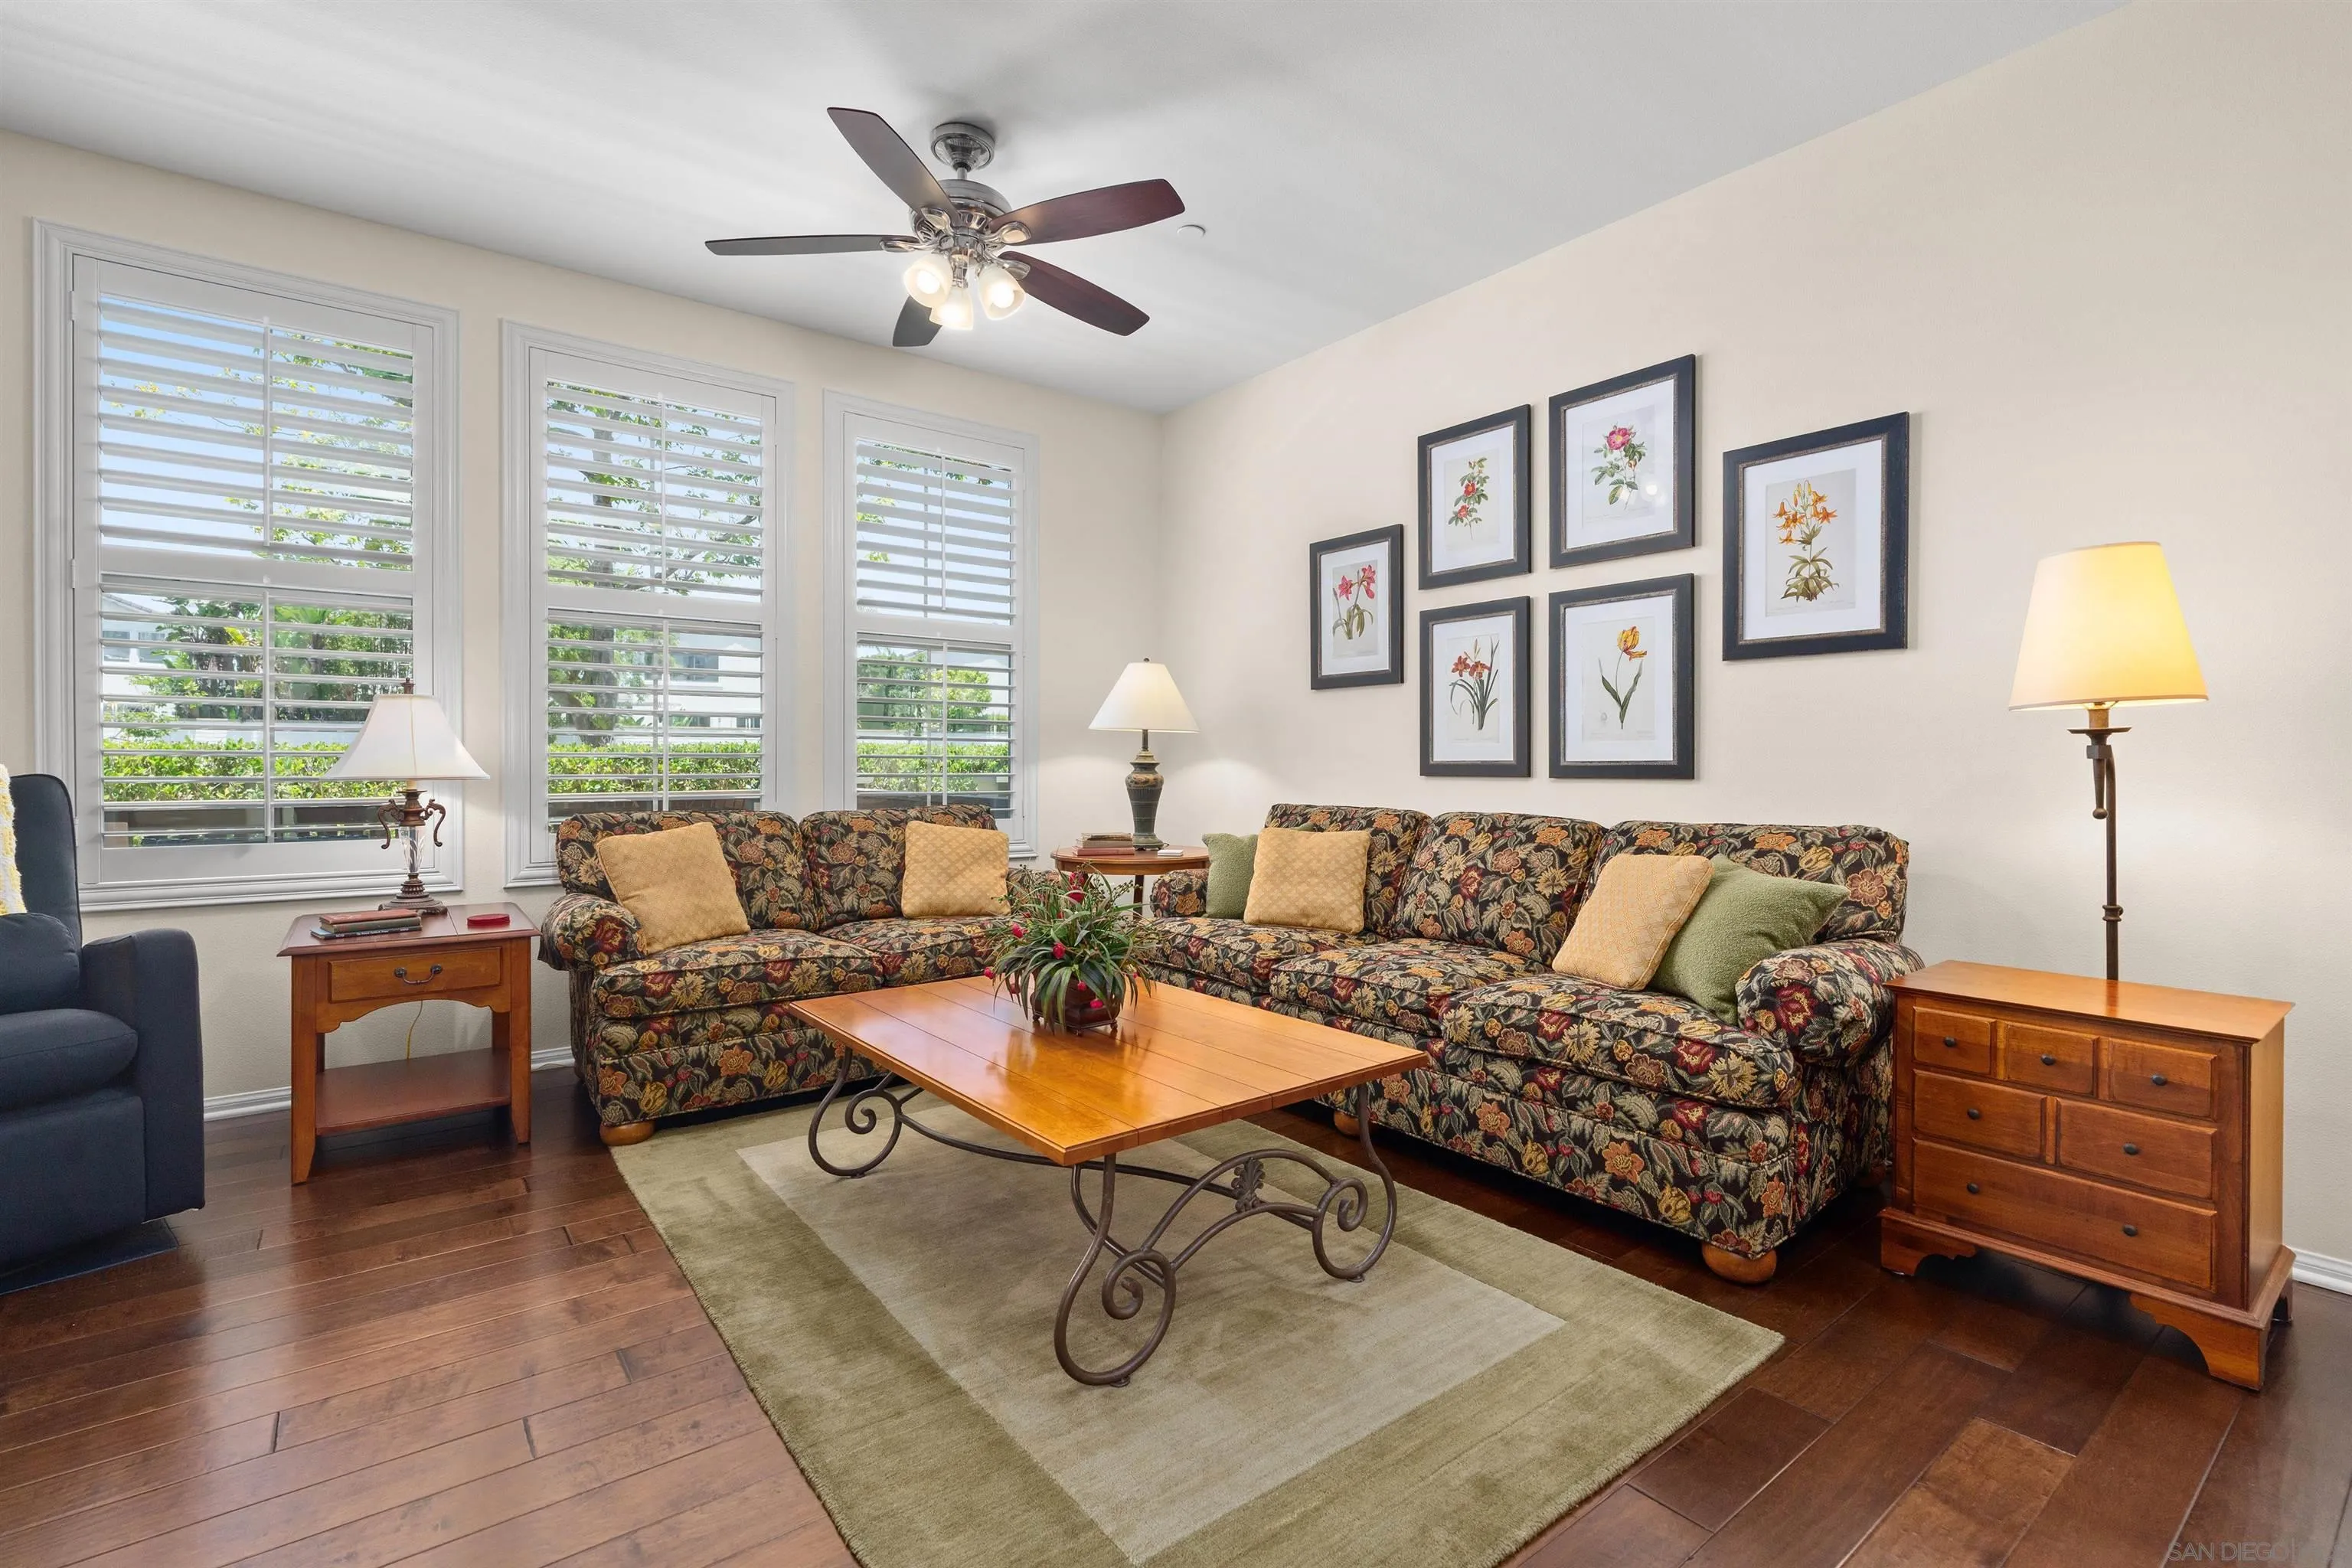
Living room with patterned sofas, a wooden coffee table, and three shuttered windows.
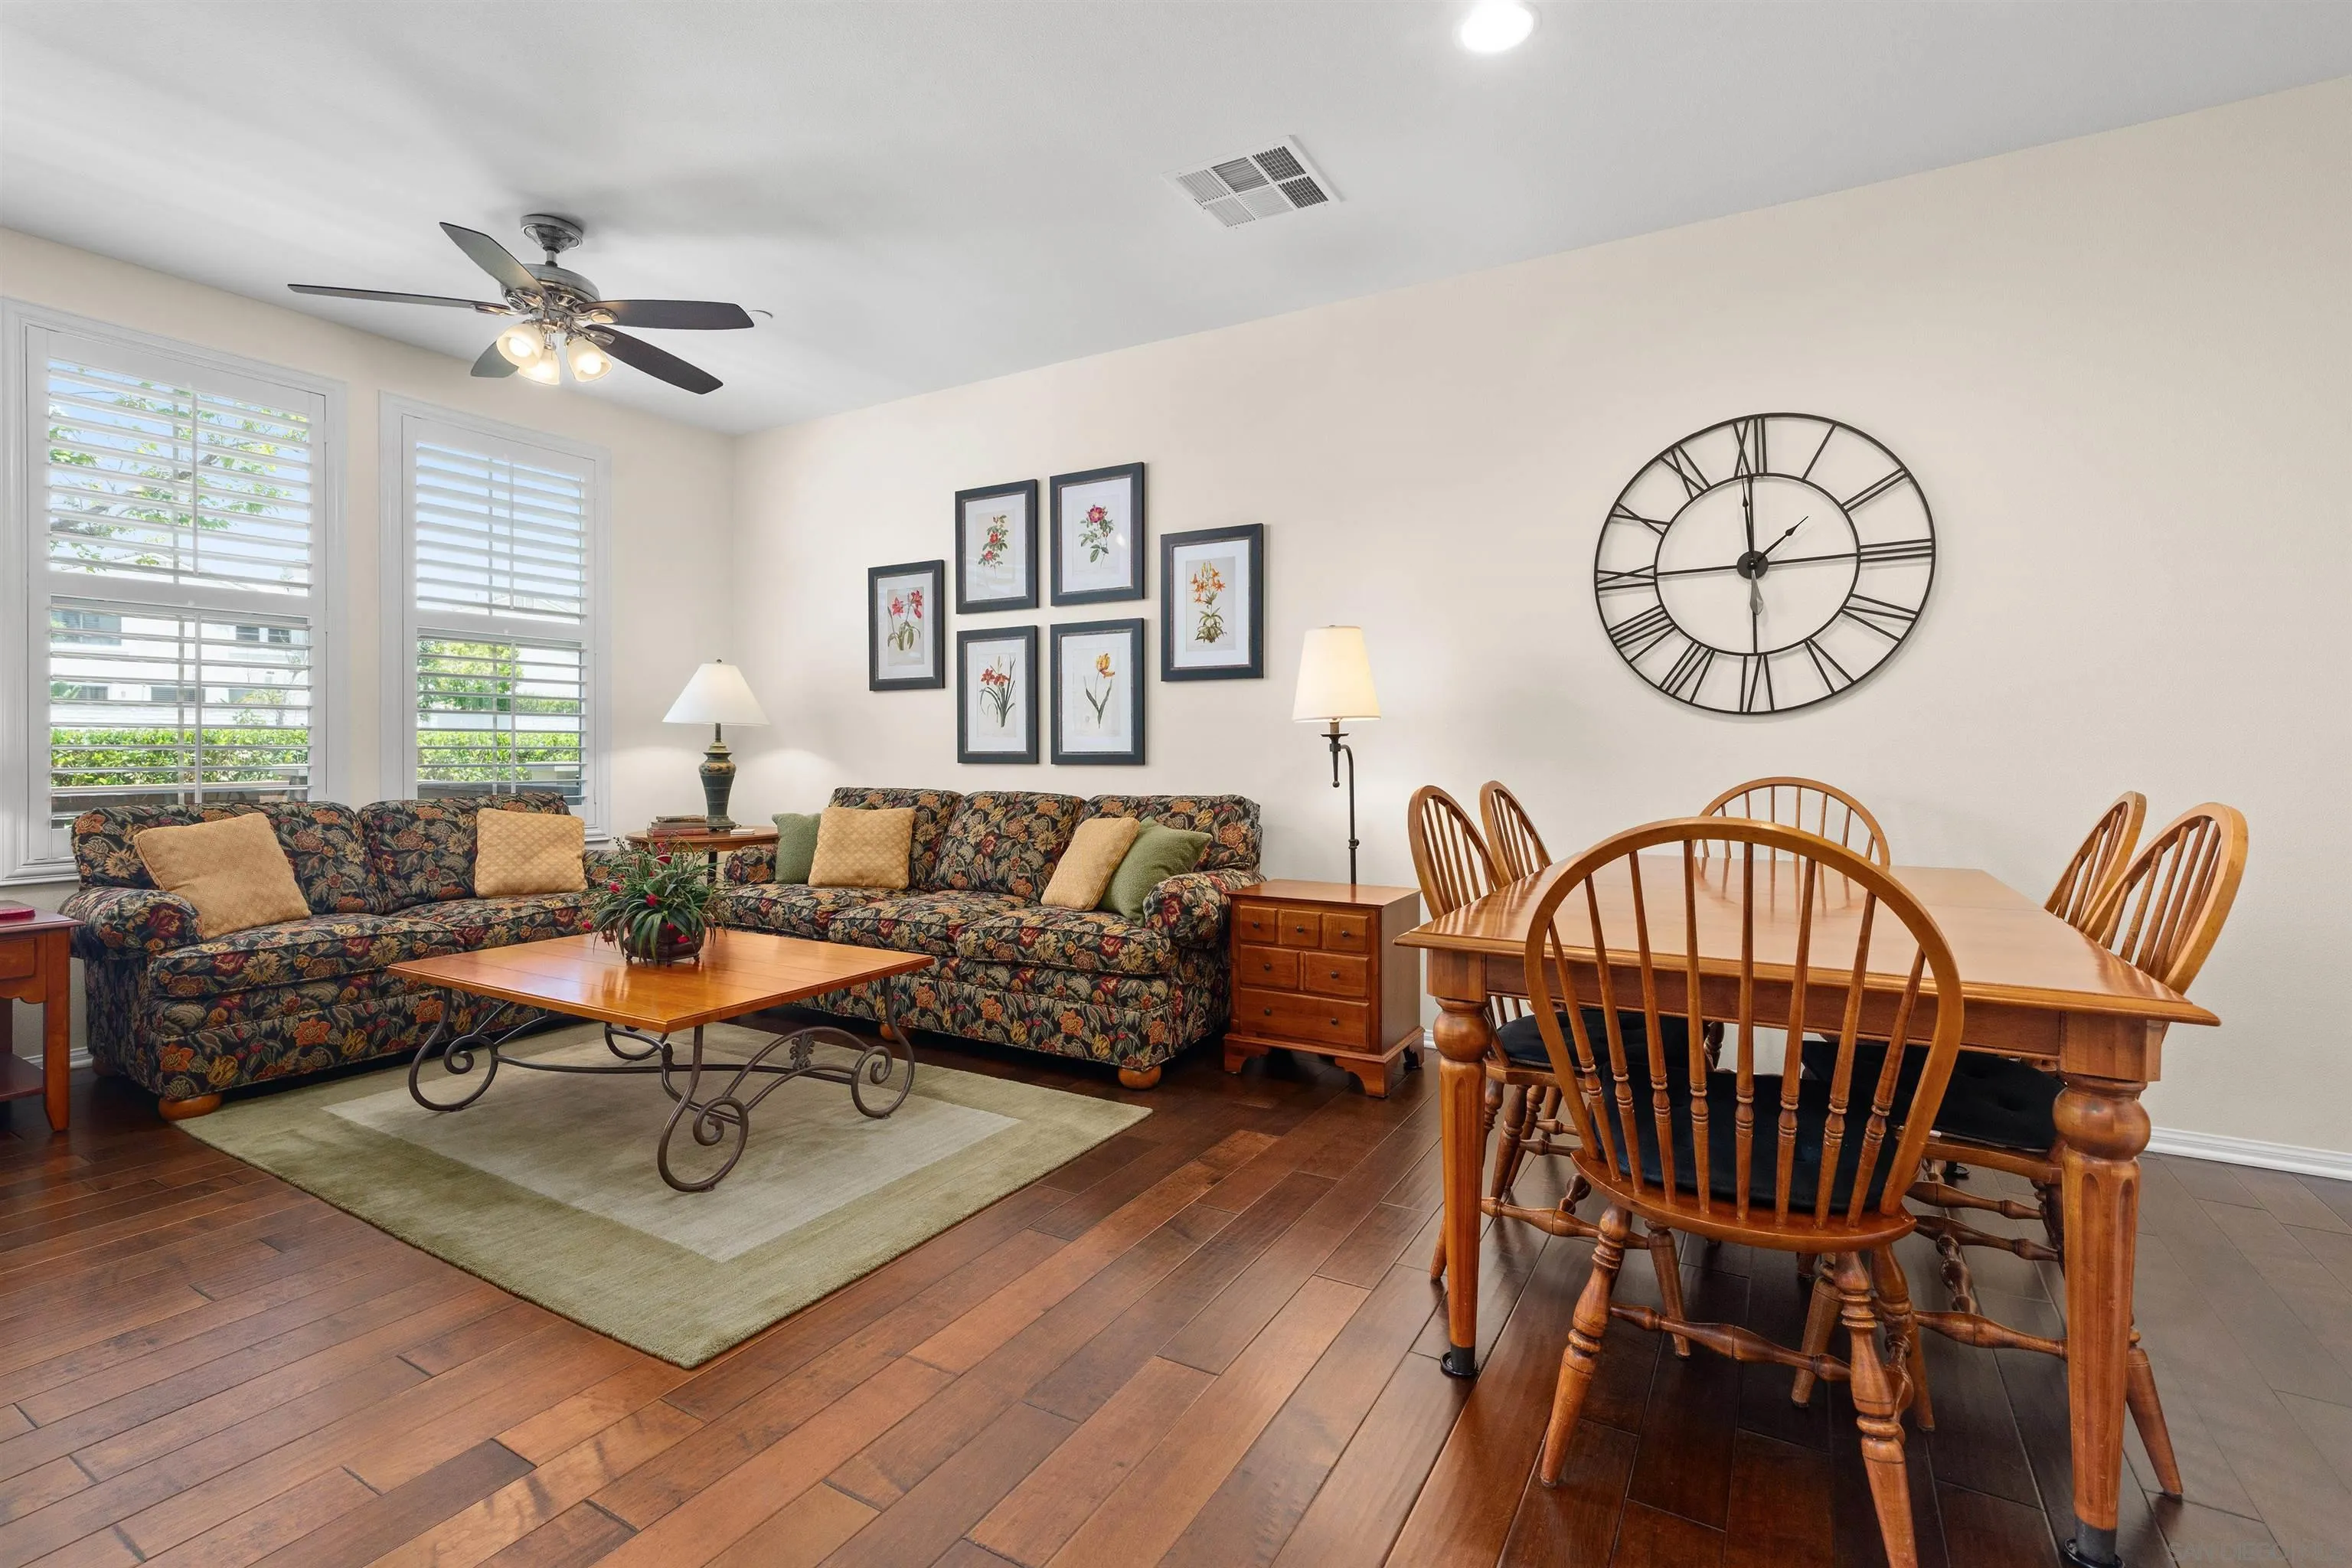
Living and dining room with floral sofas, a wooden dining set, shuttered windows, and hardwood floors.
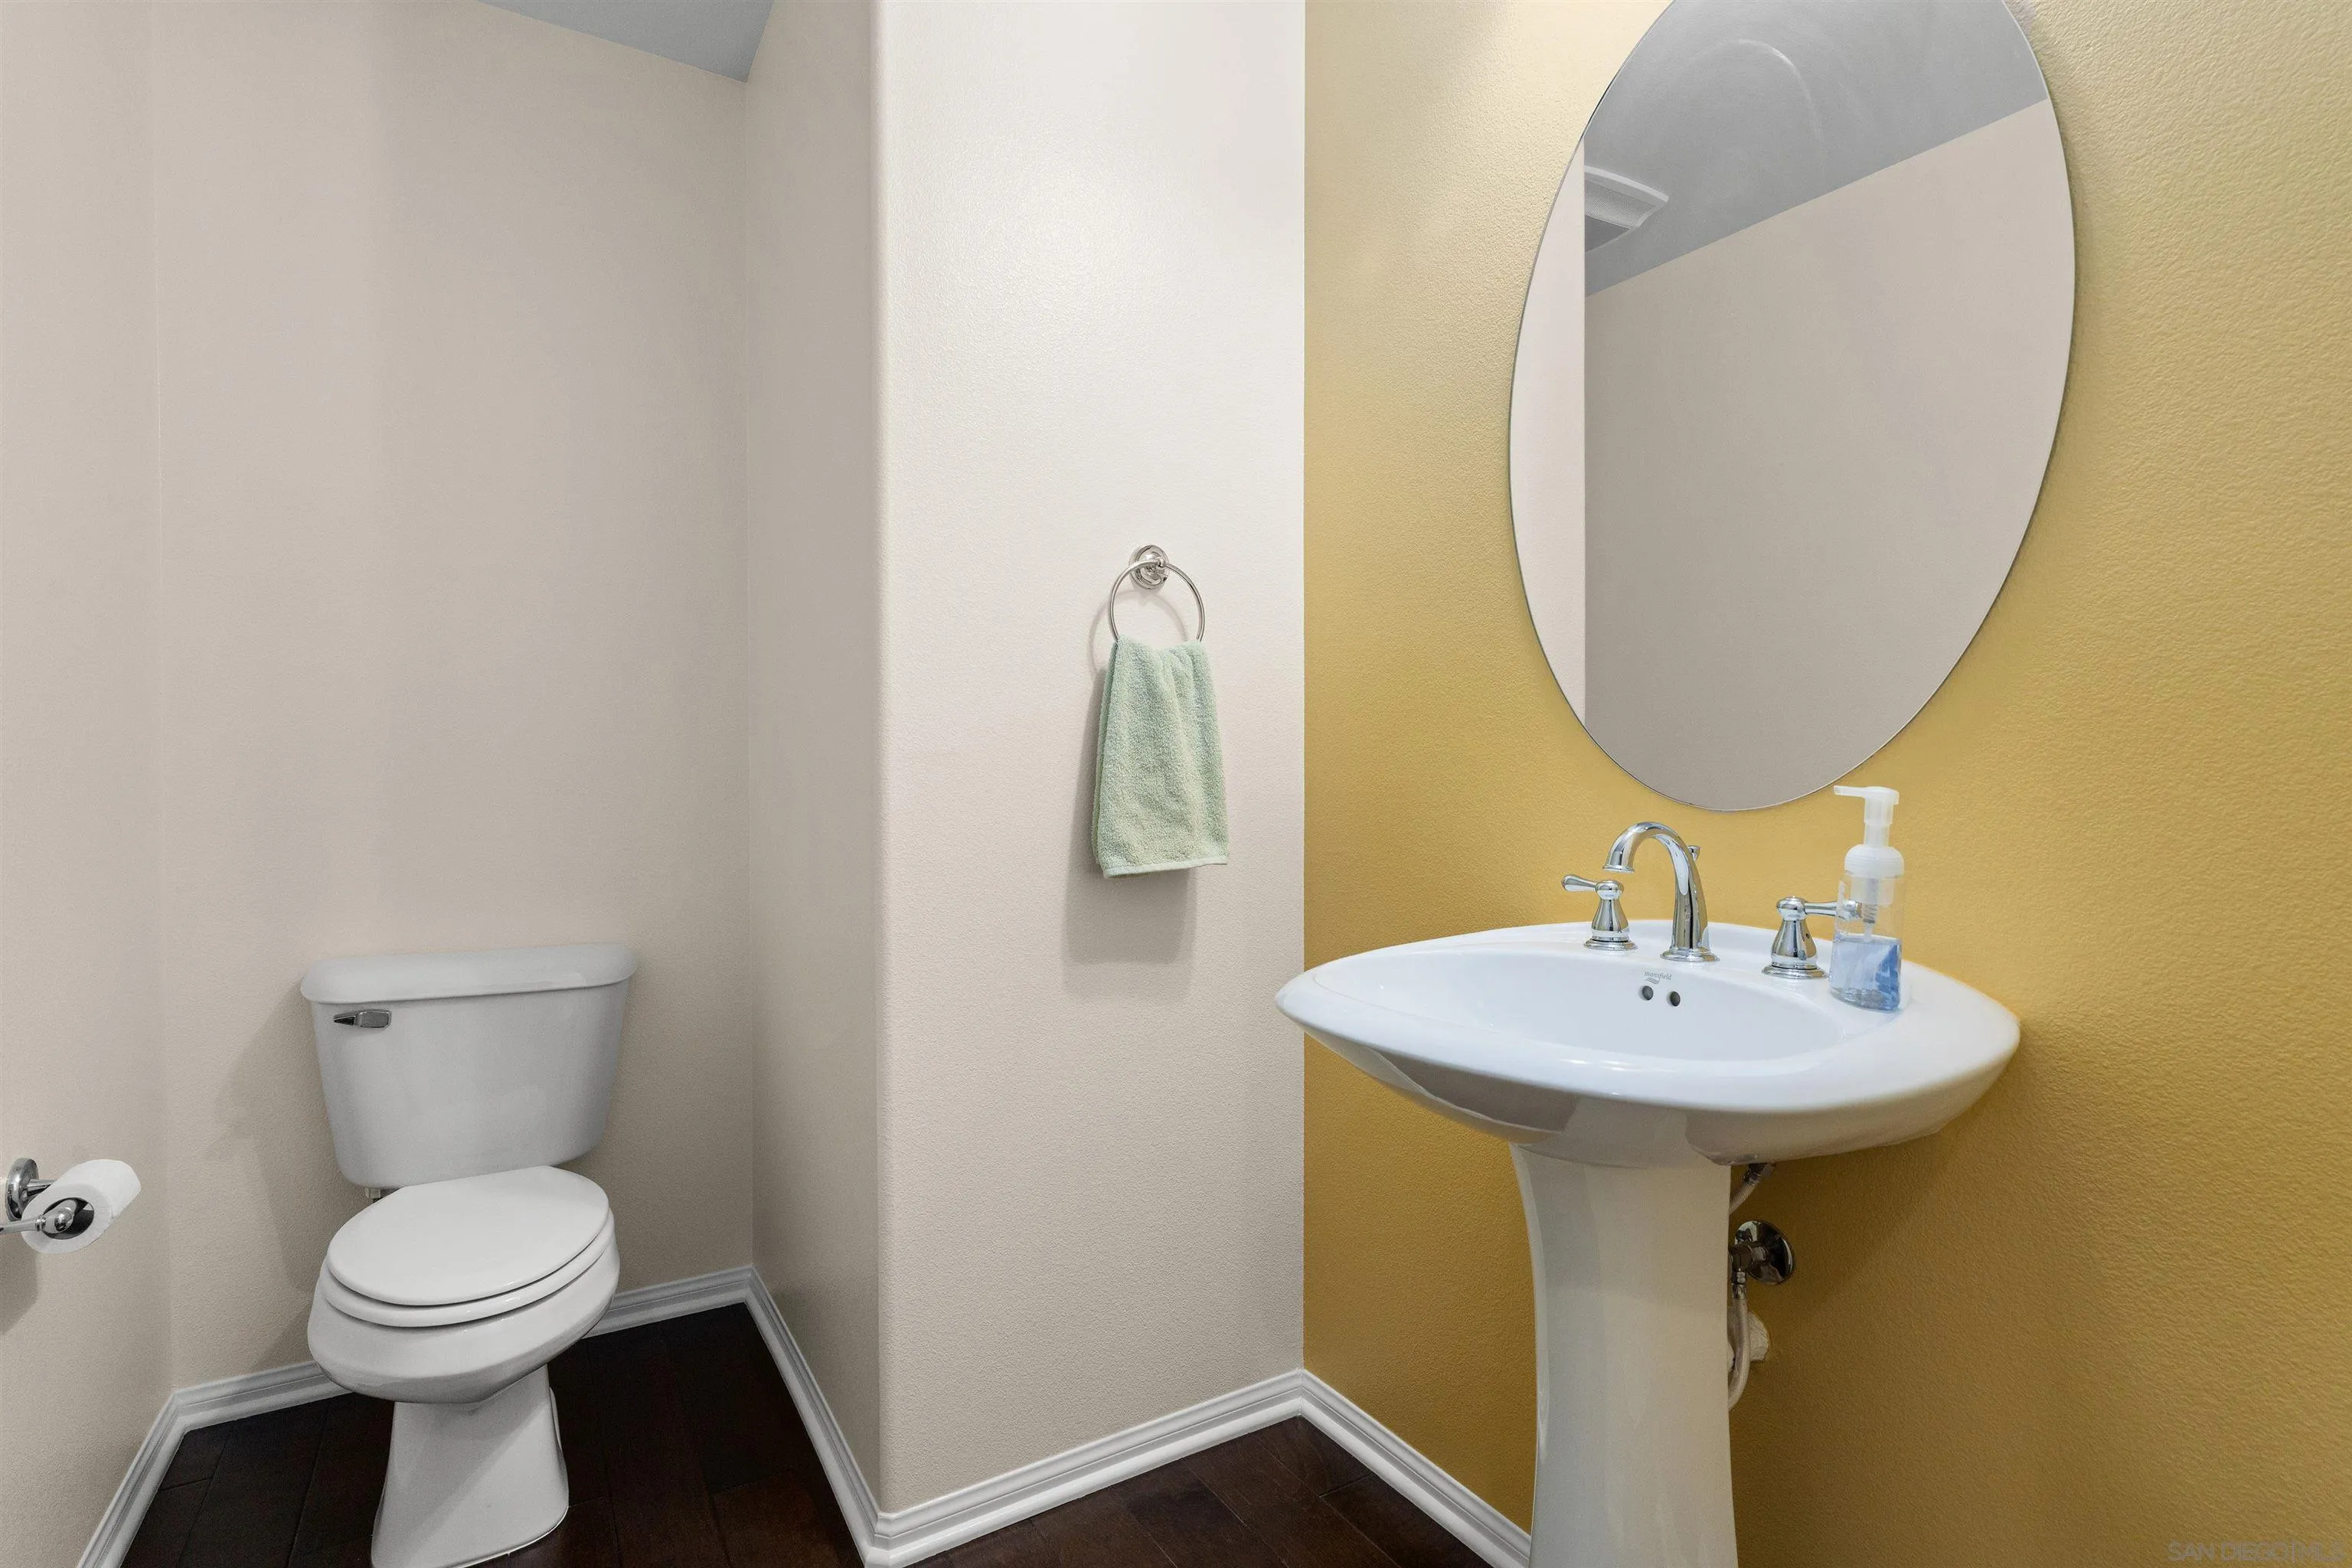
Powder room with a pedestal sink, oval mirror, mustard-yellow accent wall, and white toilet.
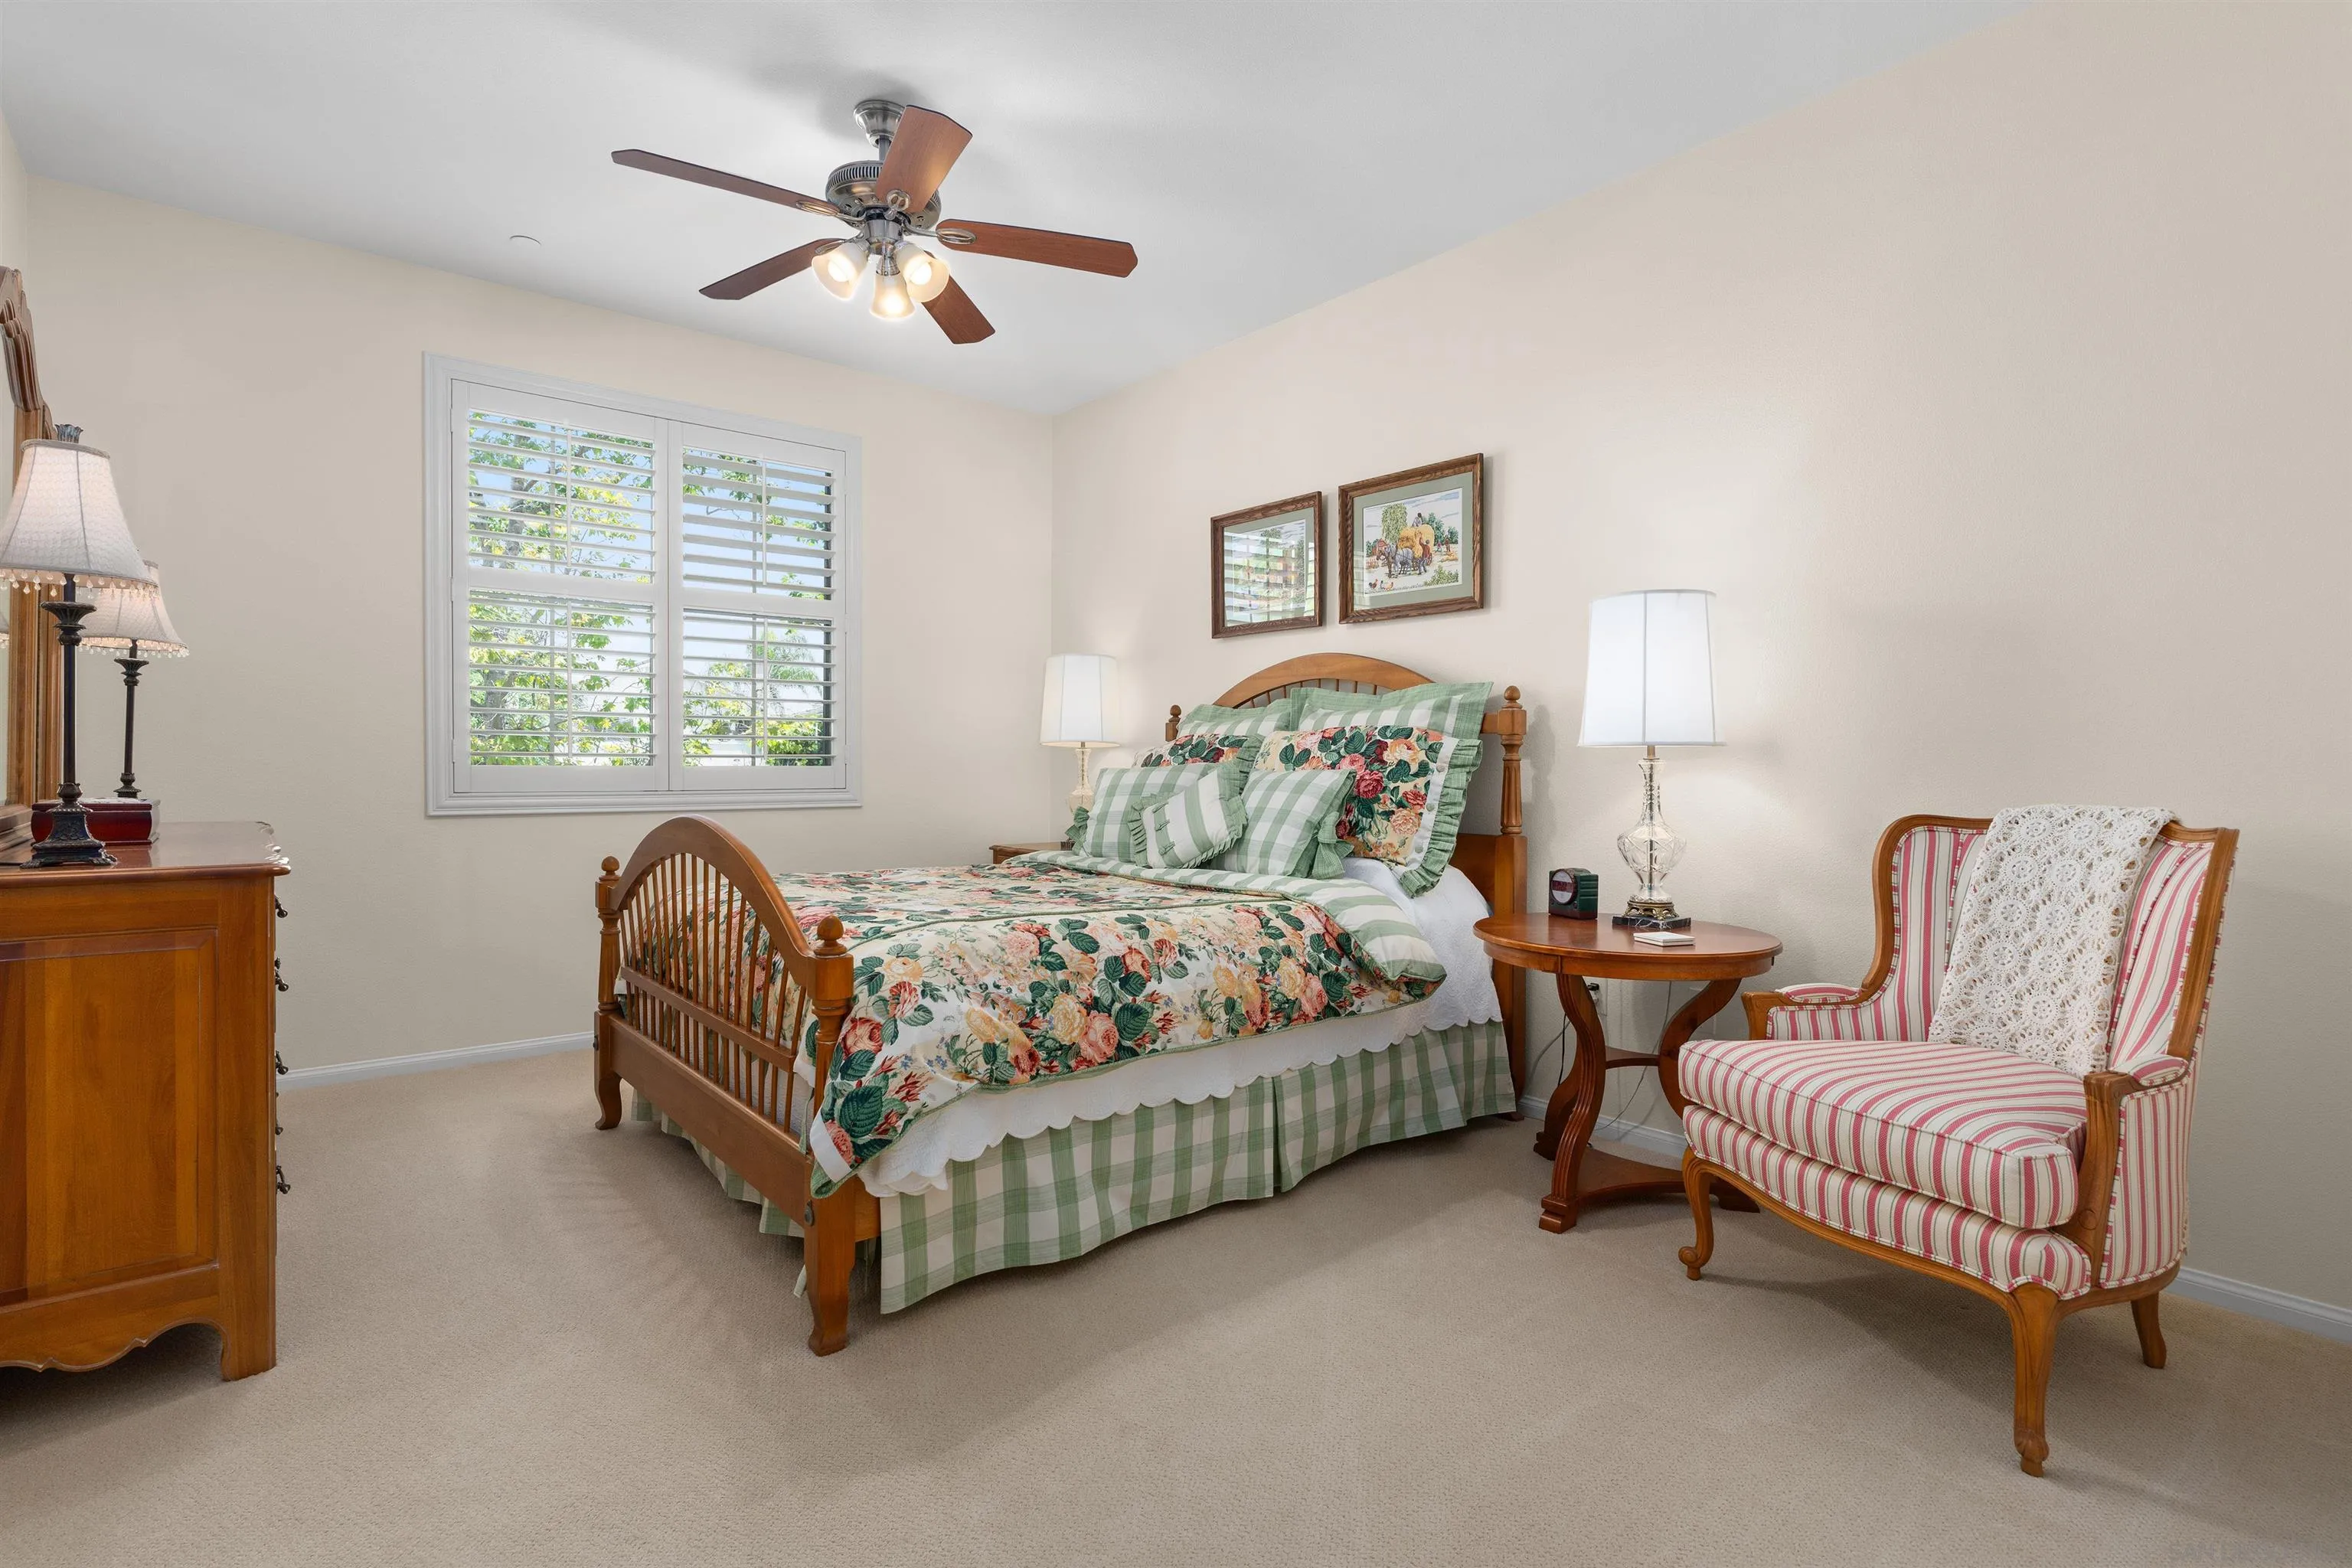
Bedroom with floral bedding, a shuttered window, and a striped armchair beside the bed.
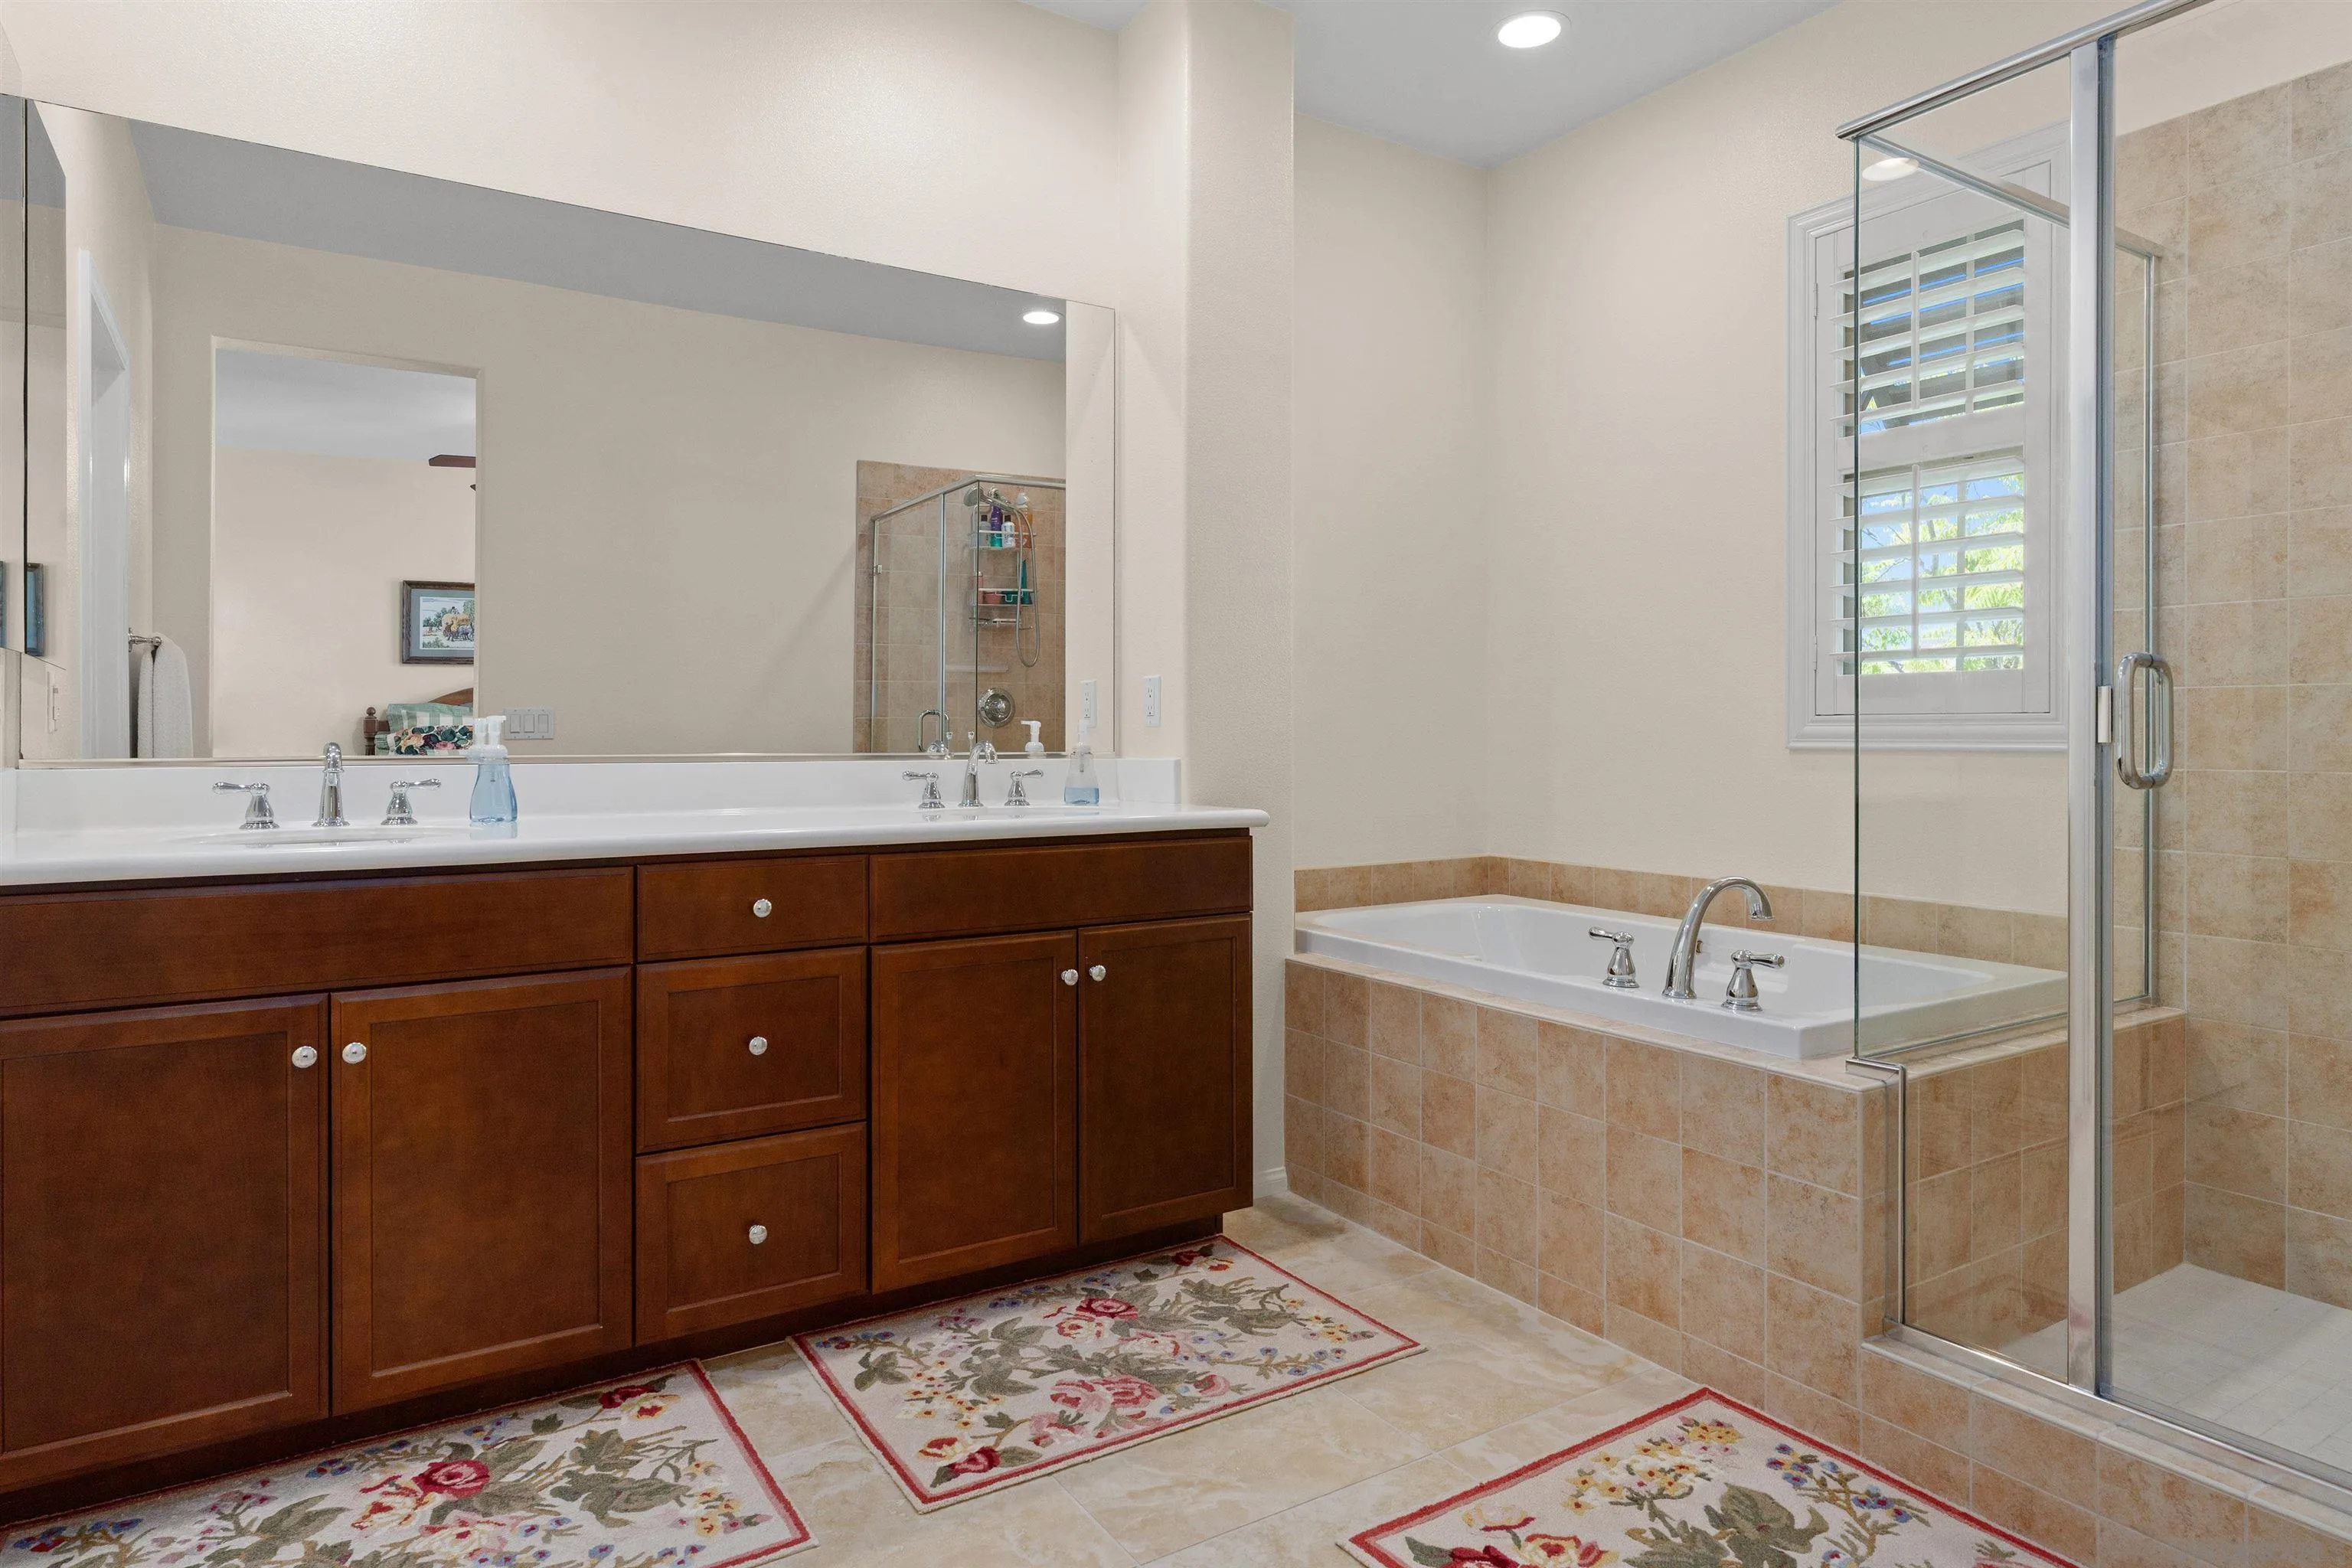
Bathroom with a dark wood double vanity, tiled soaking tub, and glass-enclosed shower.
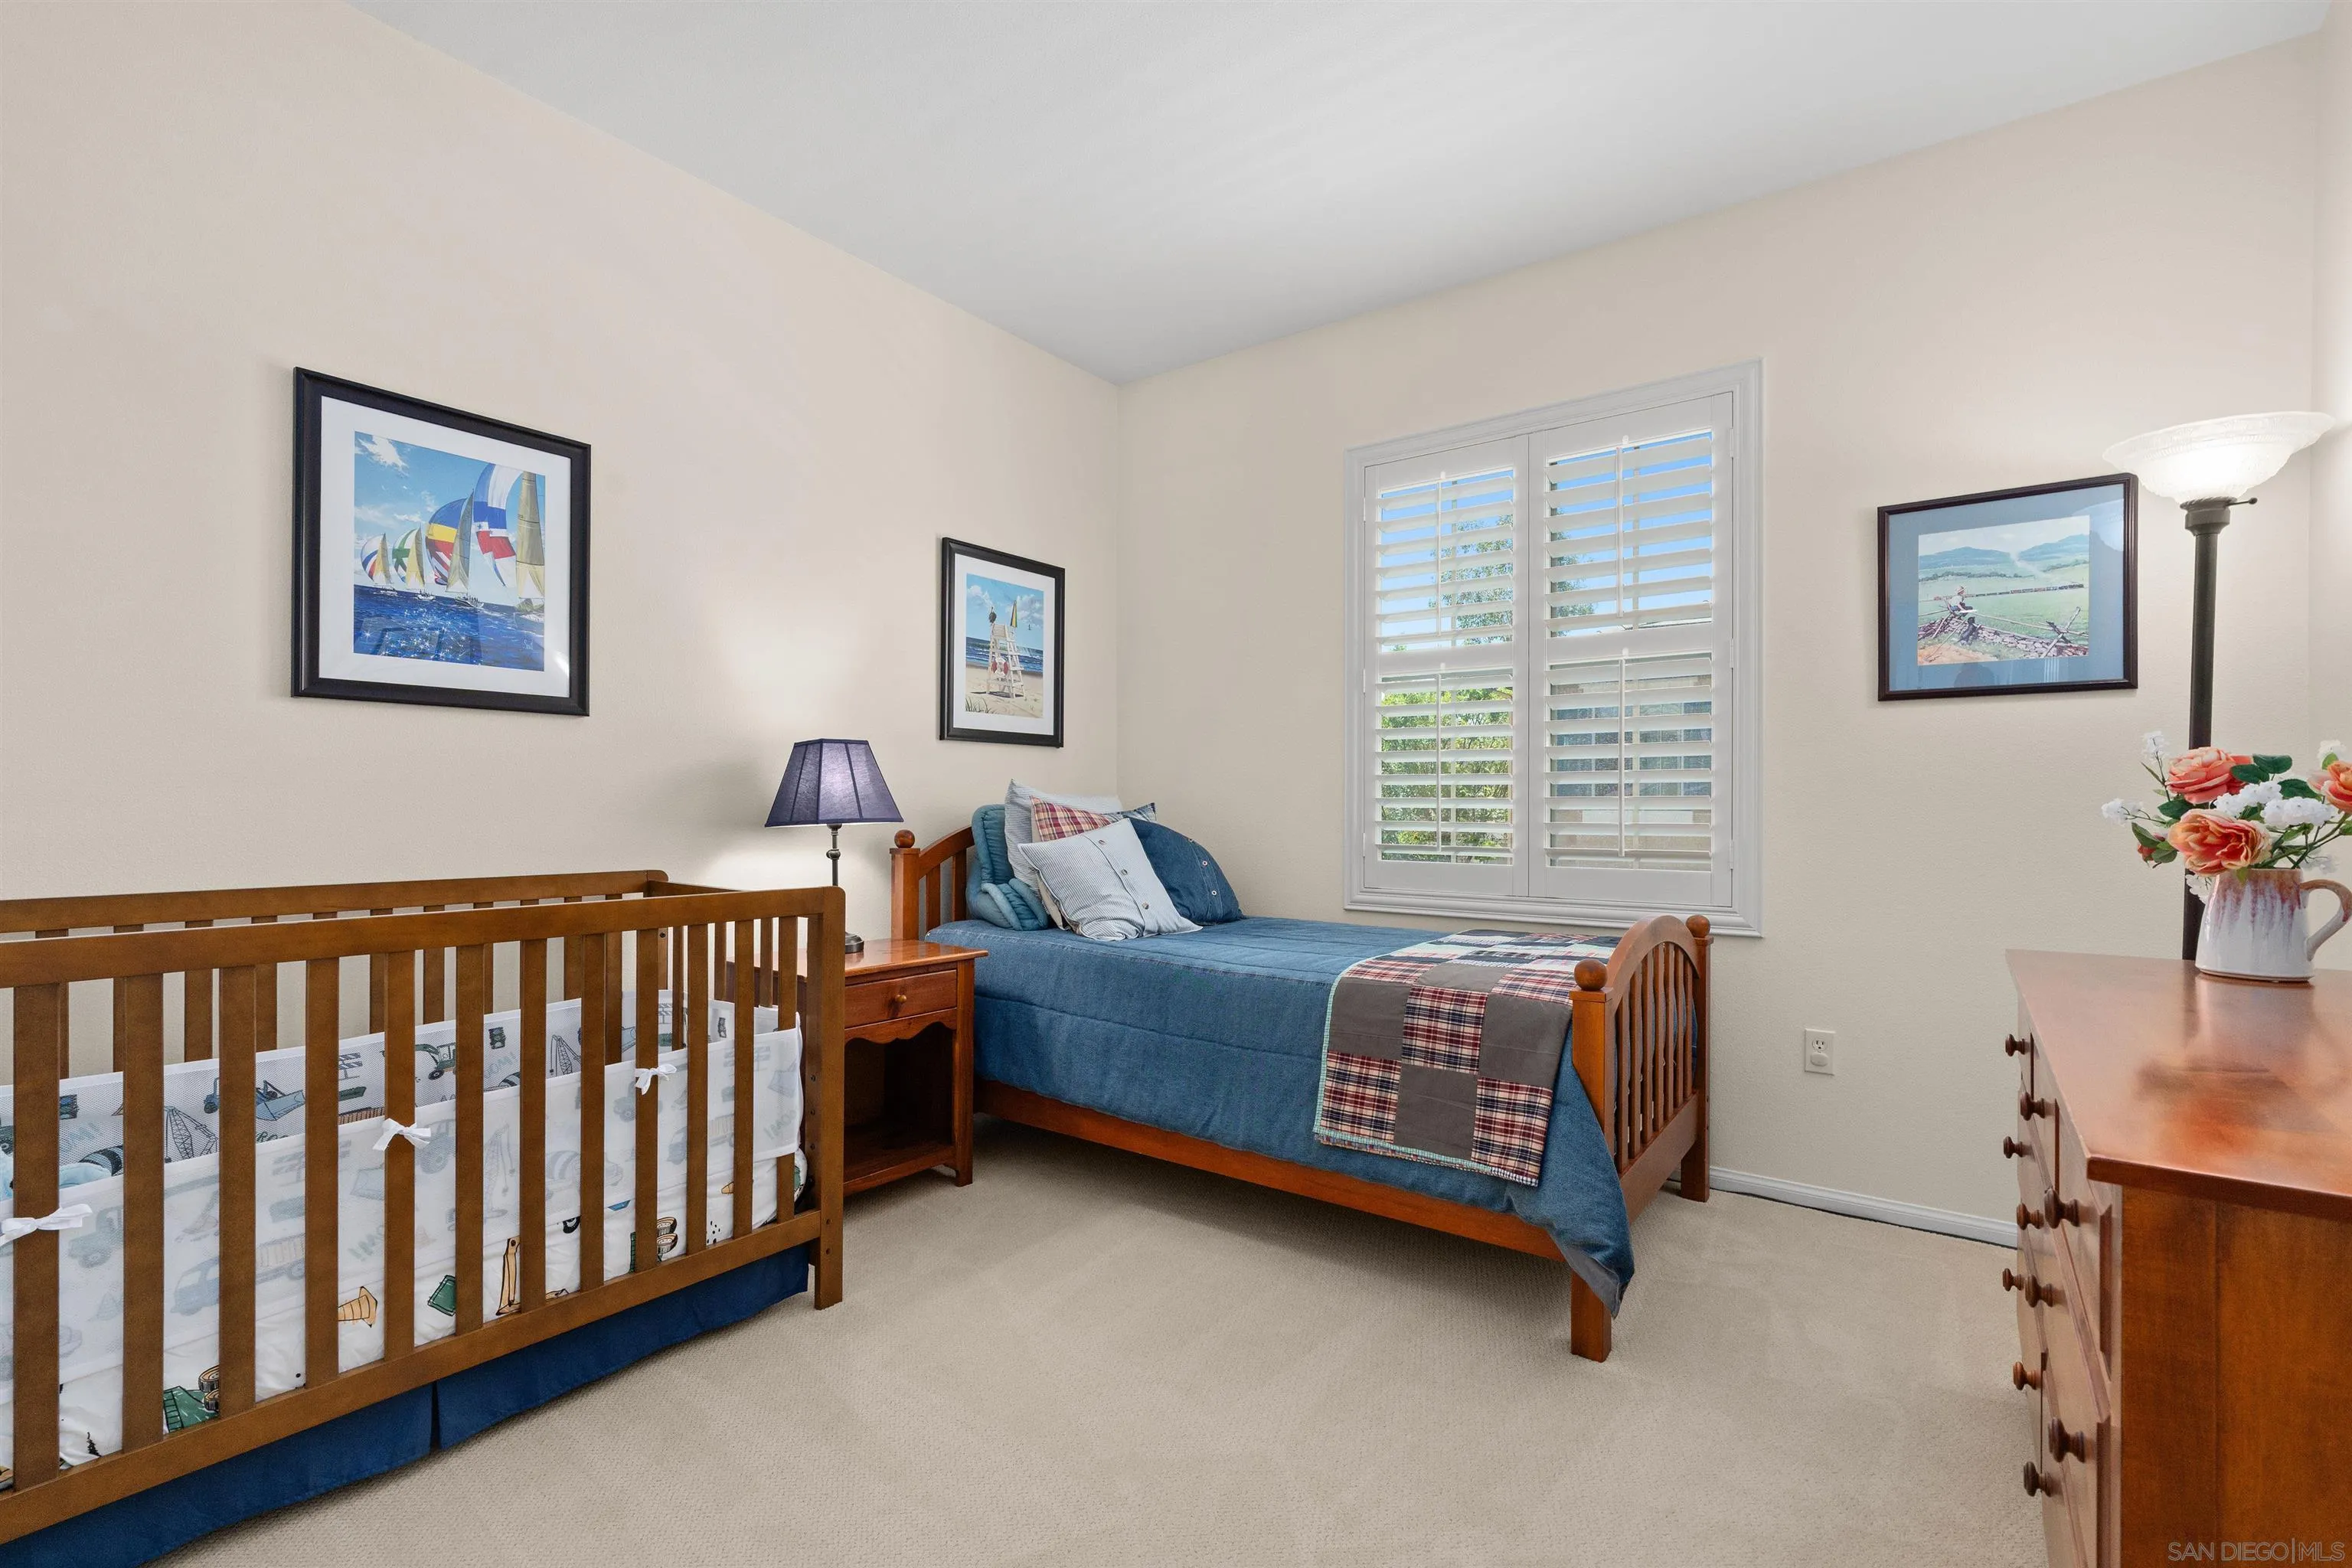
Bedroom with a wooden crib, blue twin bed, and white plantation shutters.
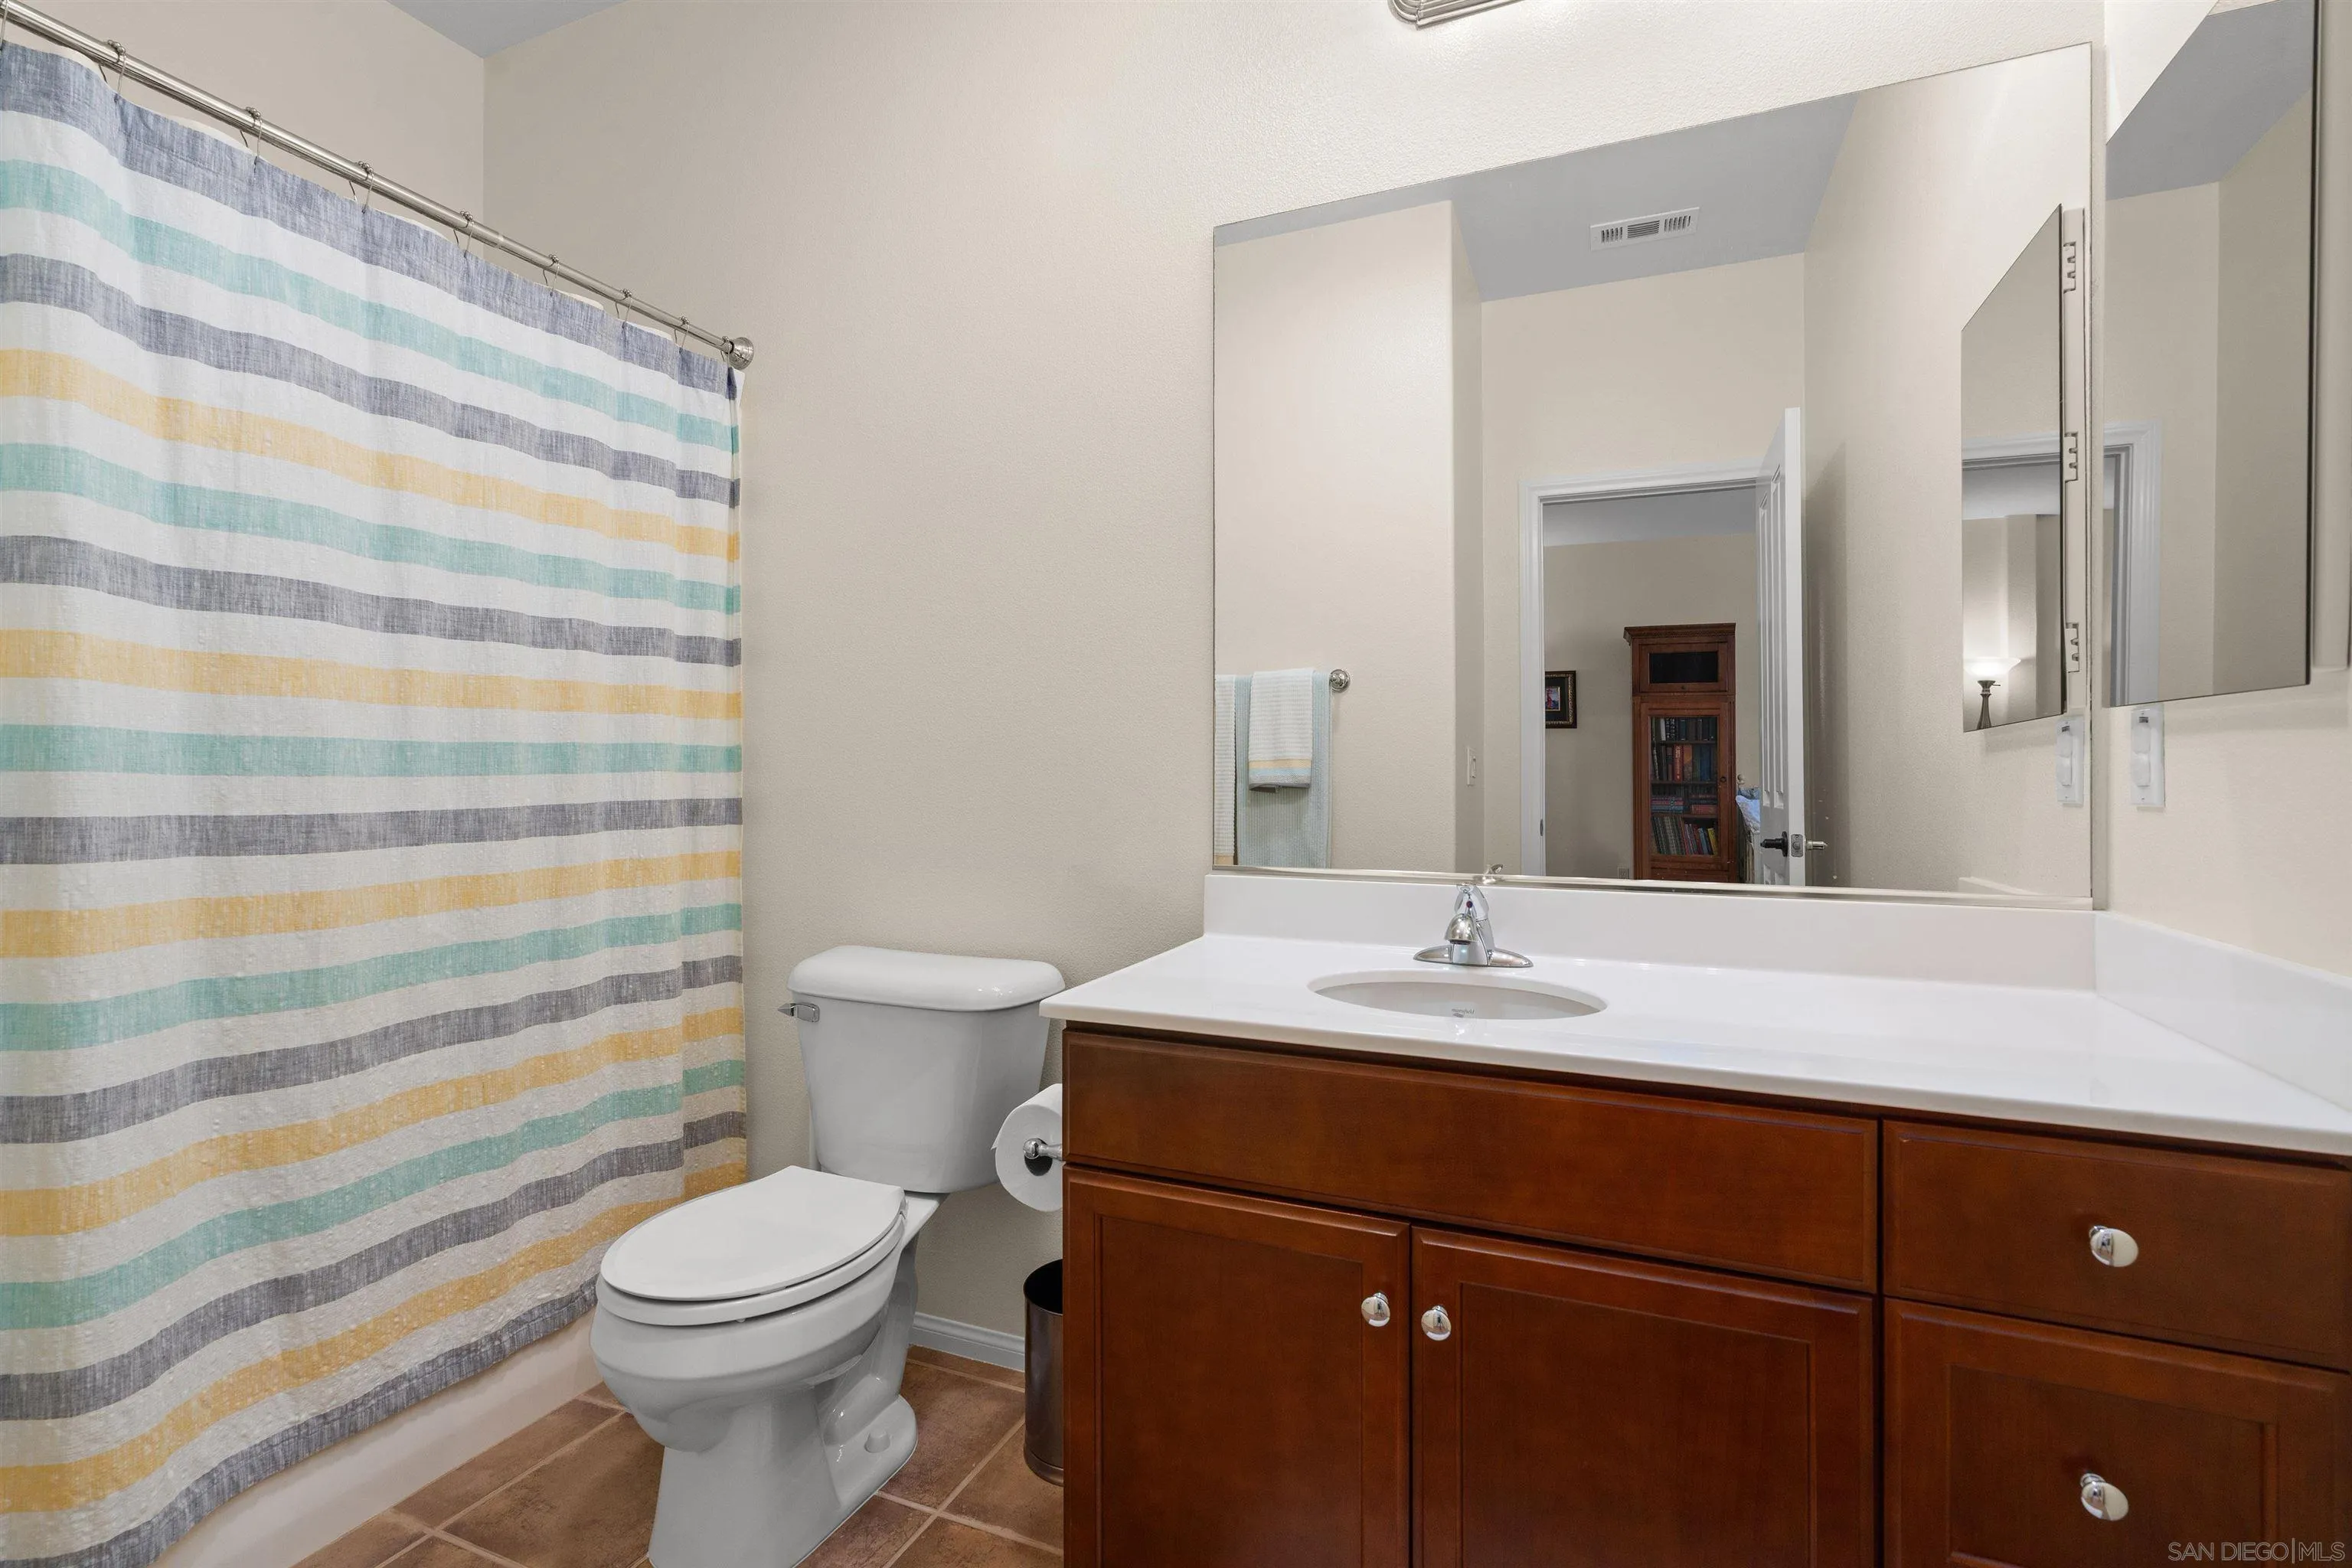
Bathroom with a dark wood vanity, large mirror, and striped shower curtain.
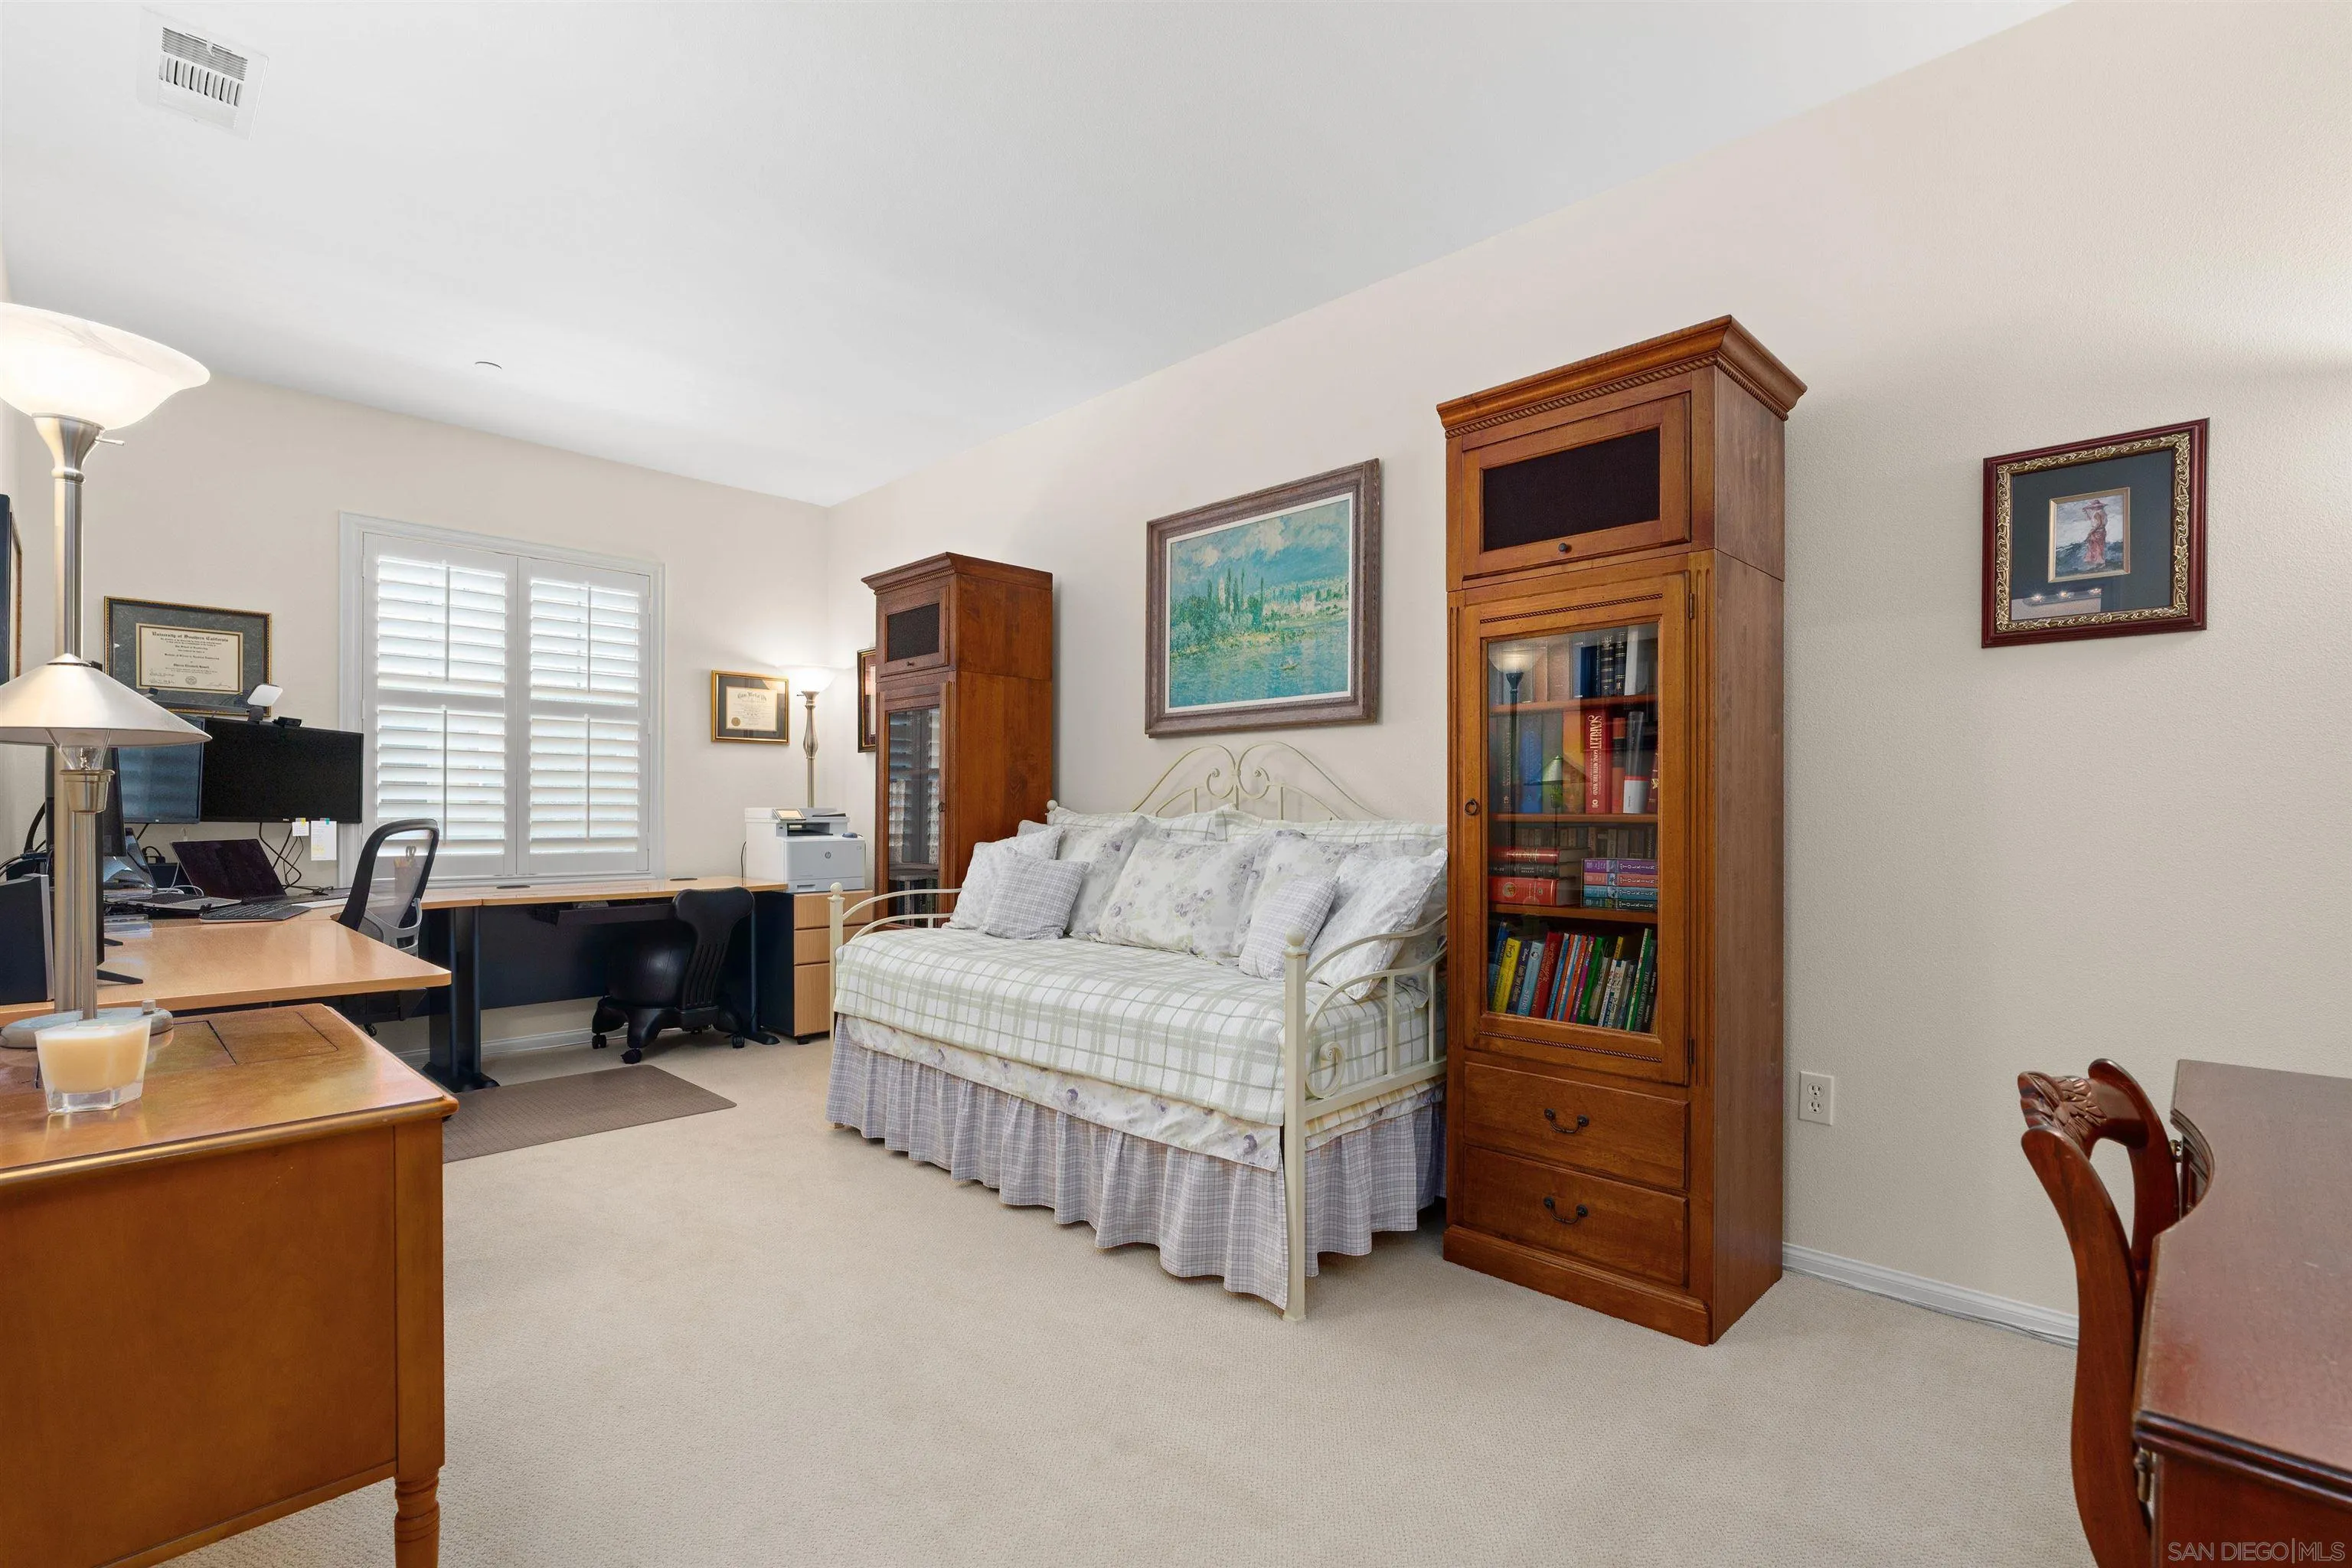
Bedroom and home office with a metal daybed, wooden bookcases, and a desk beneath shuttered windows.
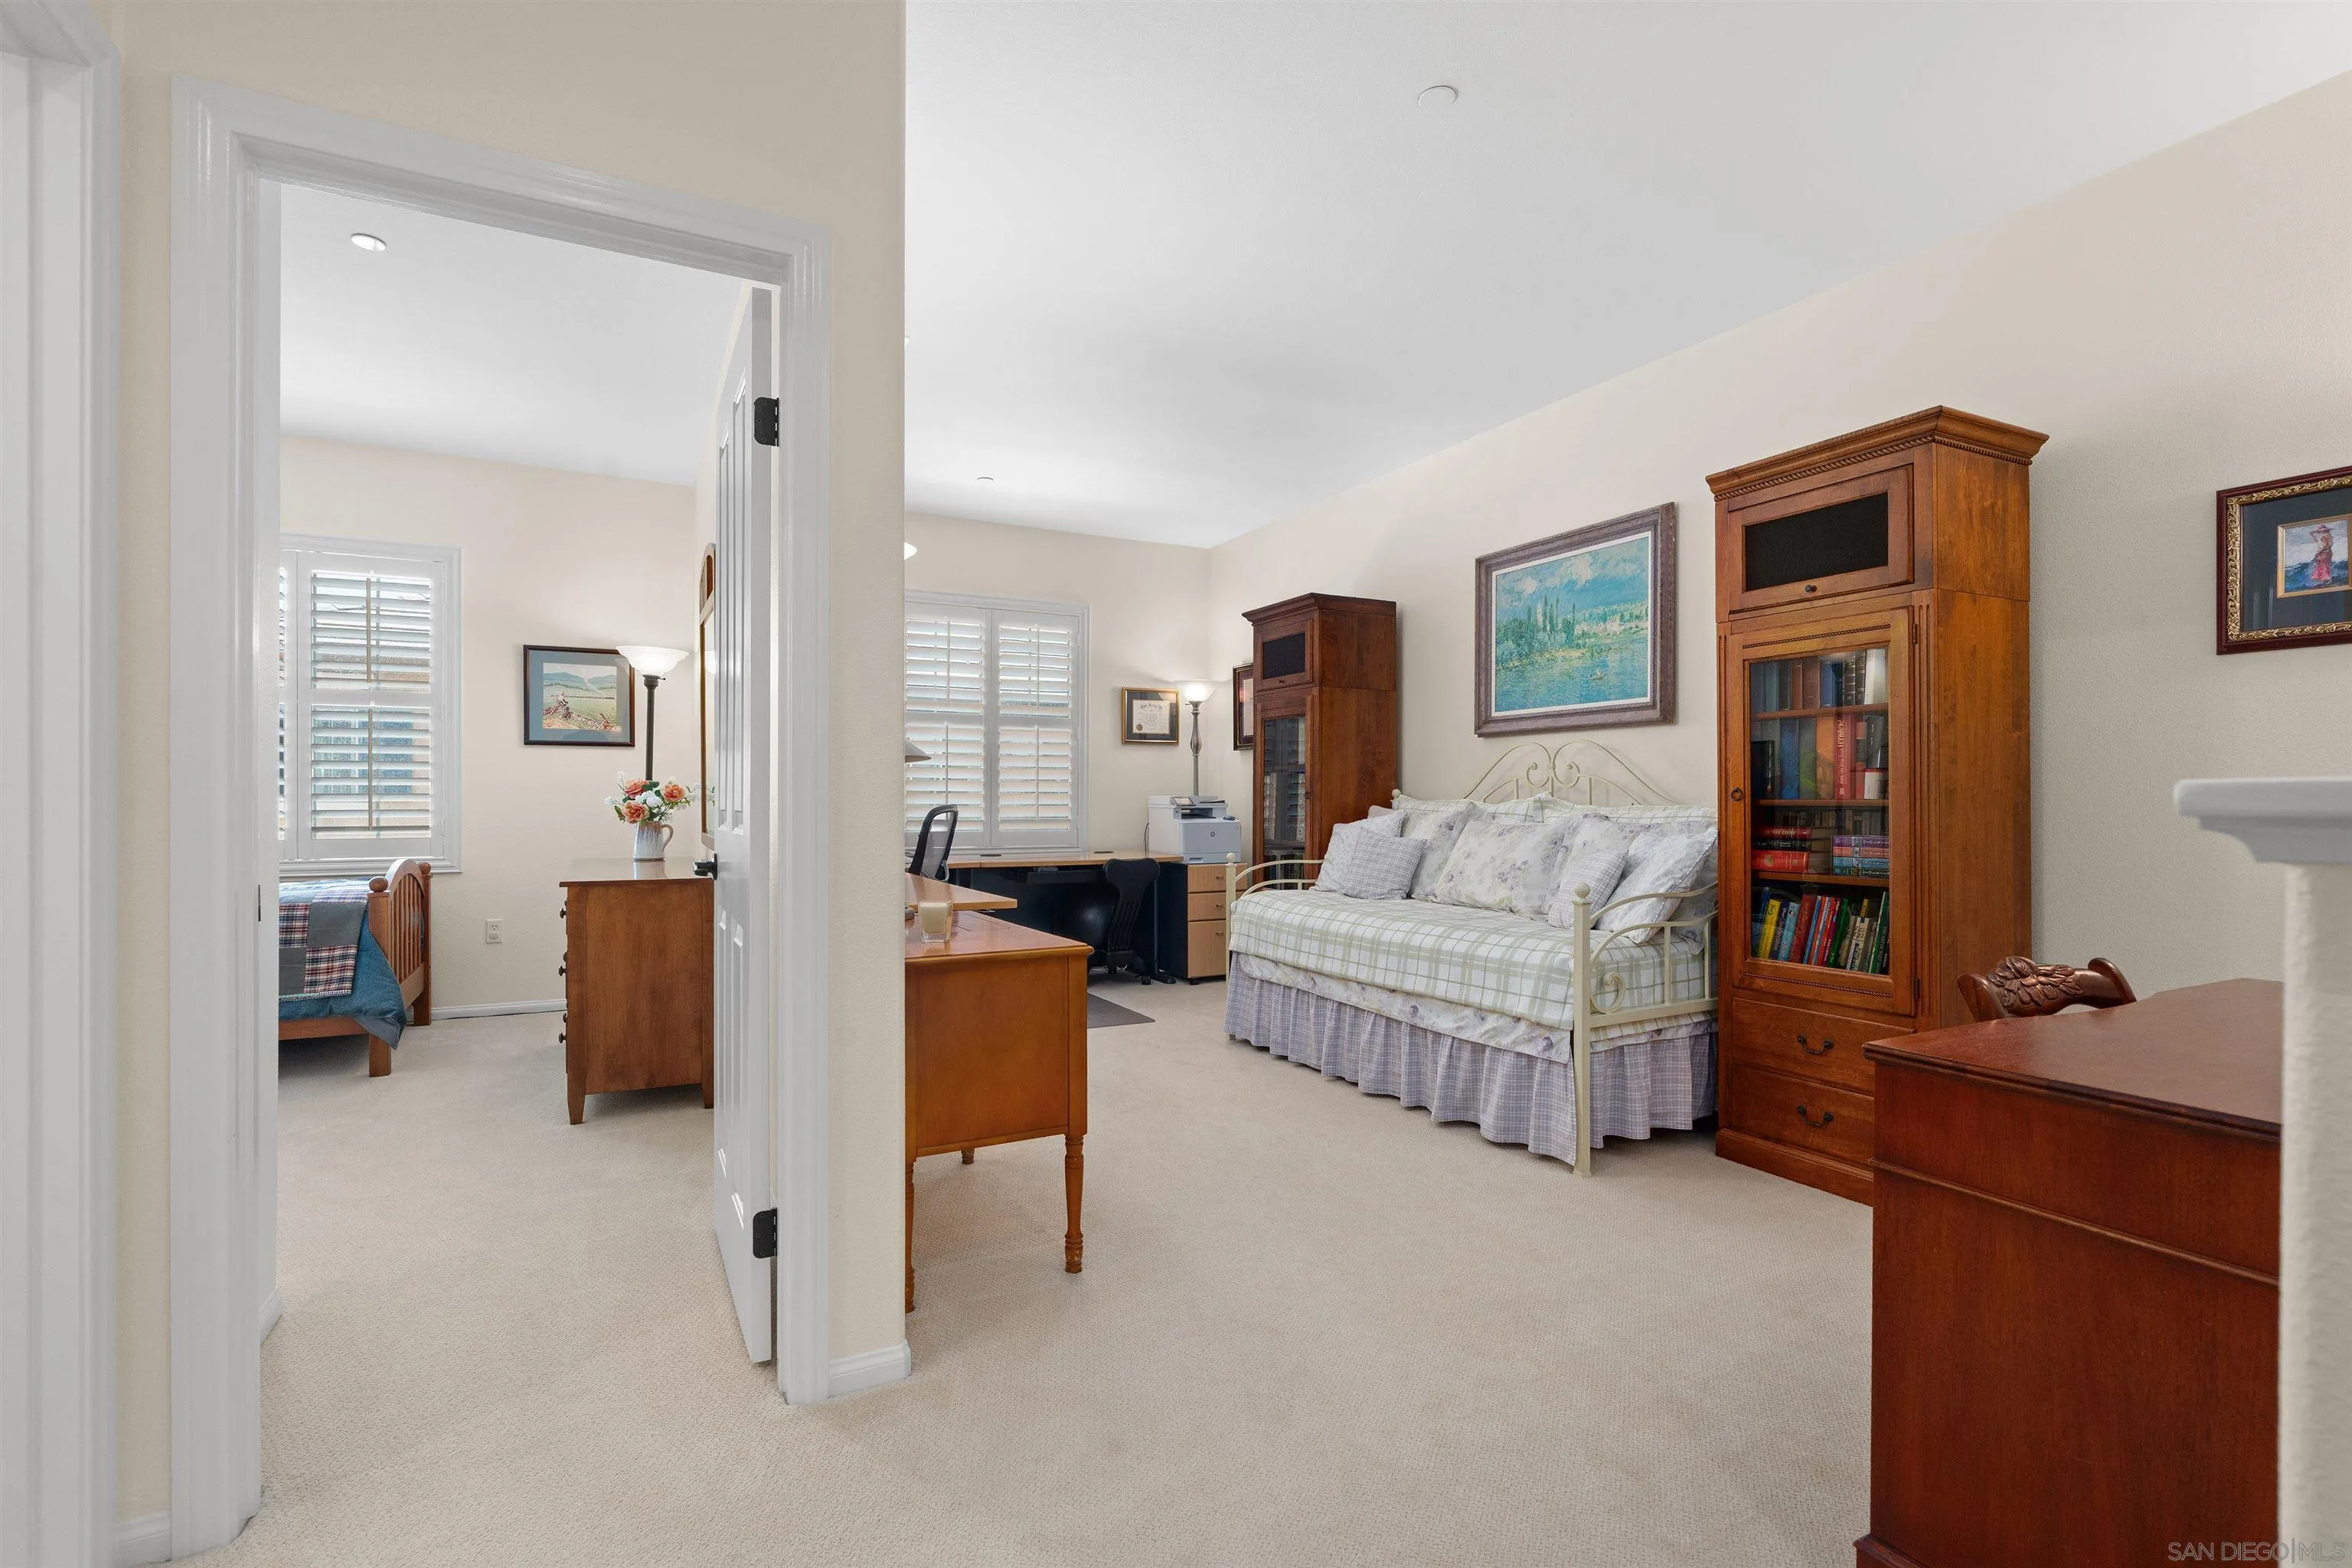
Furnished bedroom with a white daybed and wooden bookcases; a second bedroom is visible through the doorway.
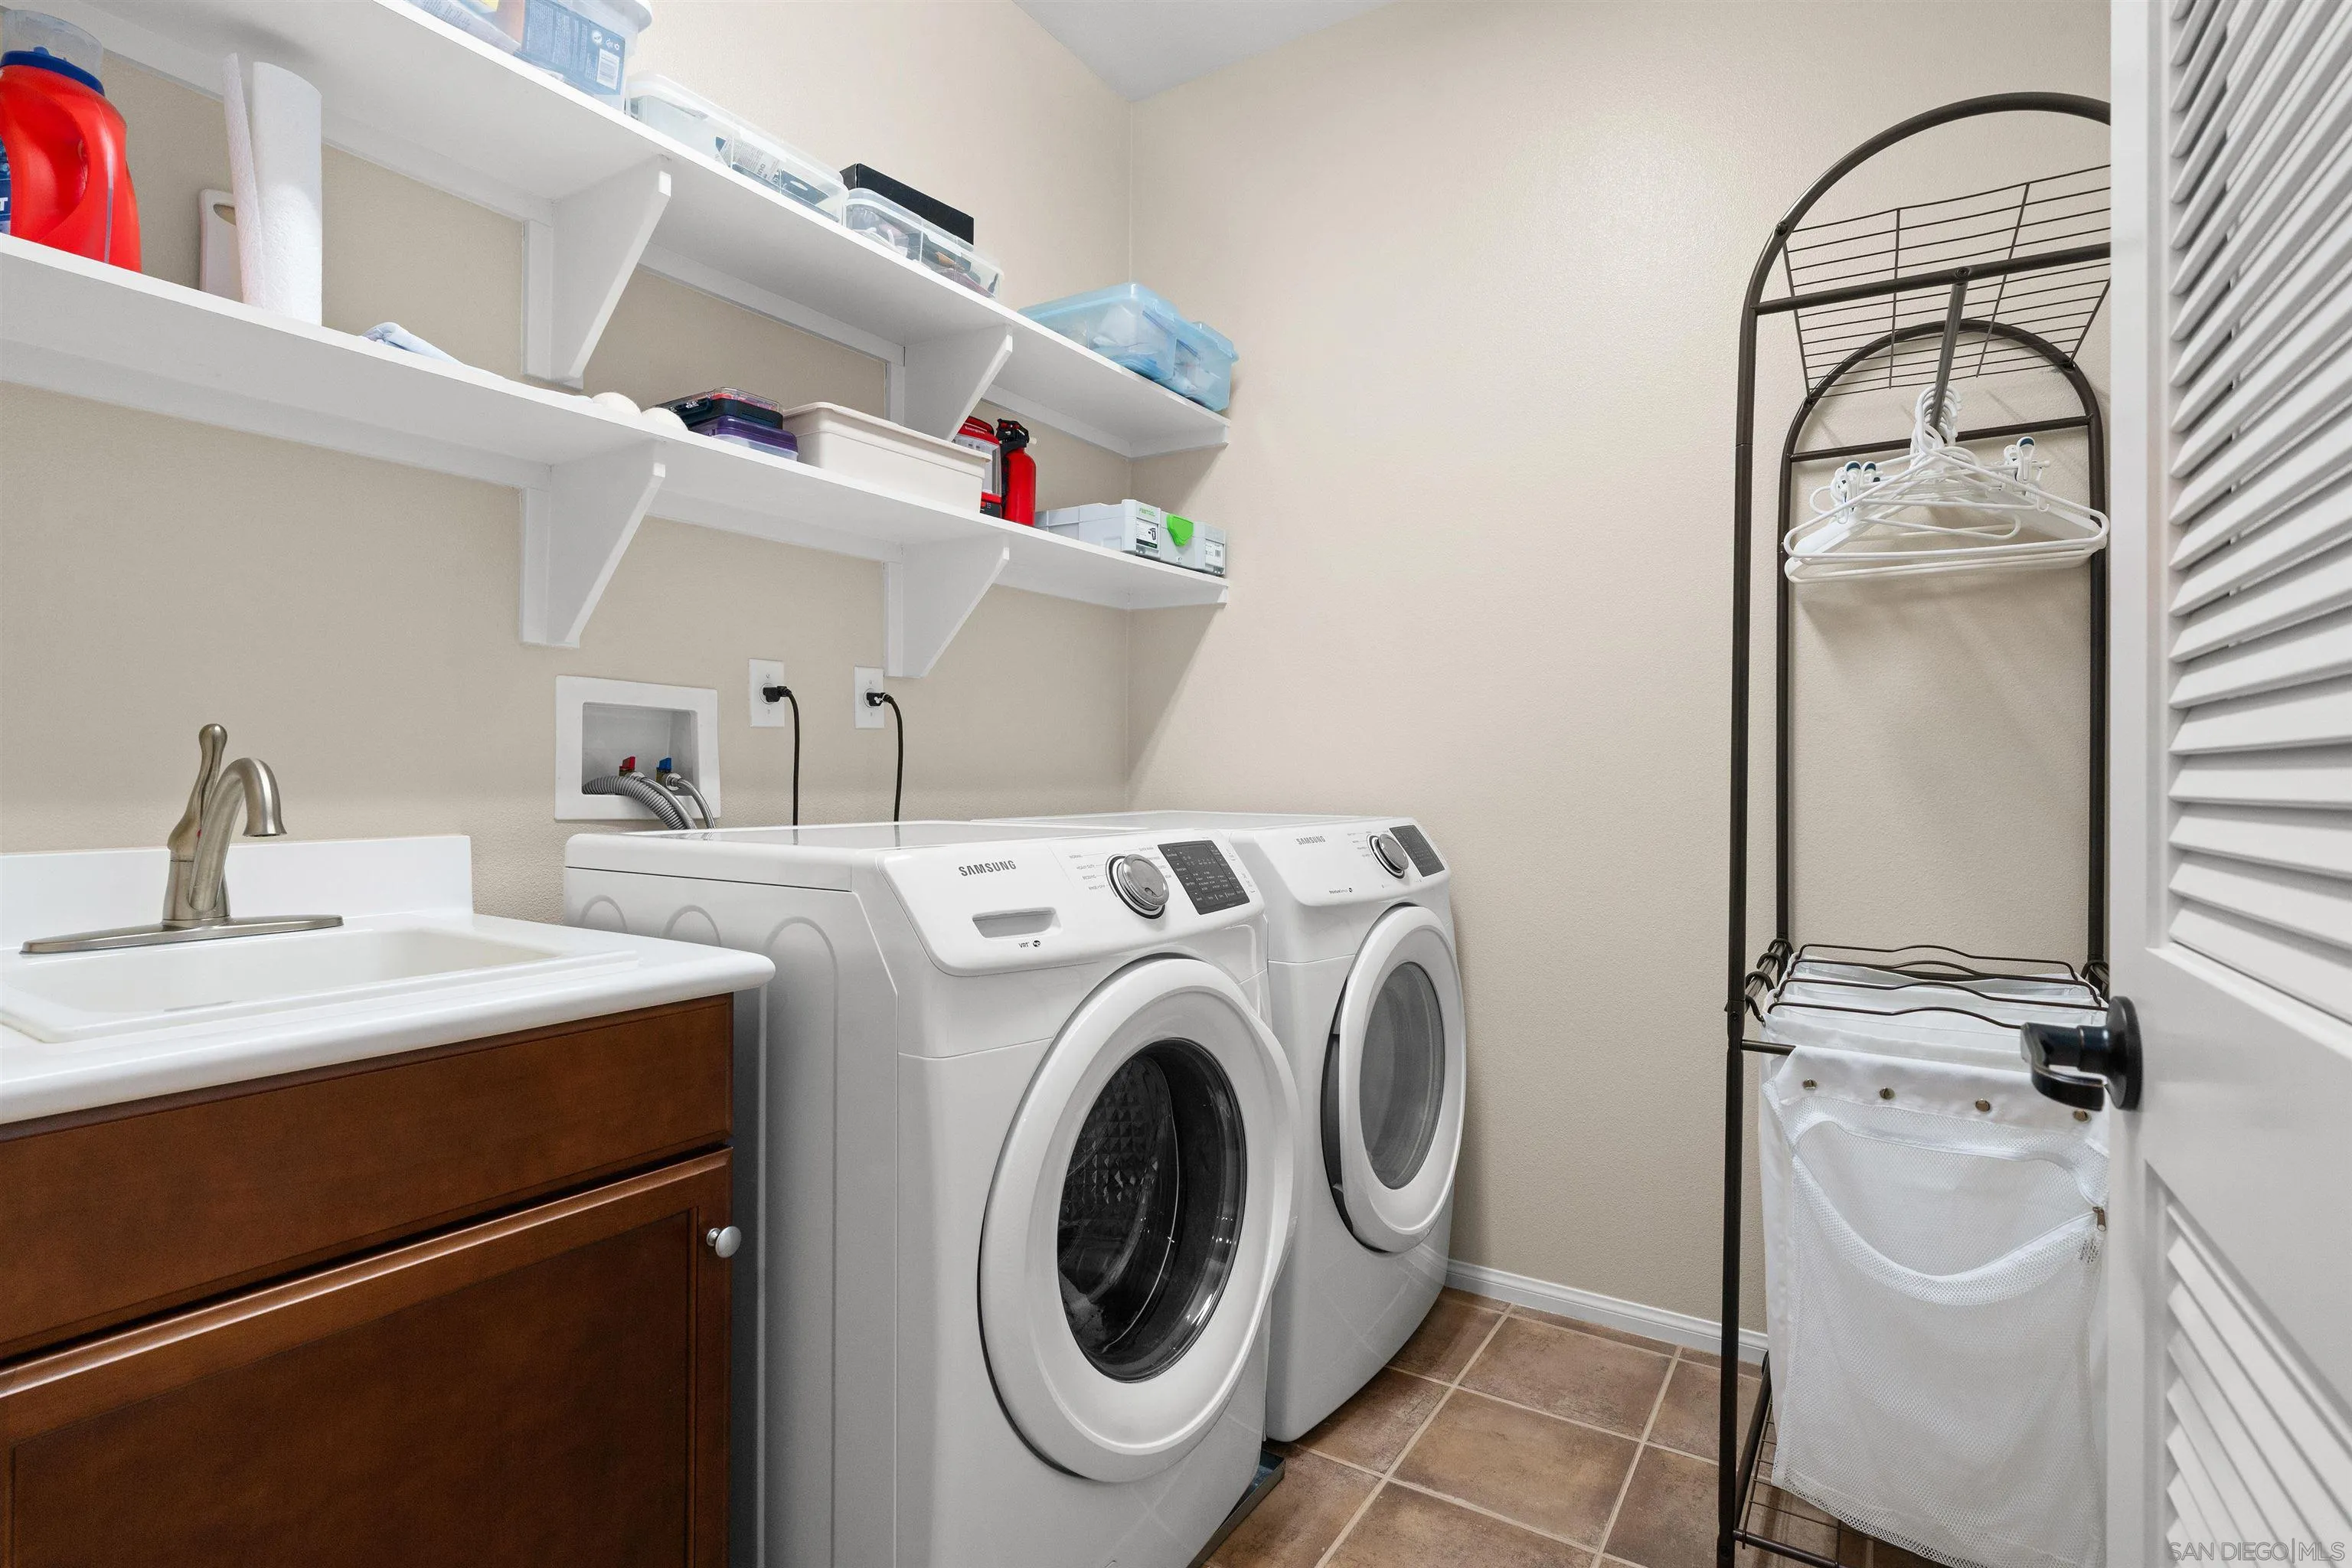
Laundry room with front-loading washer and dryer, utility sink, and open storage shelves.
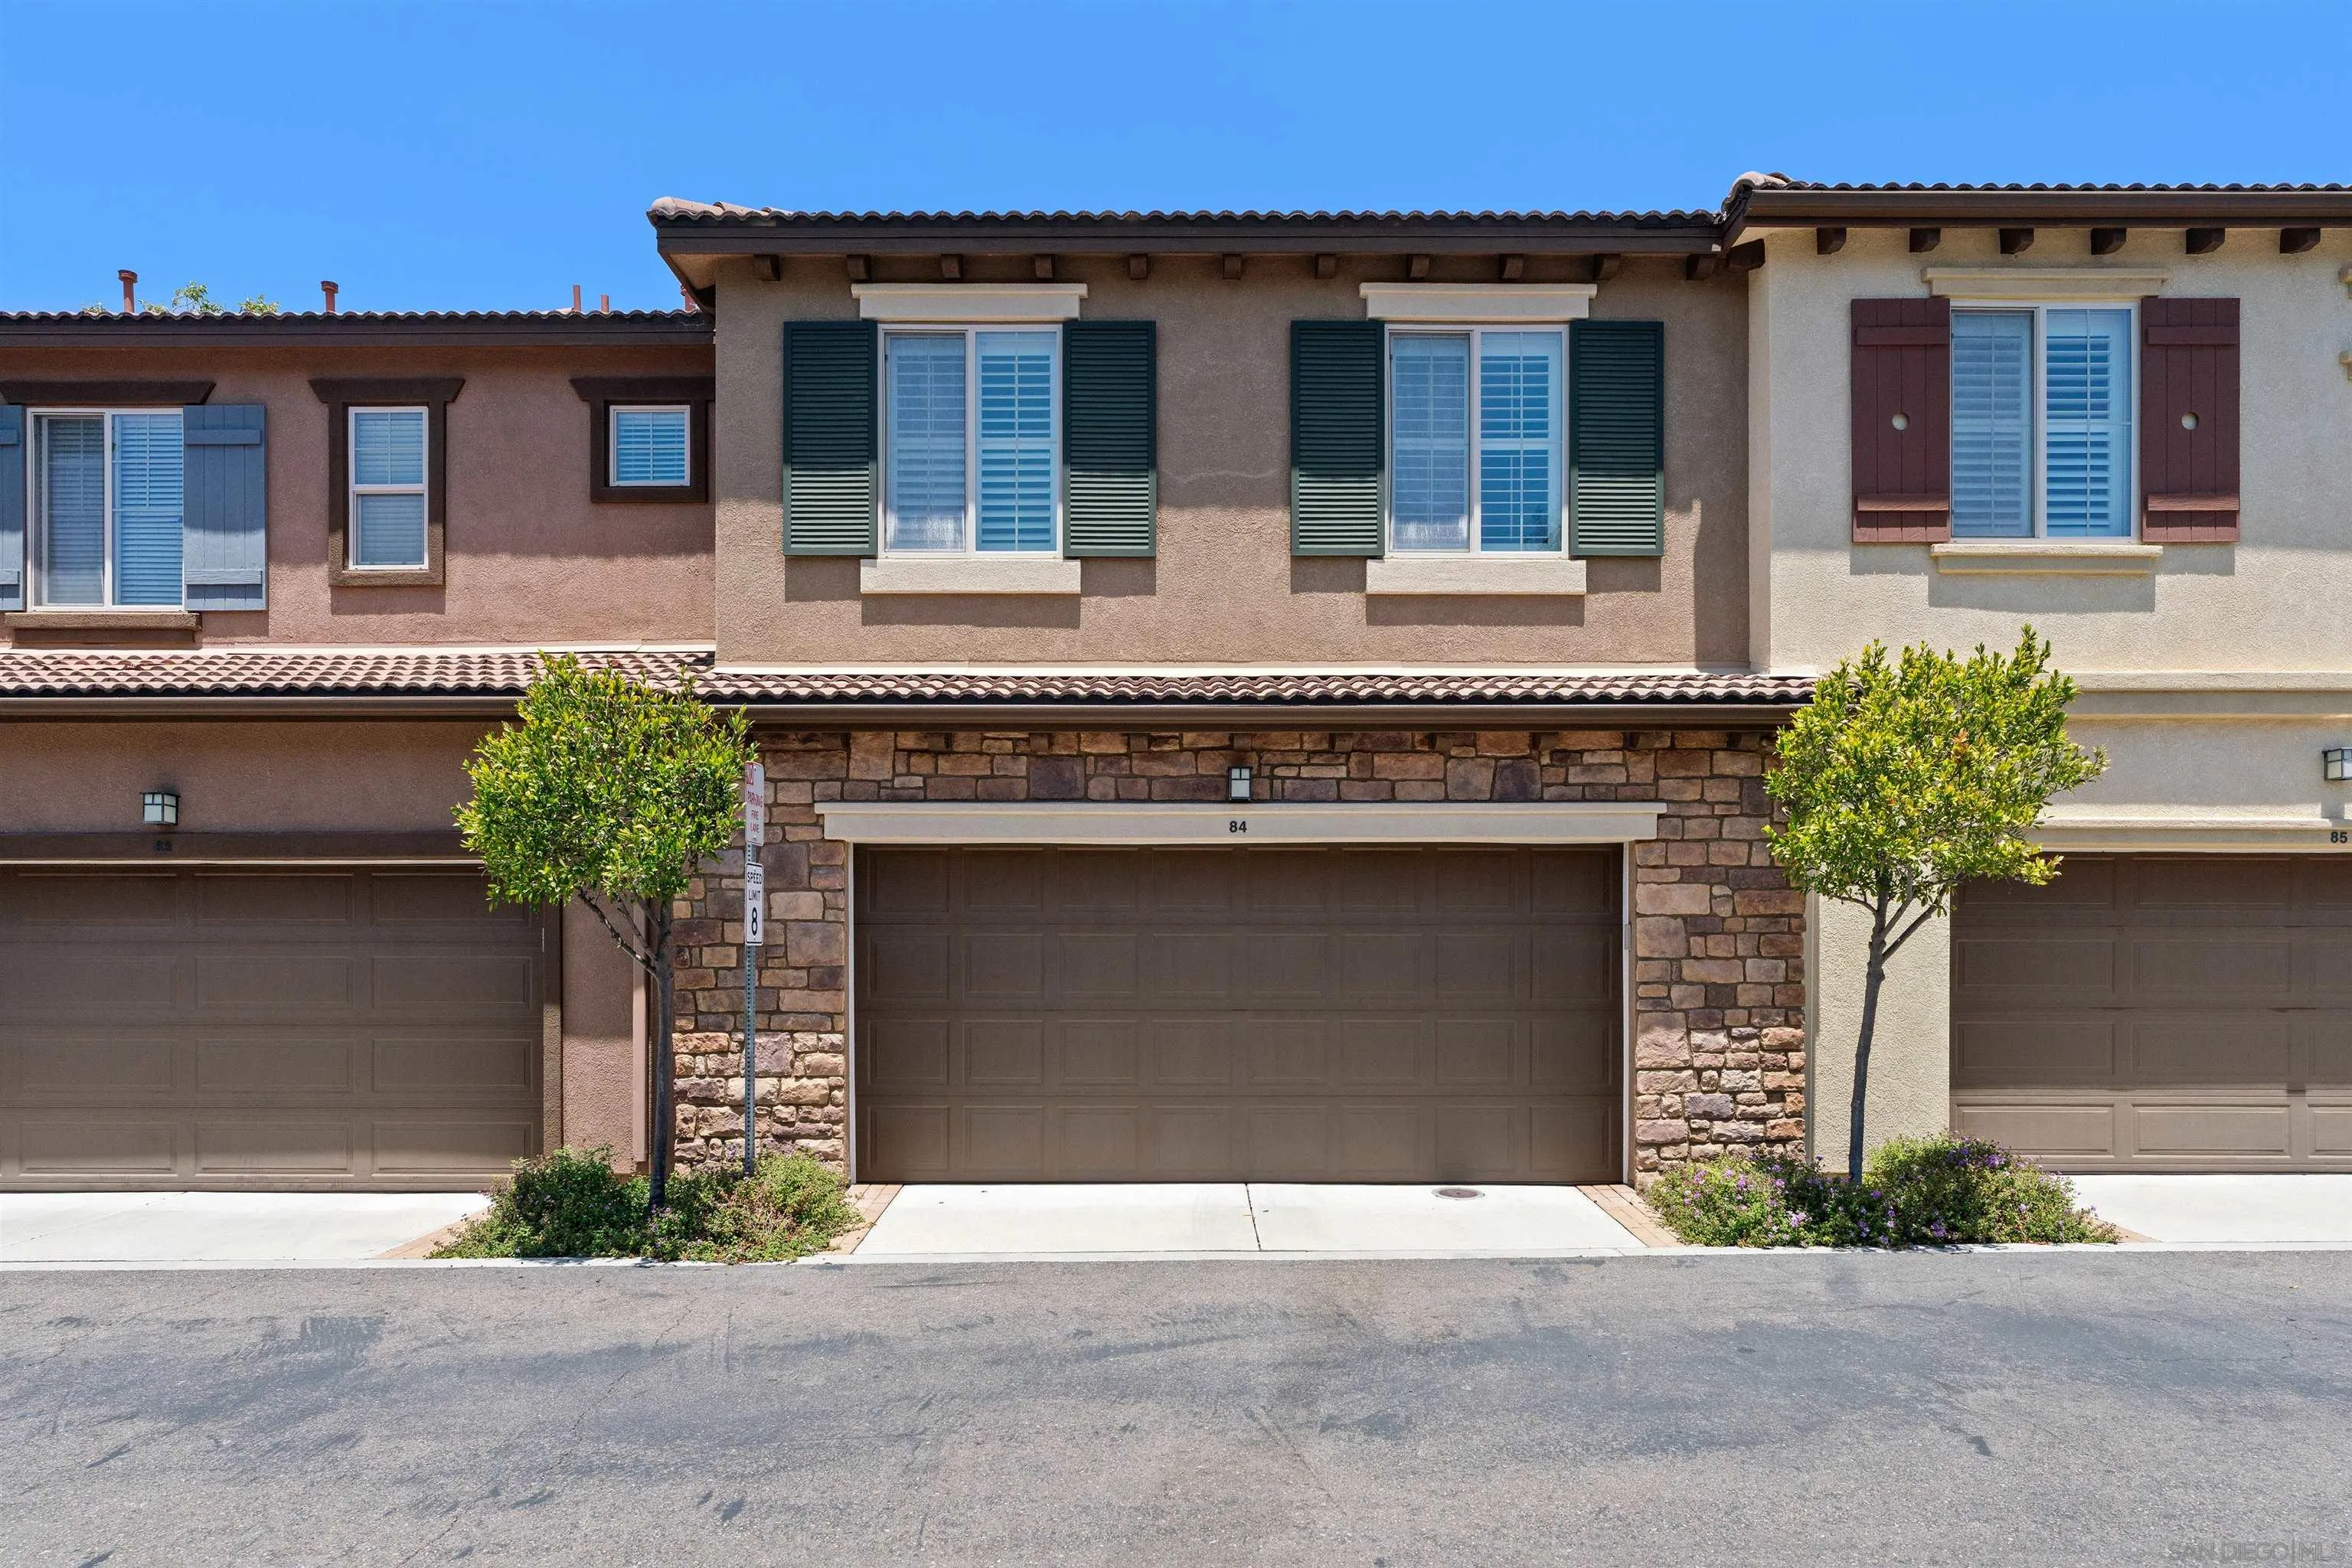
Two-story attached home with a stone-framed double garage, shuttered windows, and landscaped trees.
Private patio with brown railings and wicker seating overlooking a hedge and leafy trees.
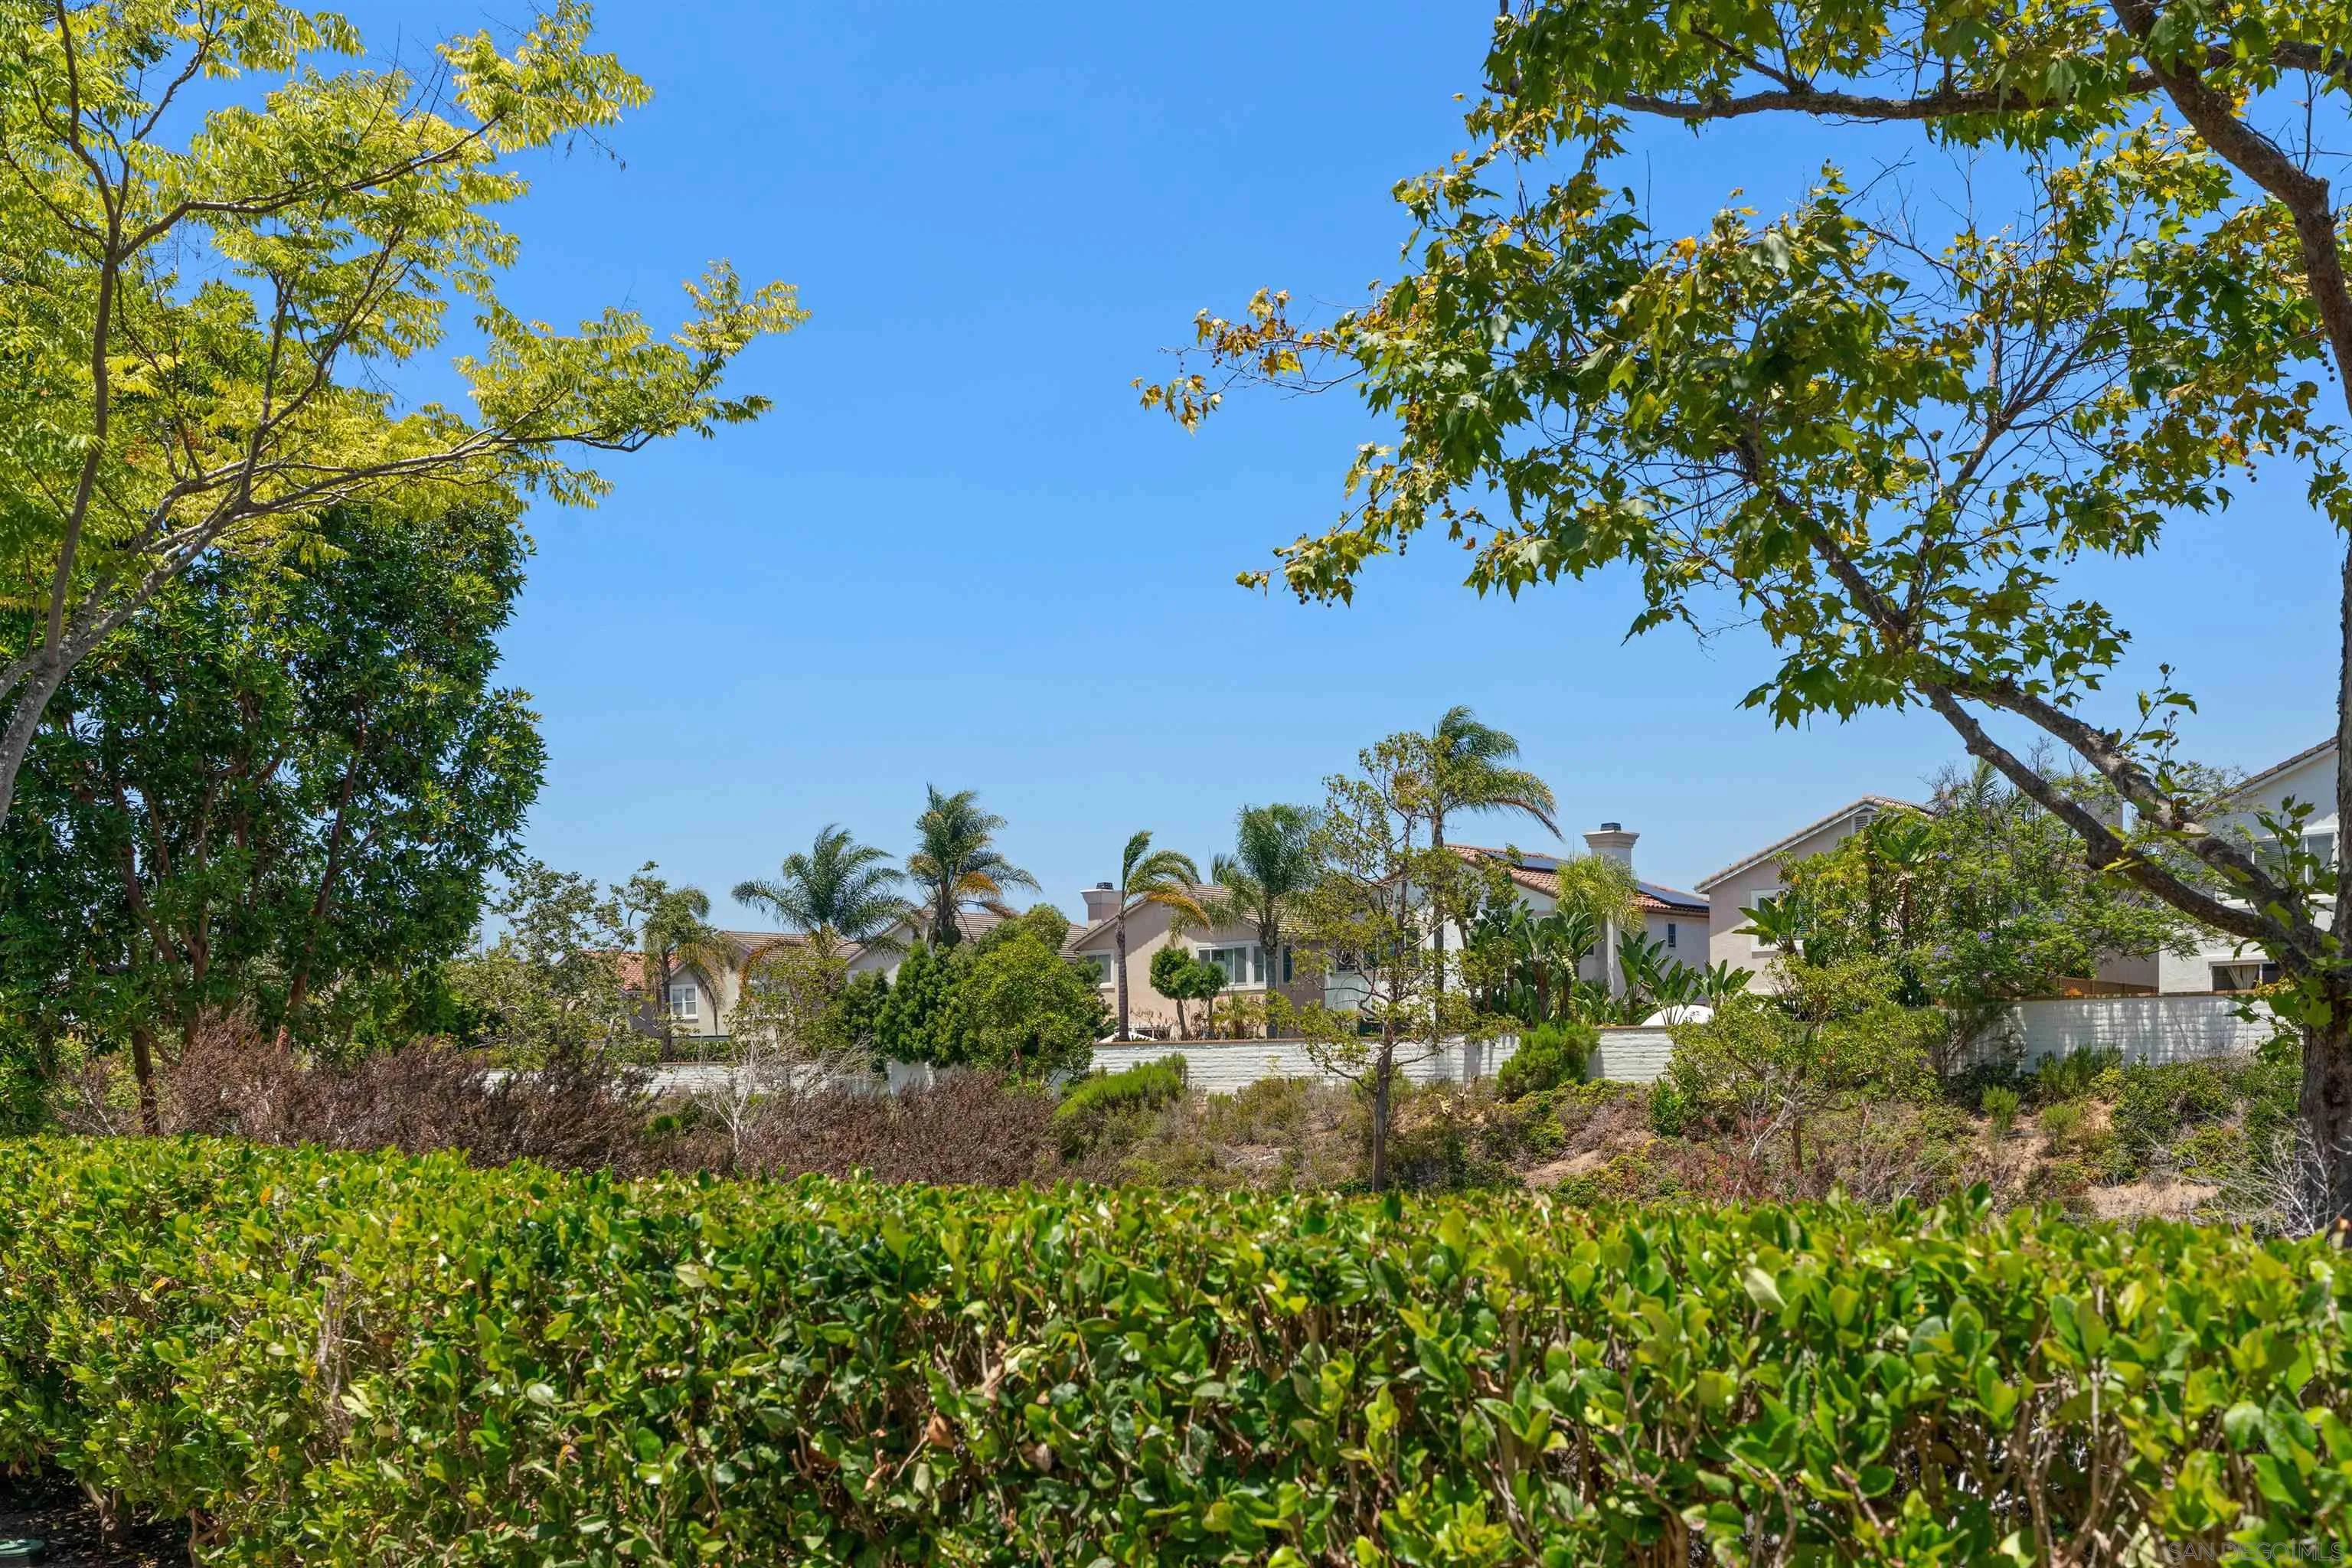
Homes and palm trees beyond a landscaped hedge beneath a clear blue sky.
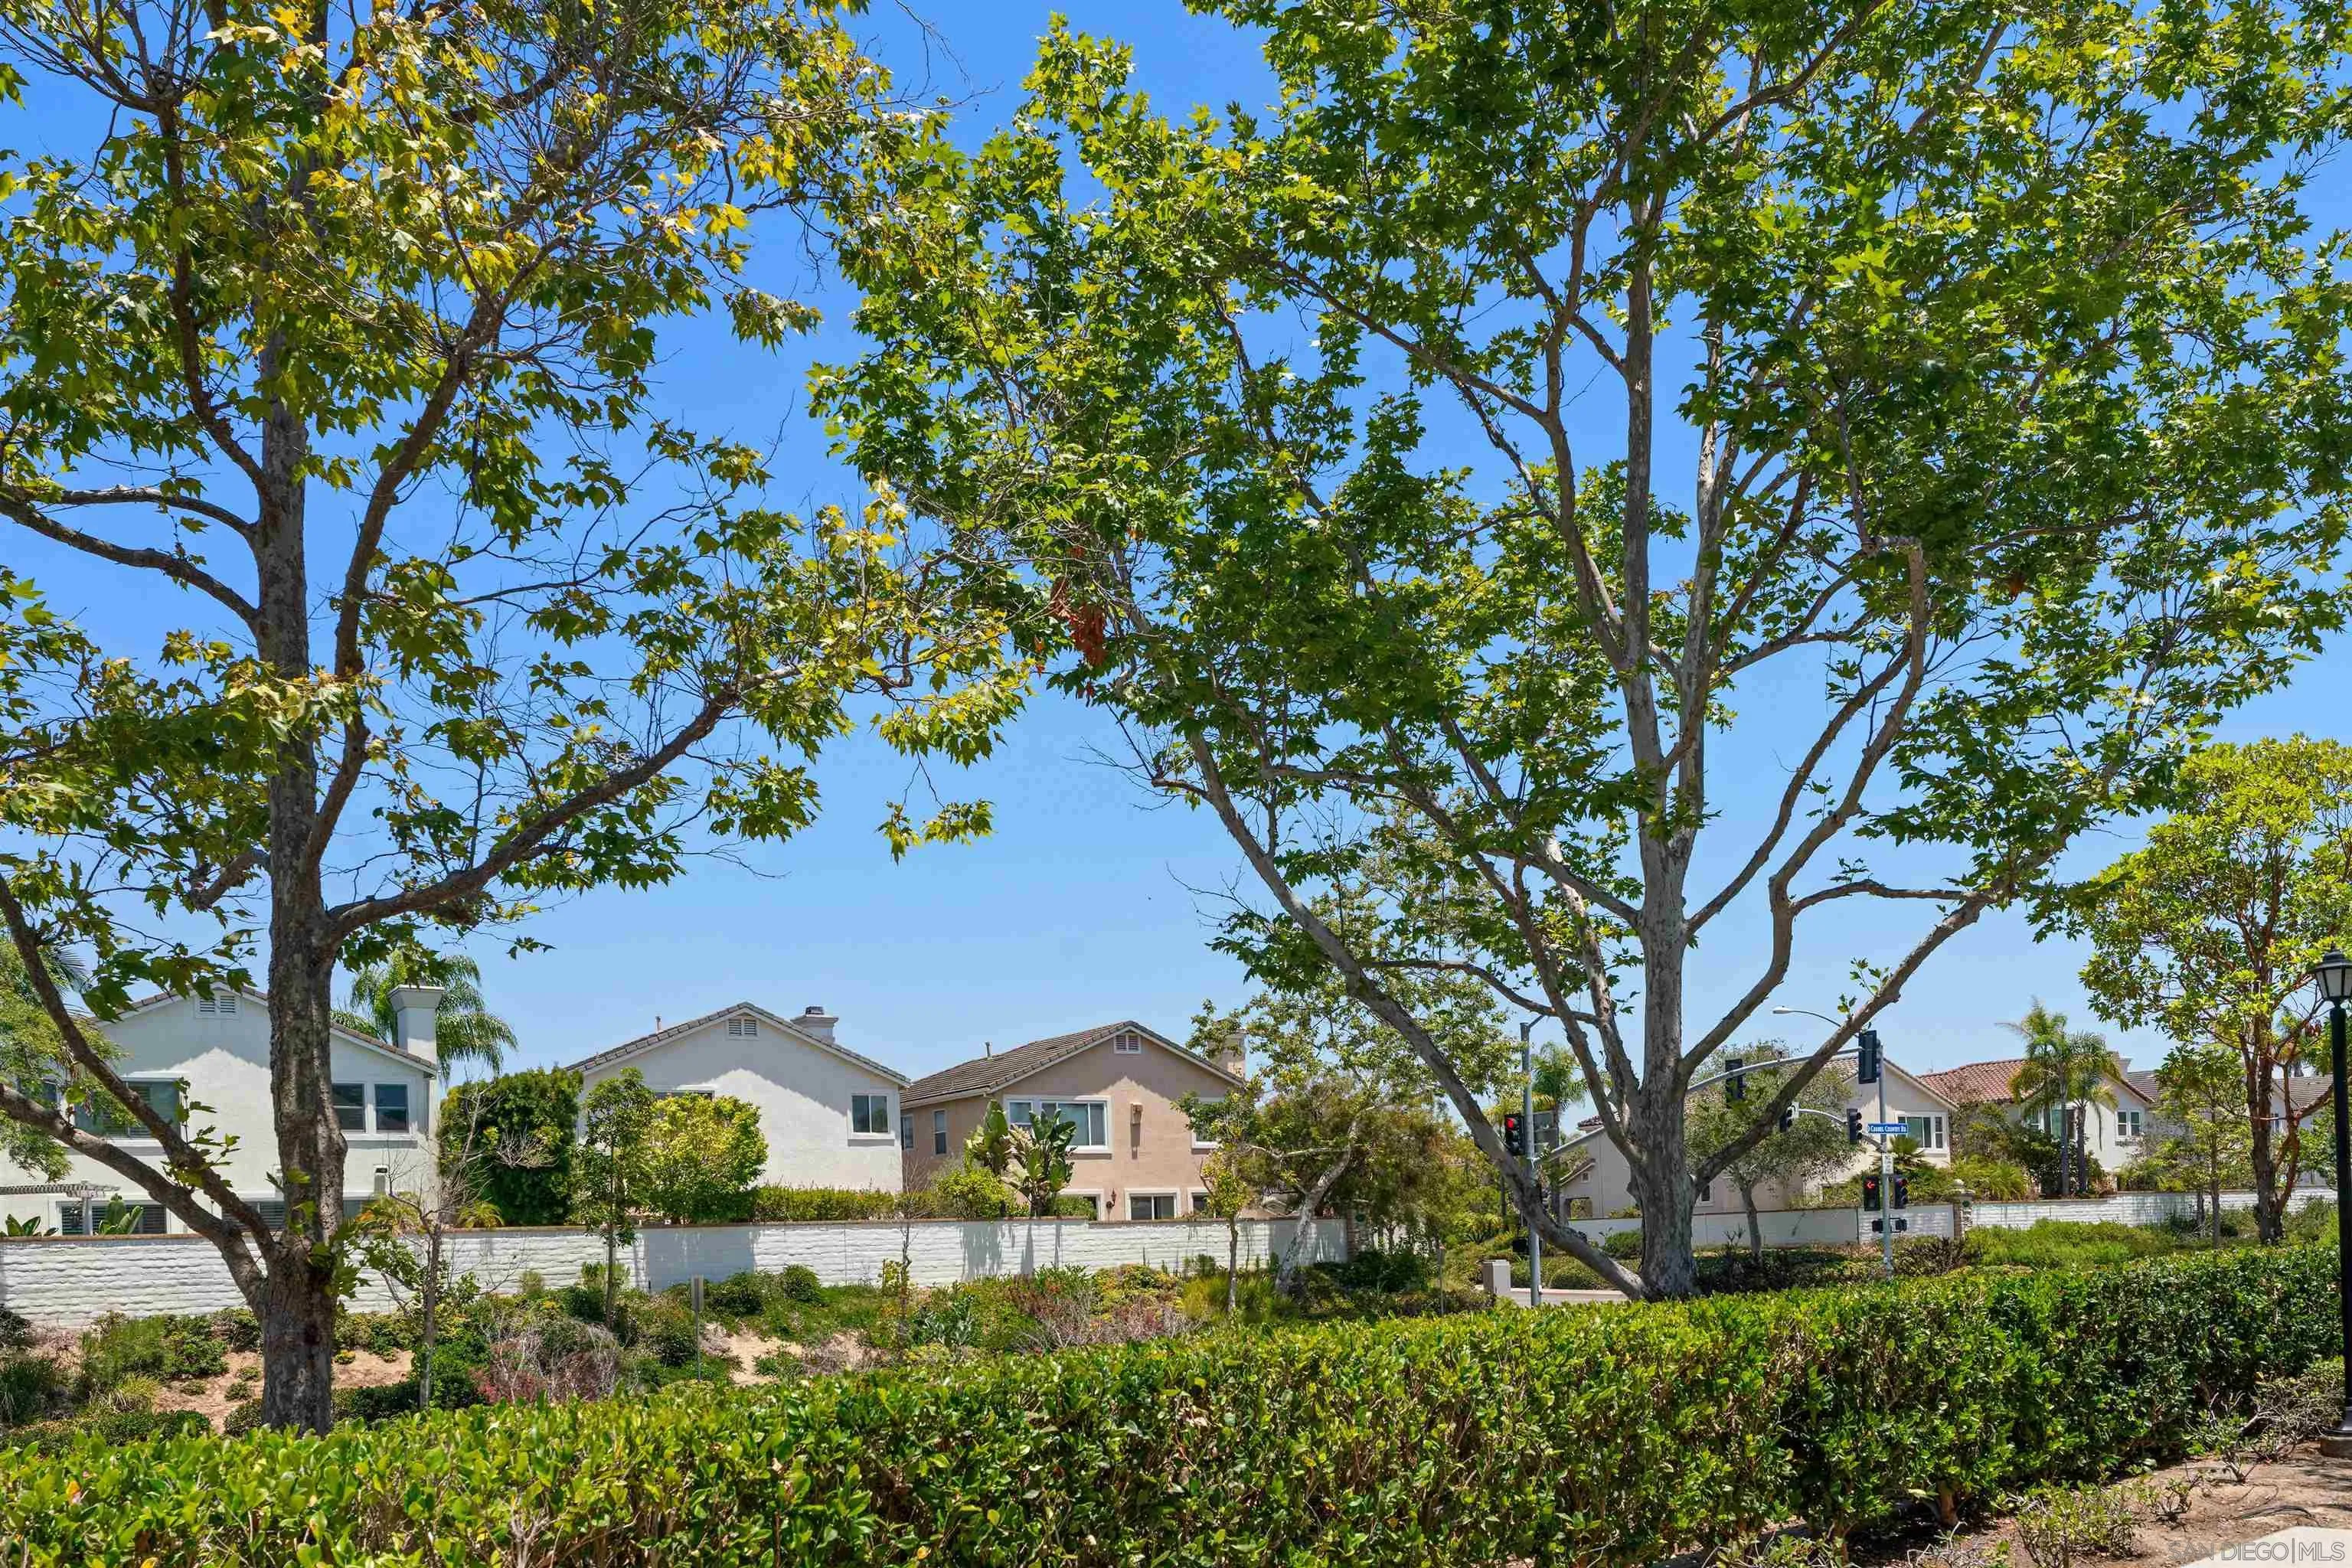
Homes behind a white wall, framed by mature trees and a neatly trimmed hedge.
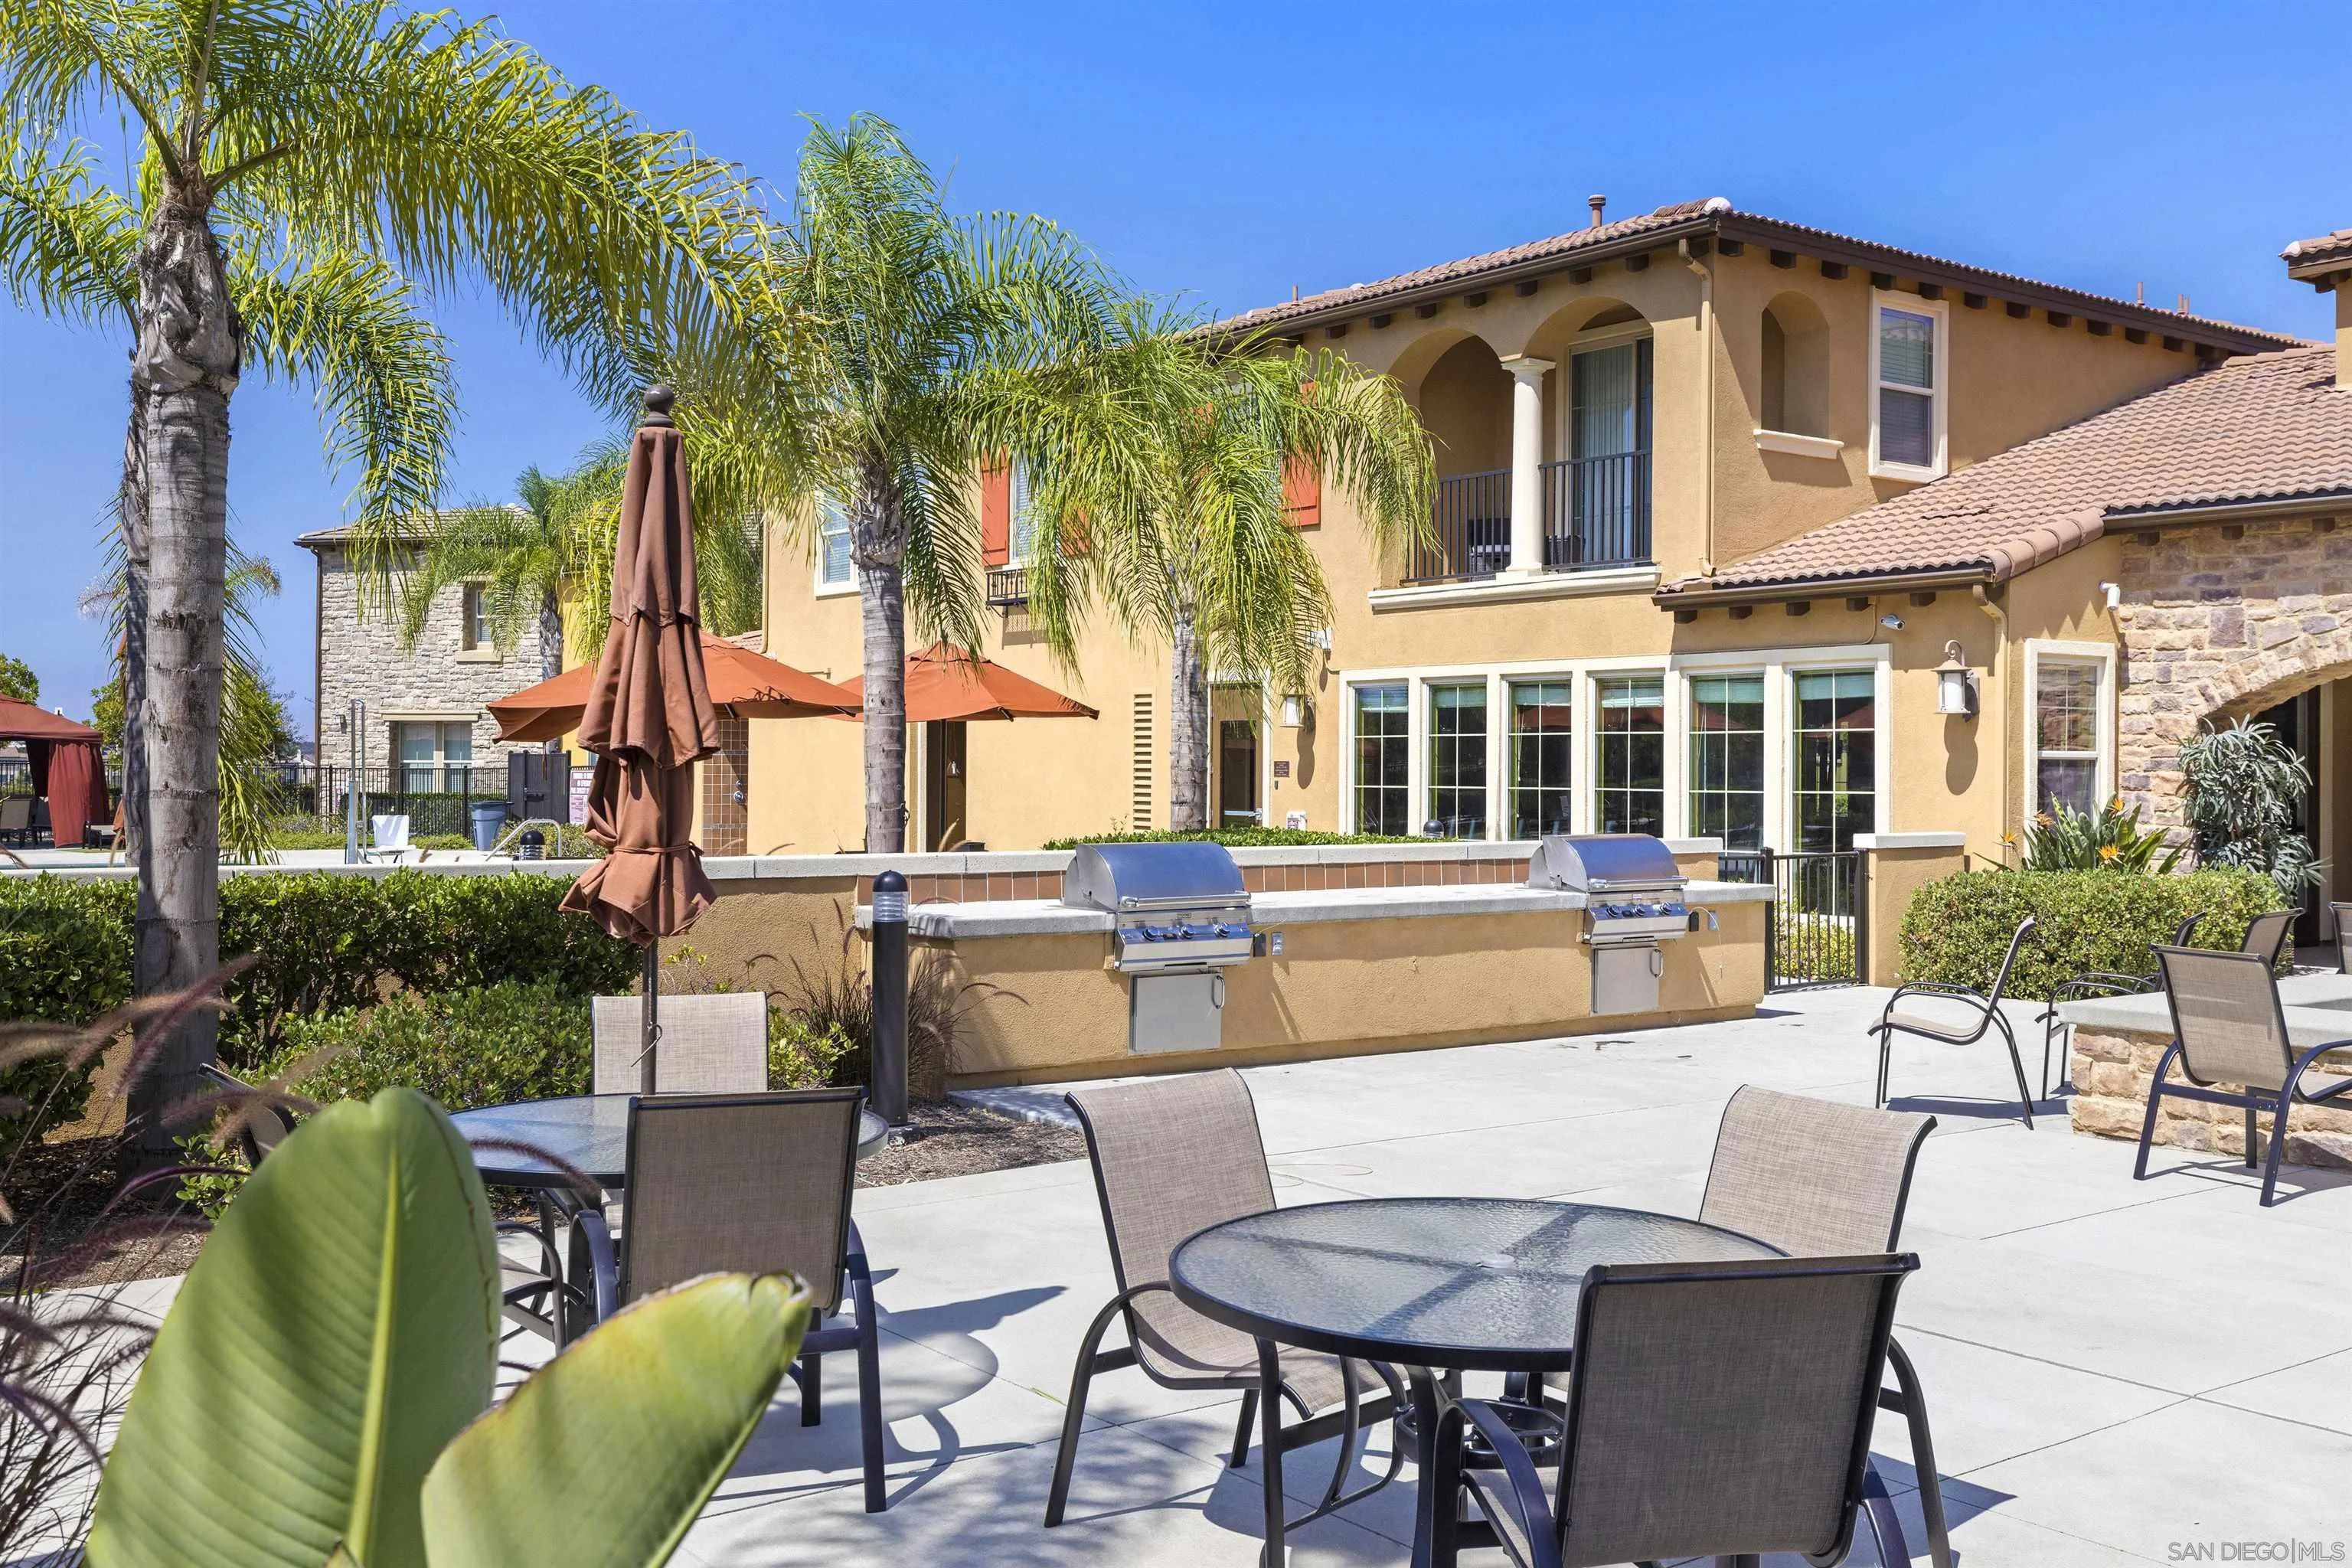
Community patio with outdoor seating and built-in grills beside a tan stucco building.
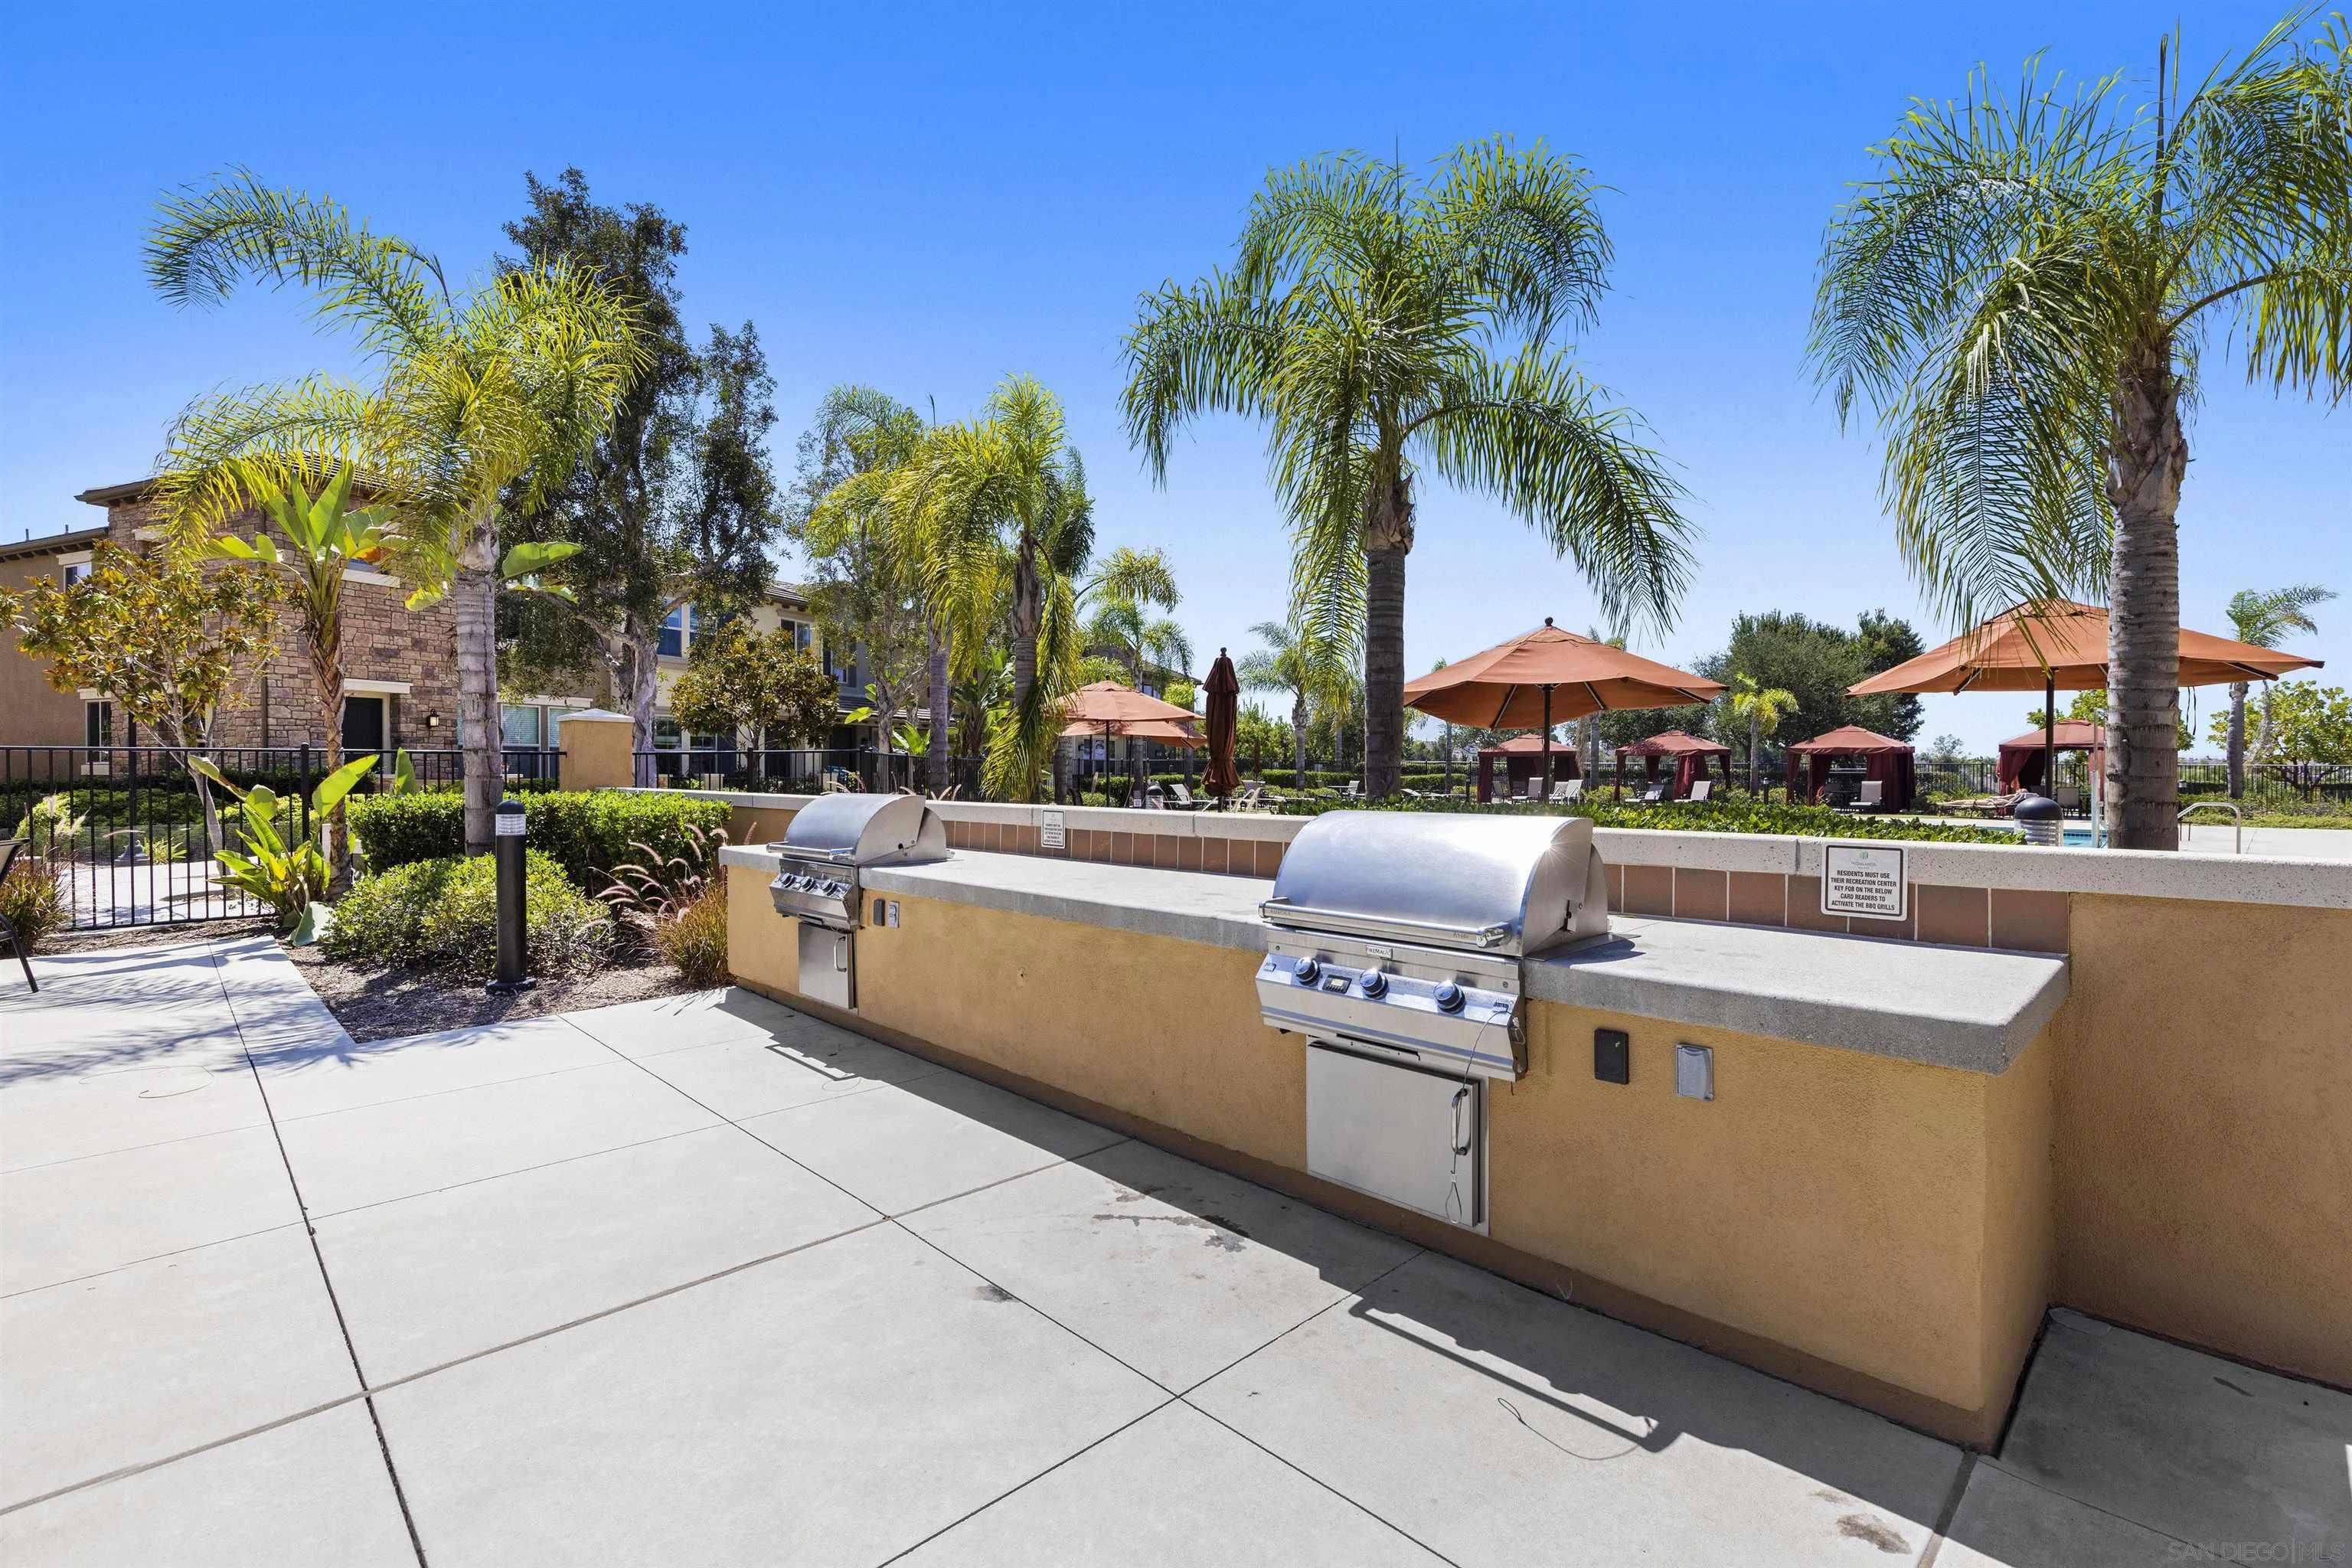
Community barbecue area with two built-in grills, palm trees, shaded seating, and a pool nearby.
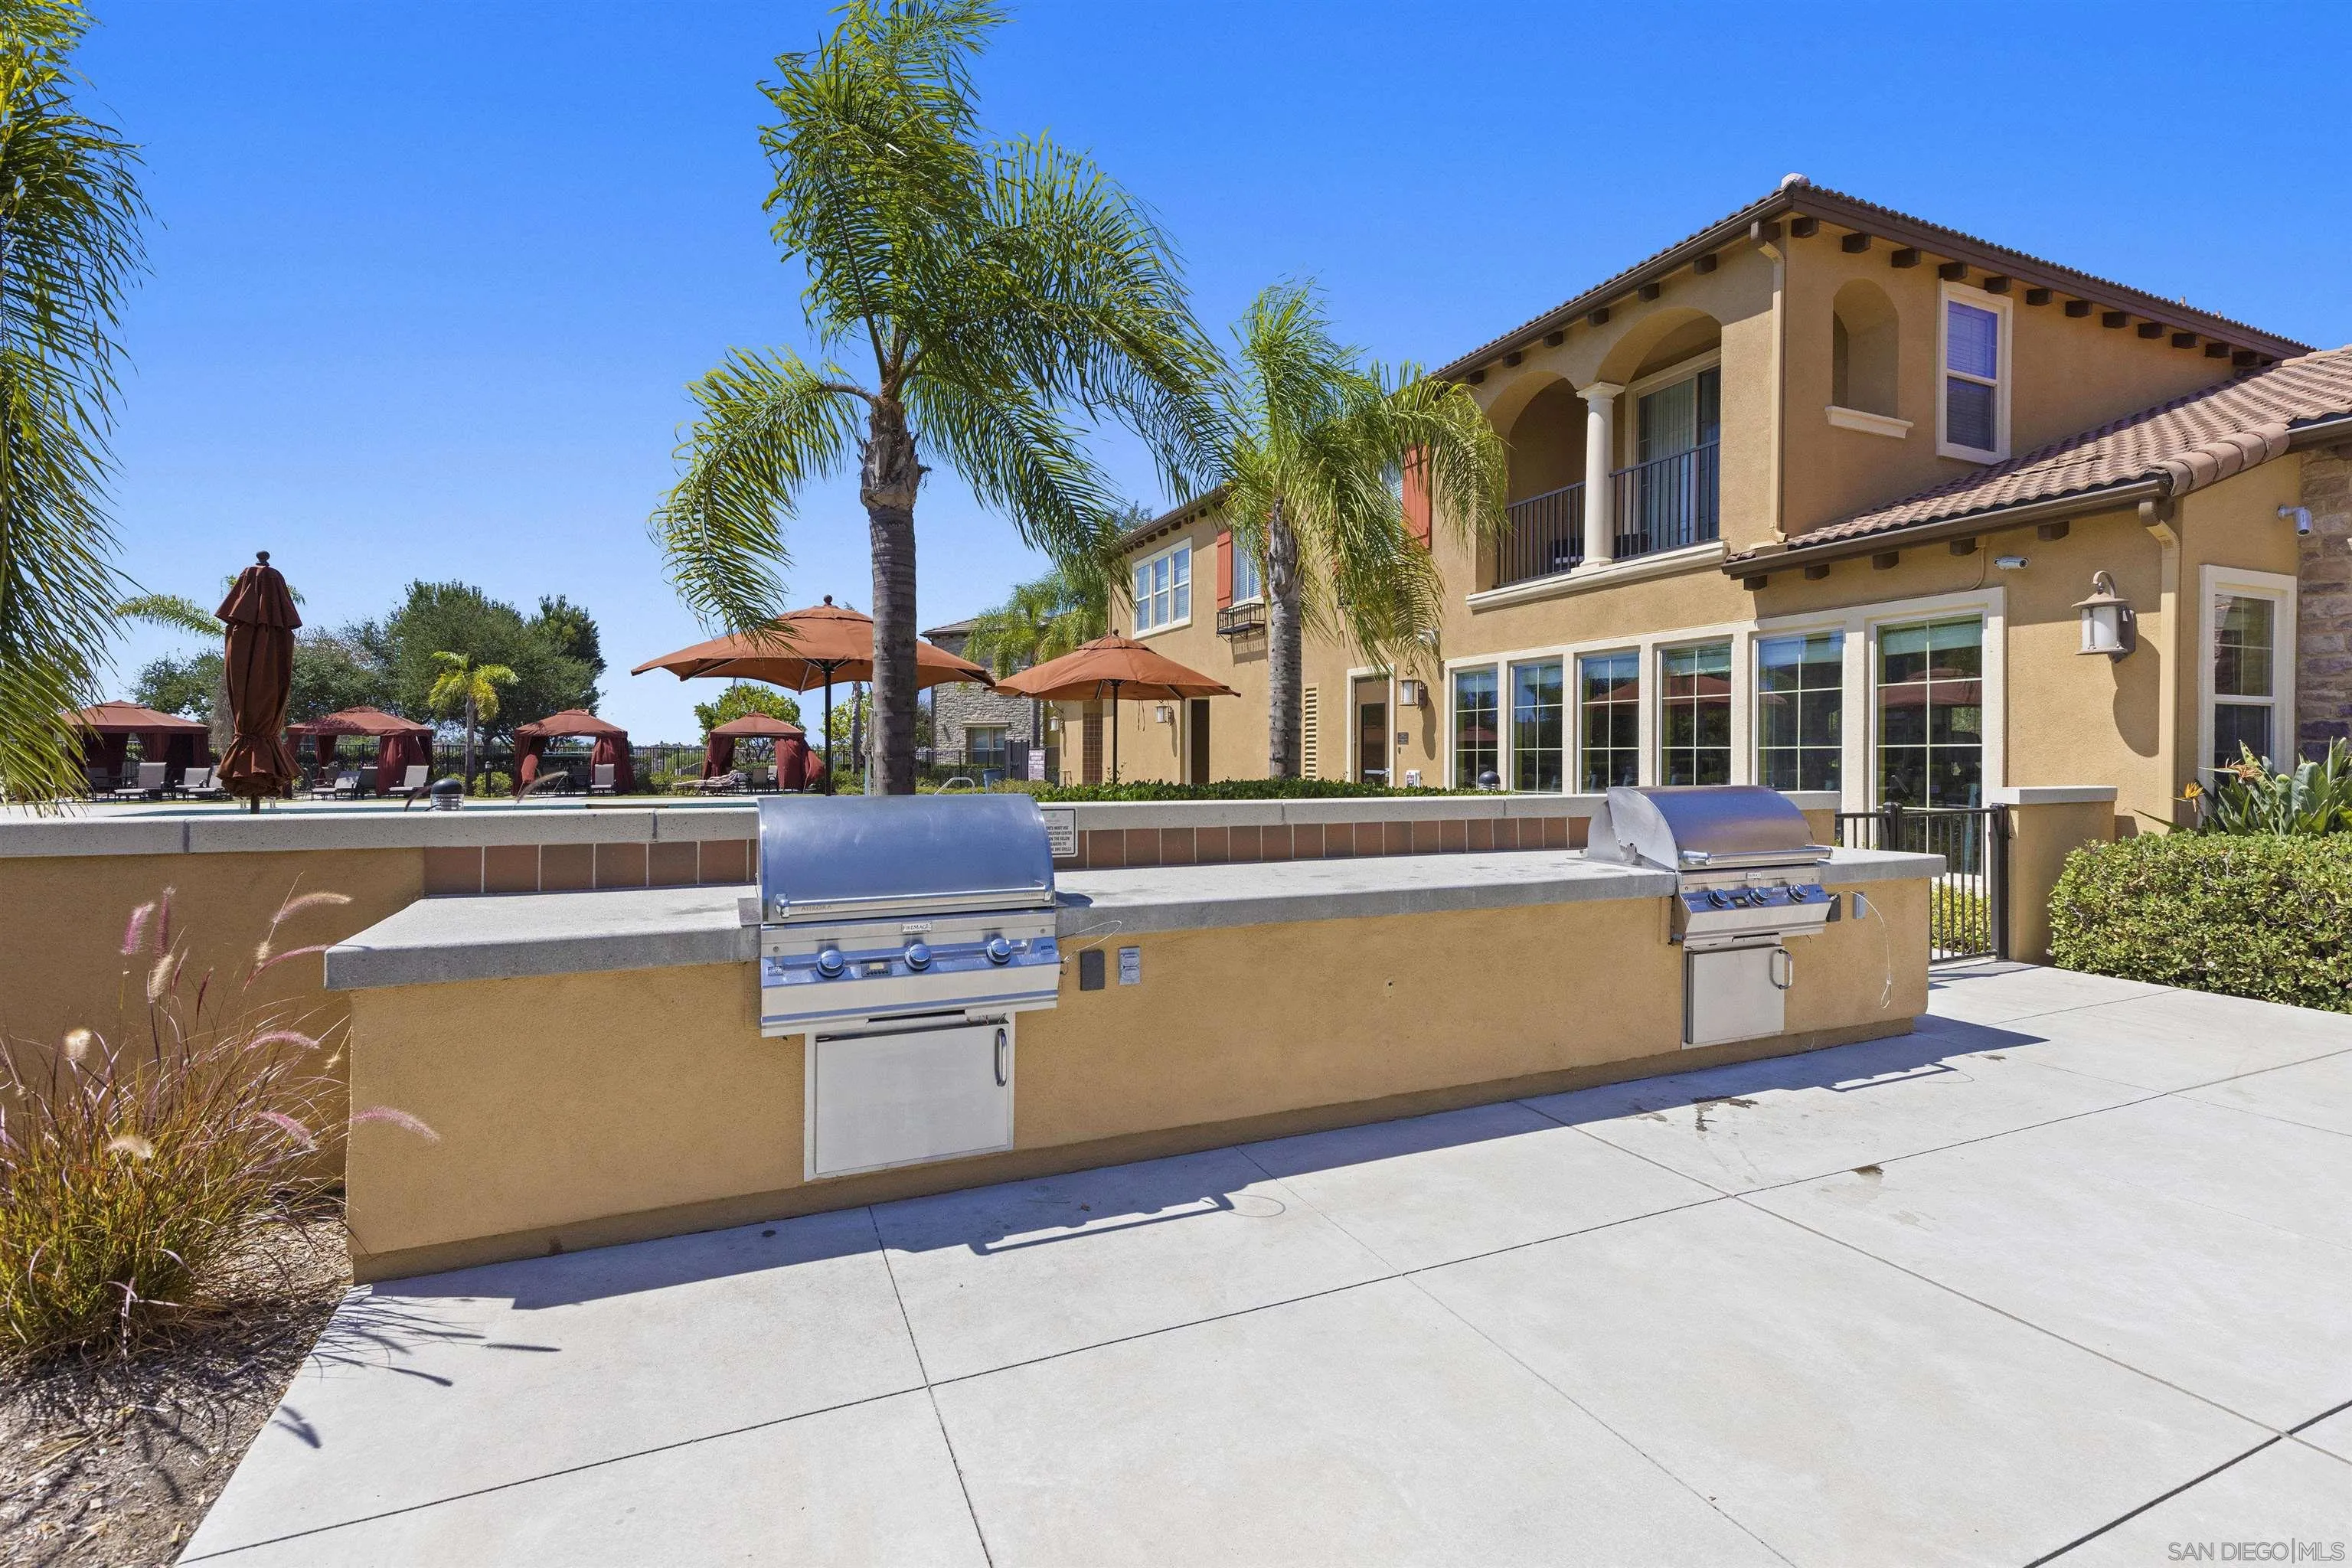
Outdoor grilling area with two built-in grills, palm trees, and cabanas beside a tan residential building.
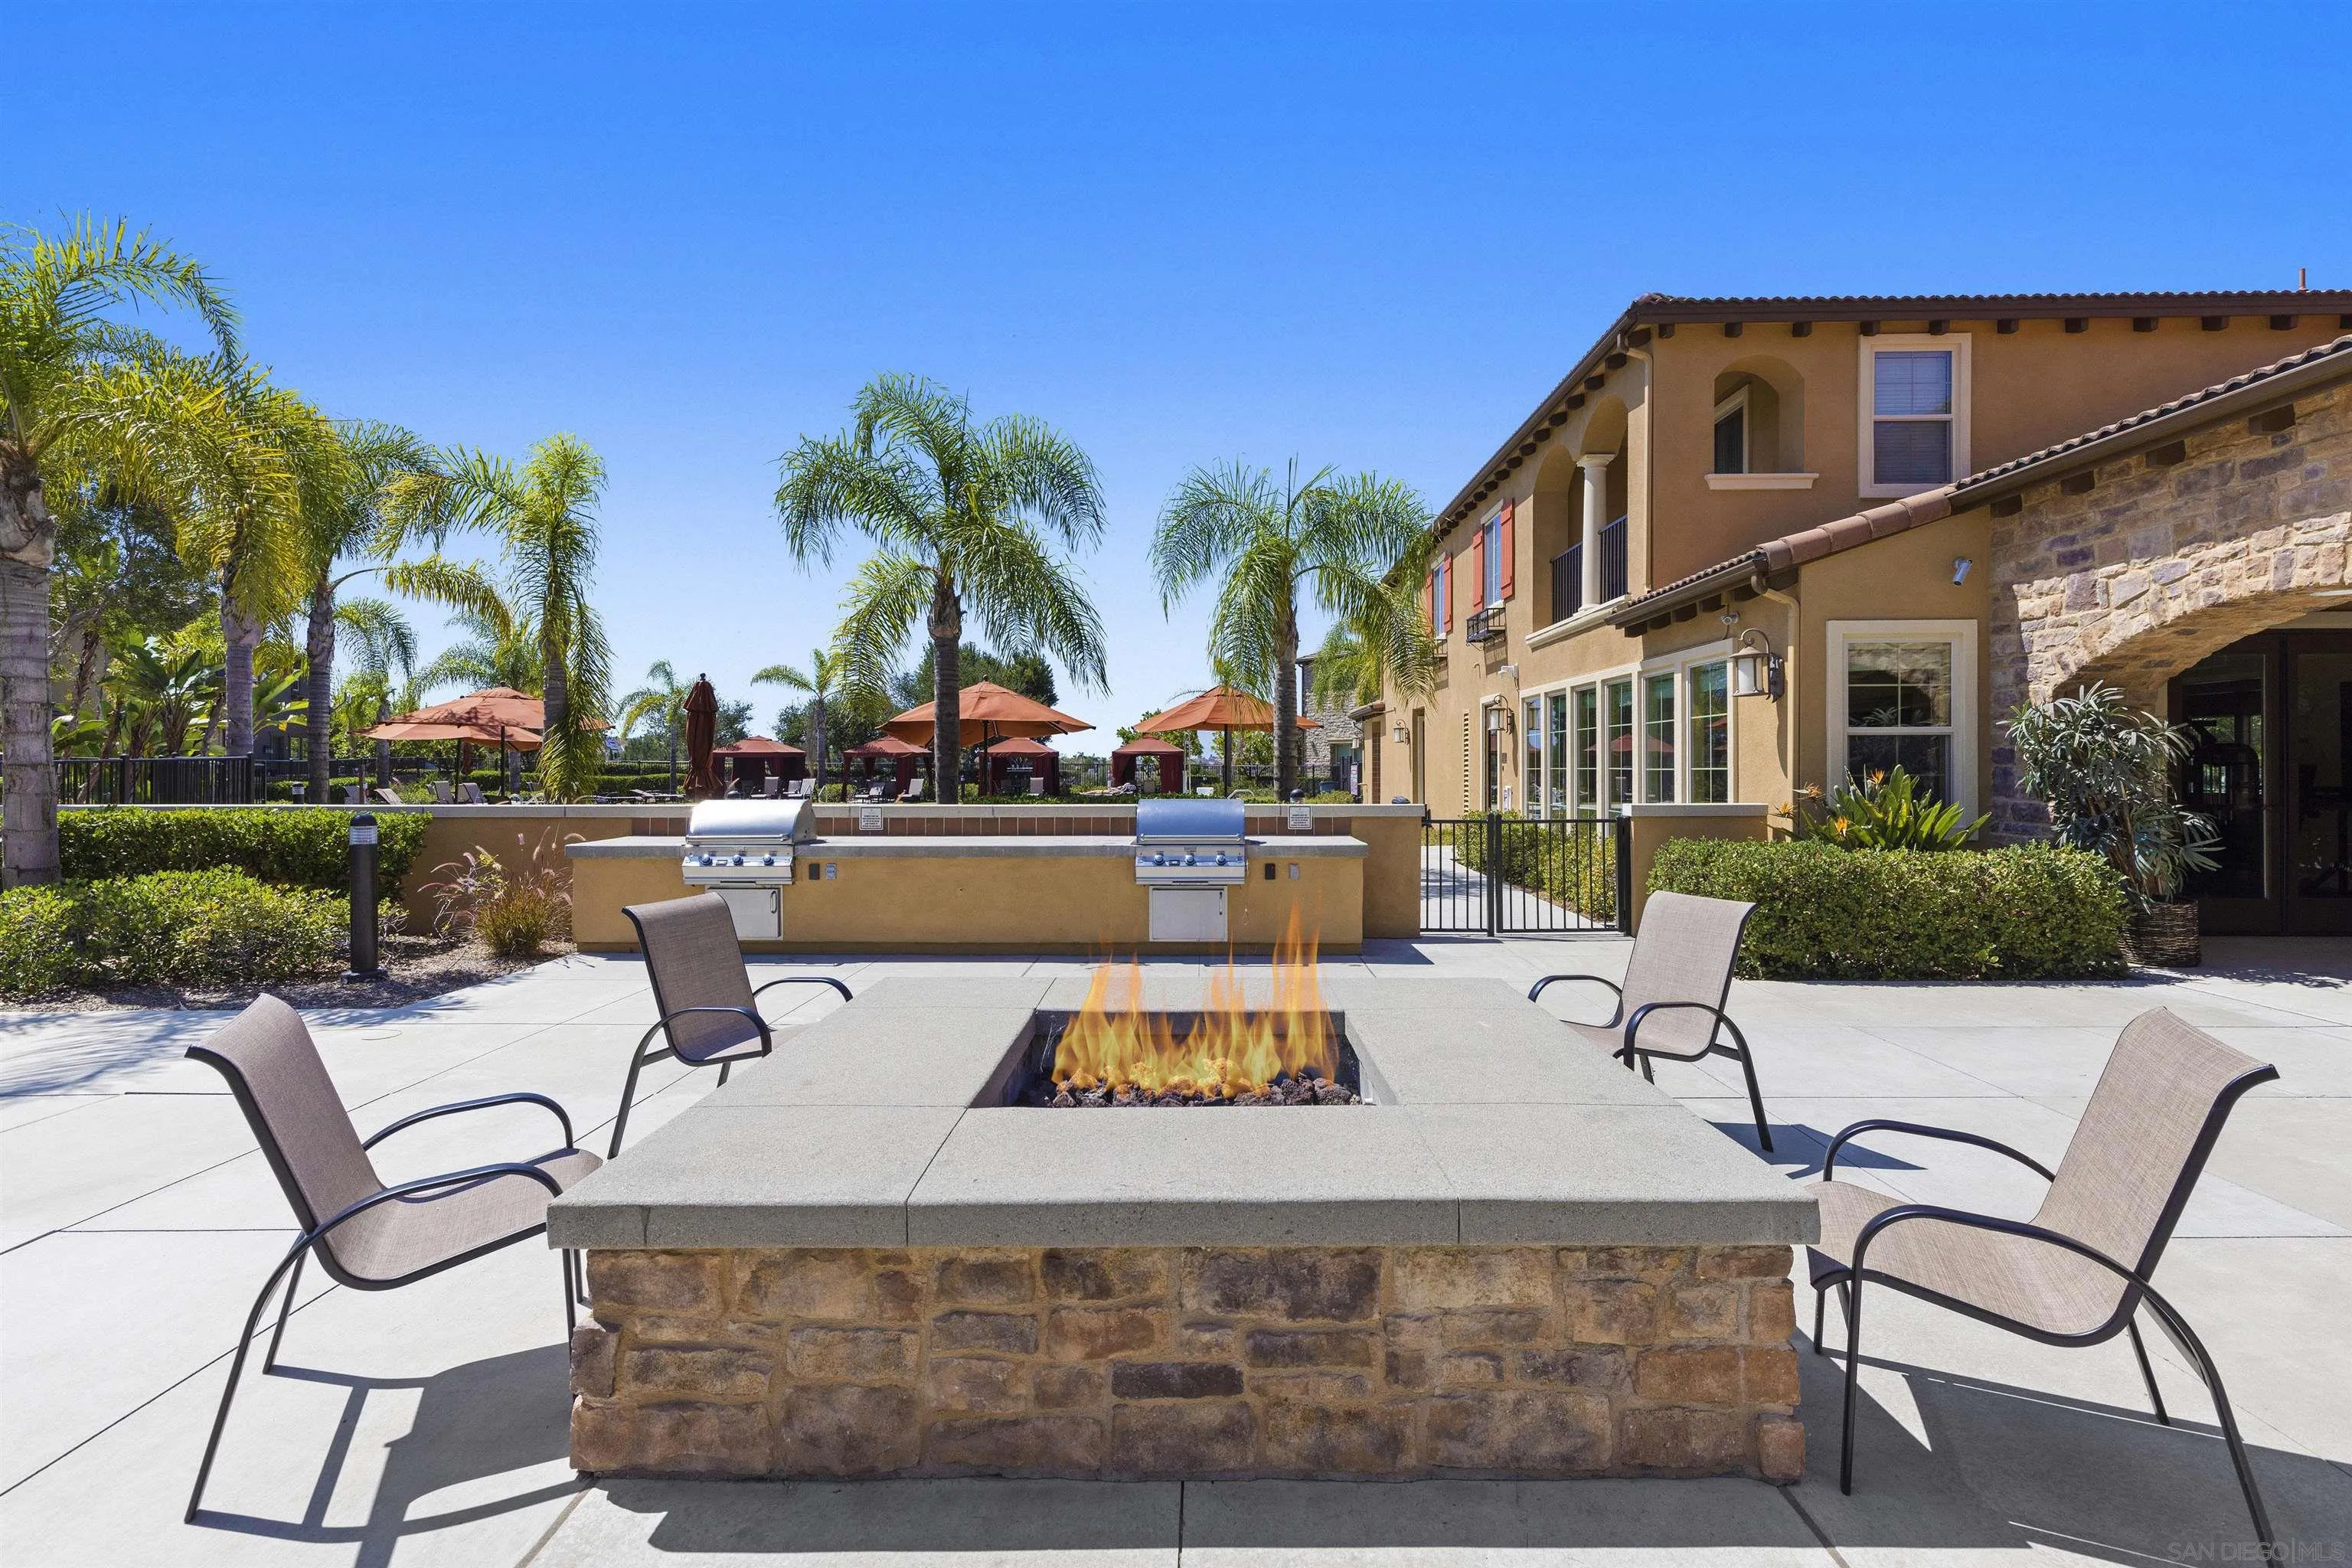
Shared courtyard with a stone fire pit, seating, outdoor grills, and palm trees.
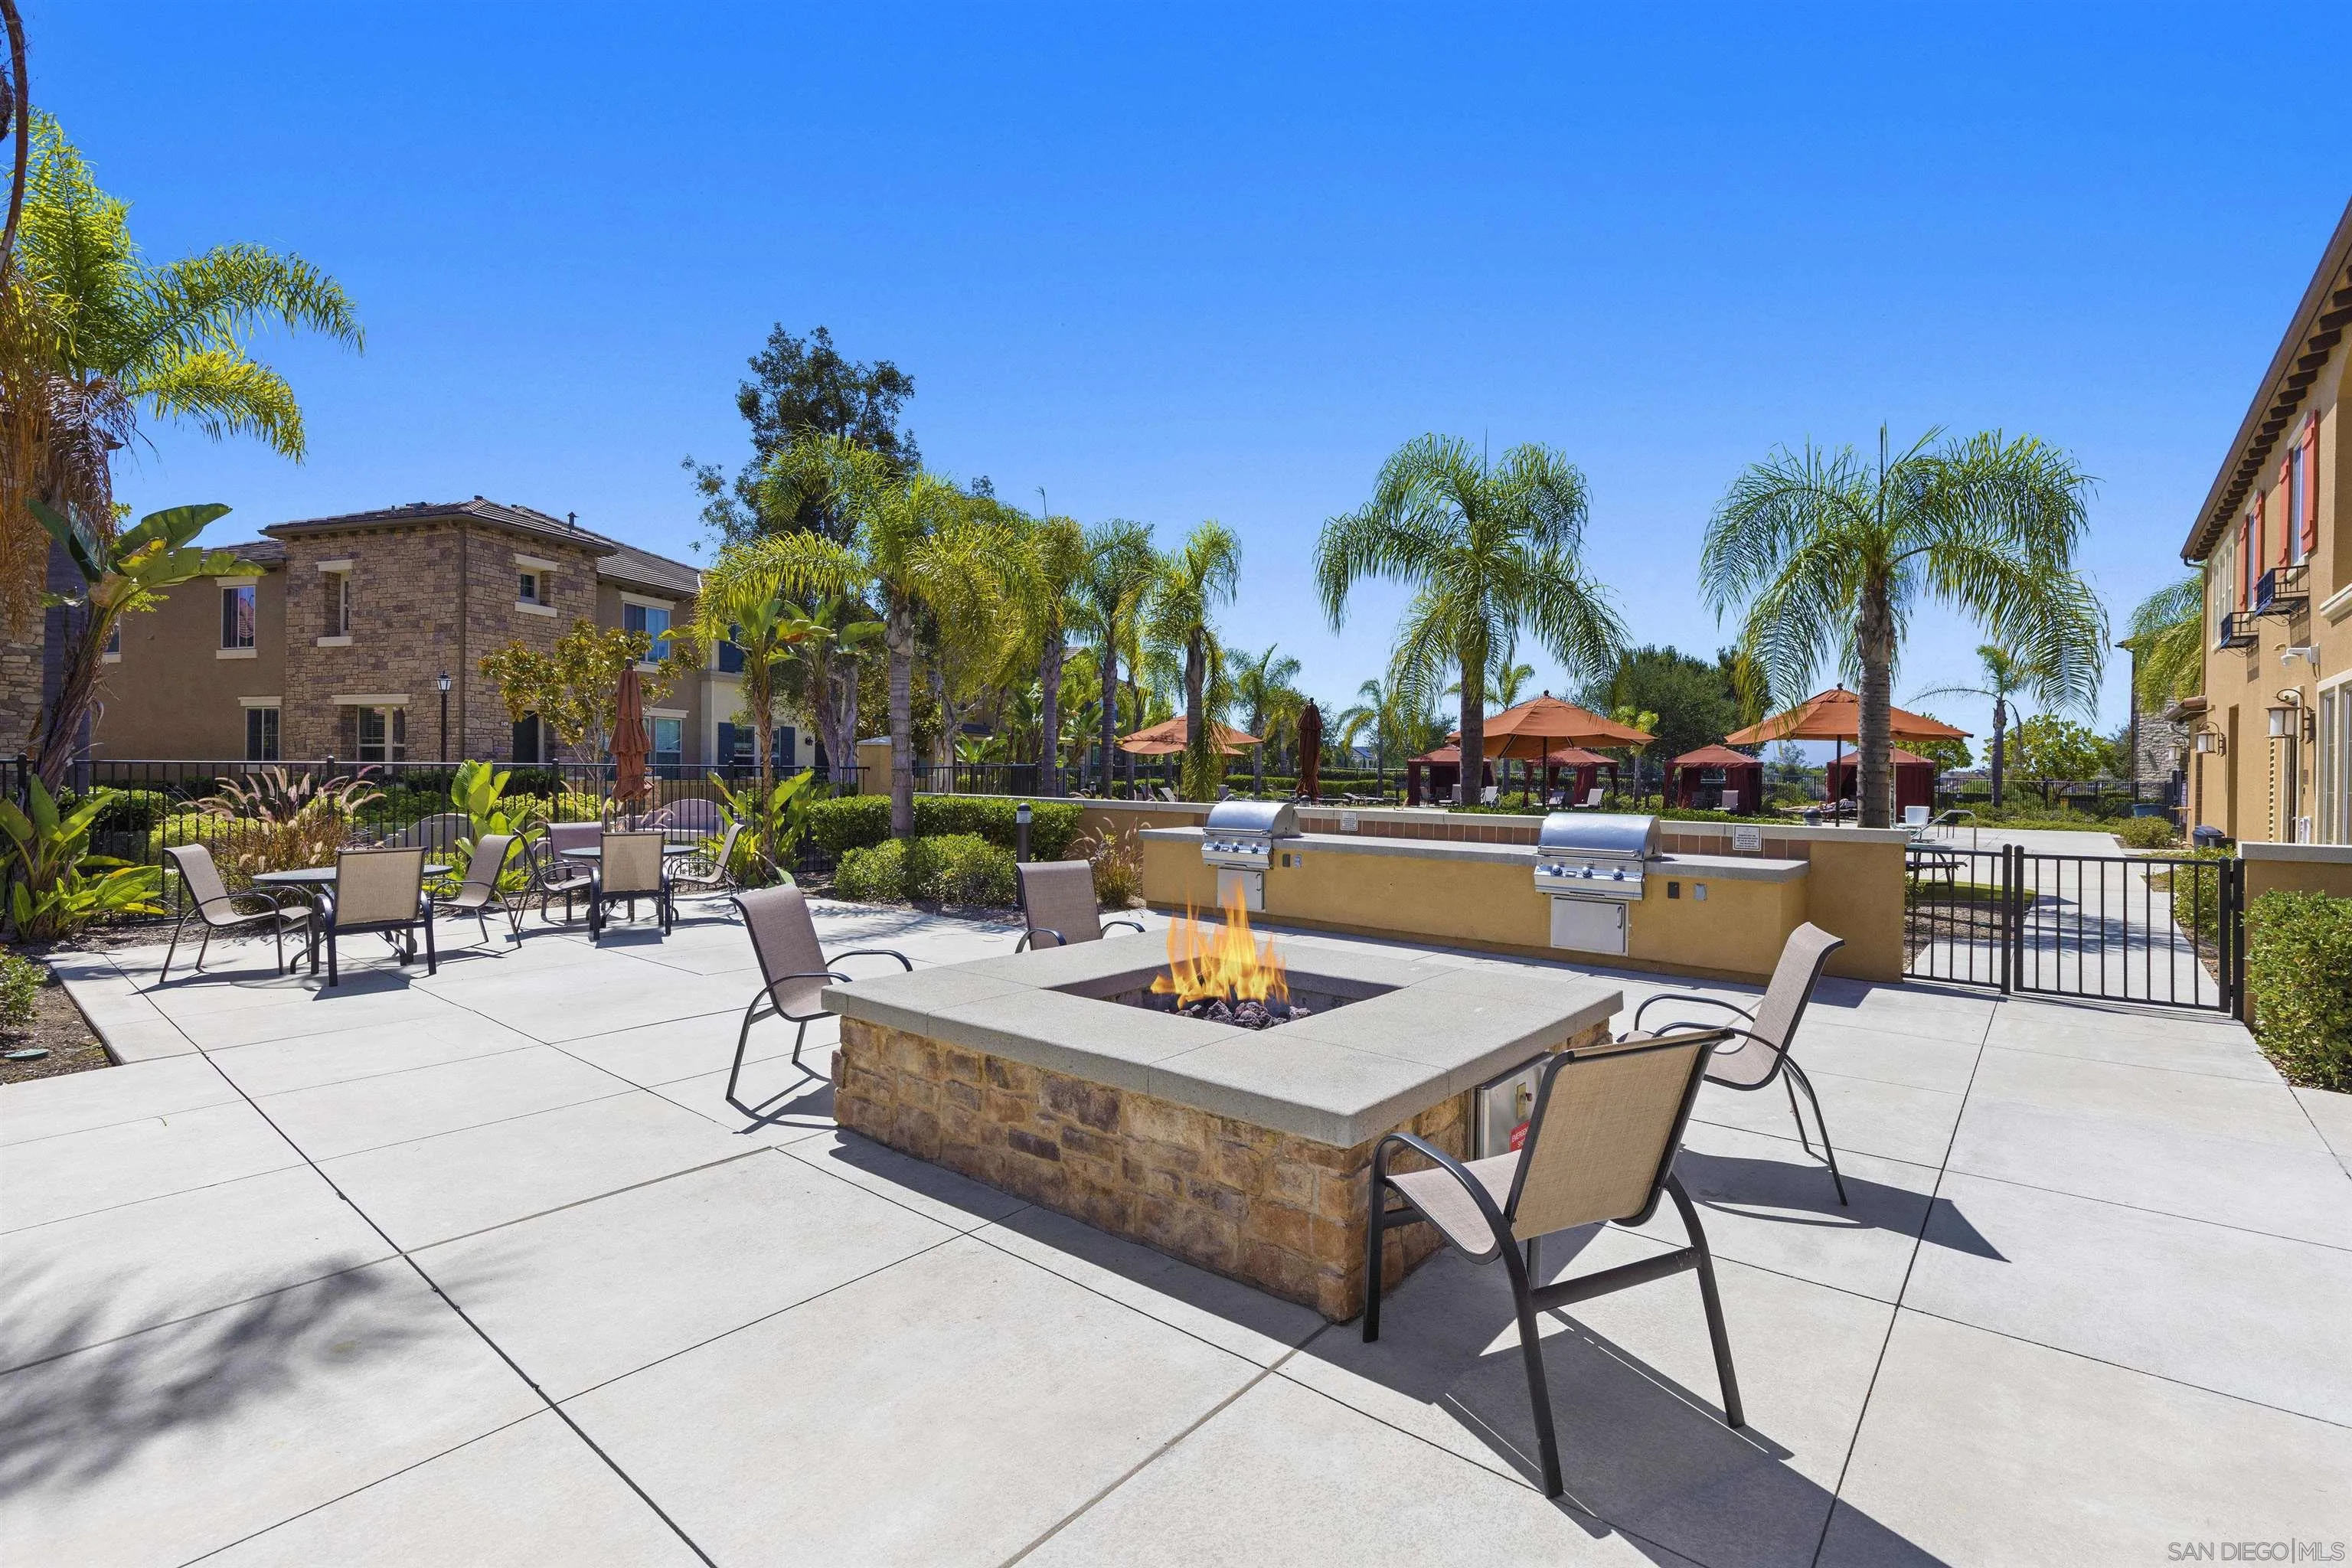
Community patio with a large stone fire pit, outdoor seating, and built-in grills.
Community swimming pool with lap lanes, palm trees, and residential buildings.
Community pool courtyard with a circular spa, lounge chairs, umbrellas, and palm trees.
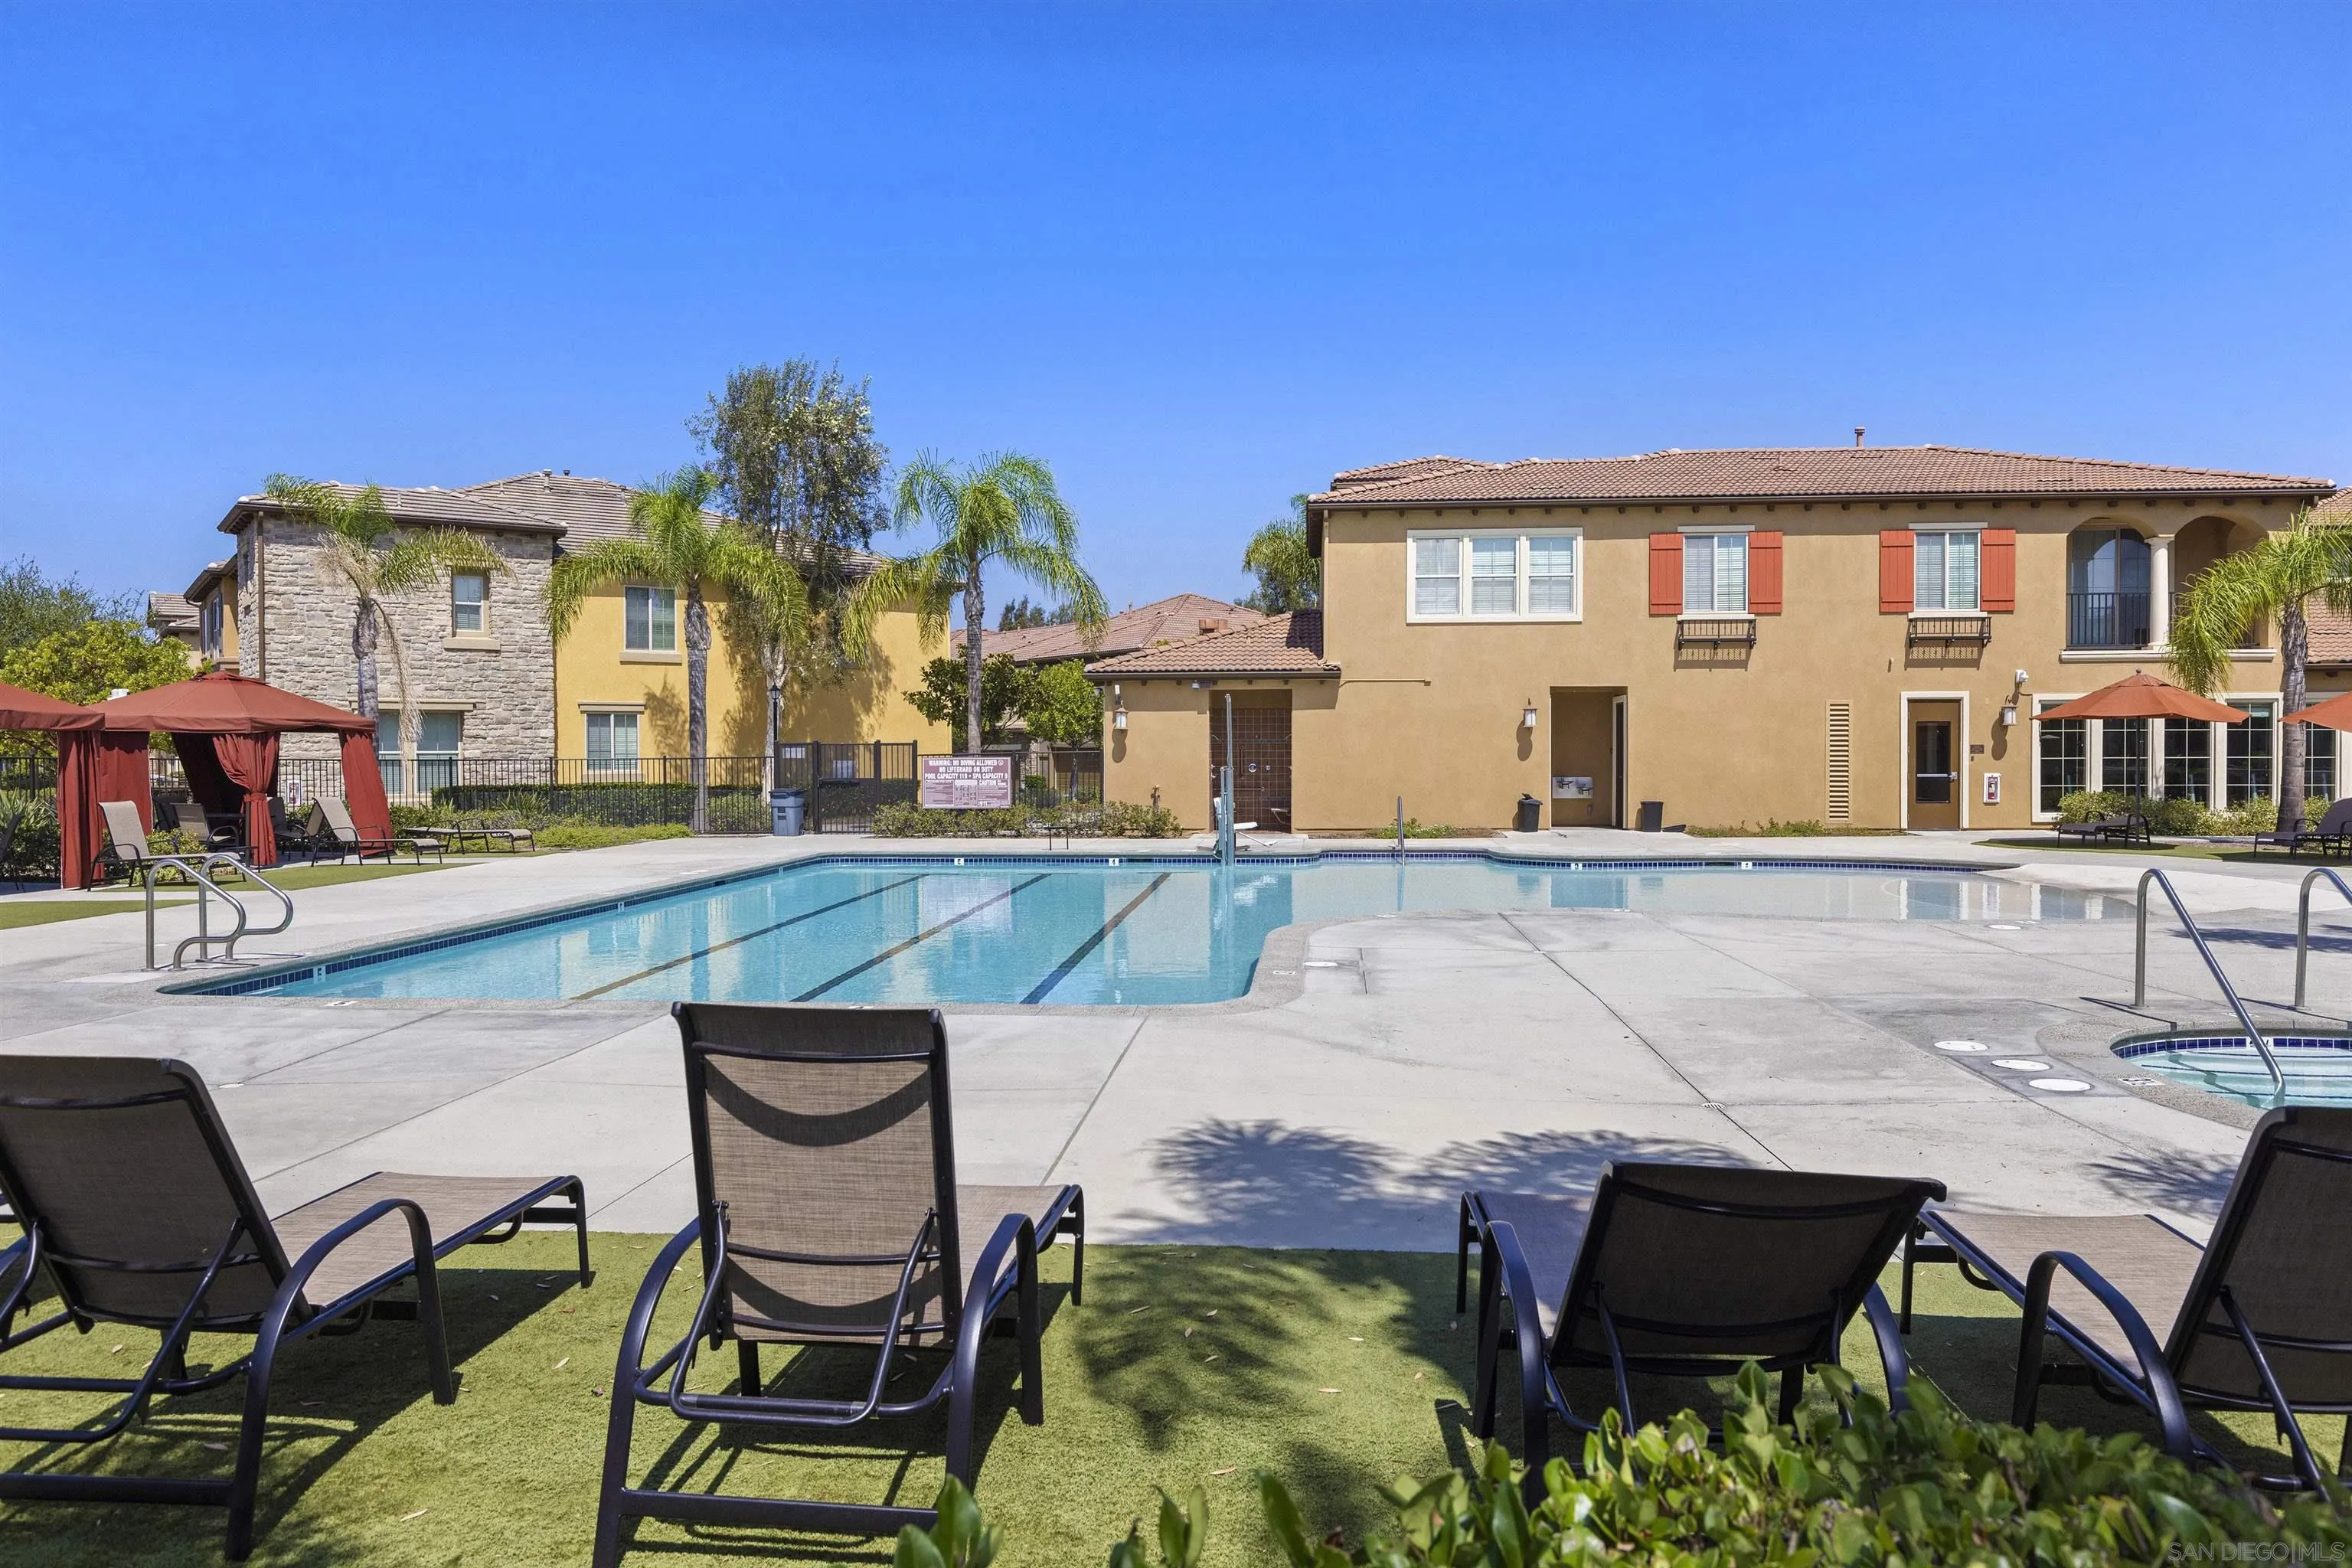
Community swimming pool with lane markings, lounge chairs, cabanas, and surrounding apartment buildings.
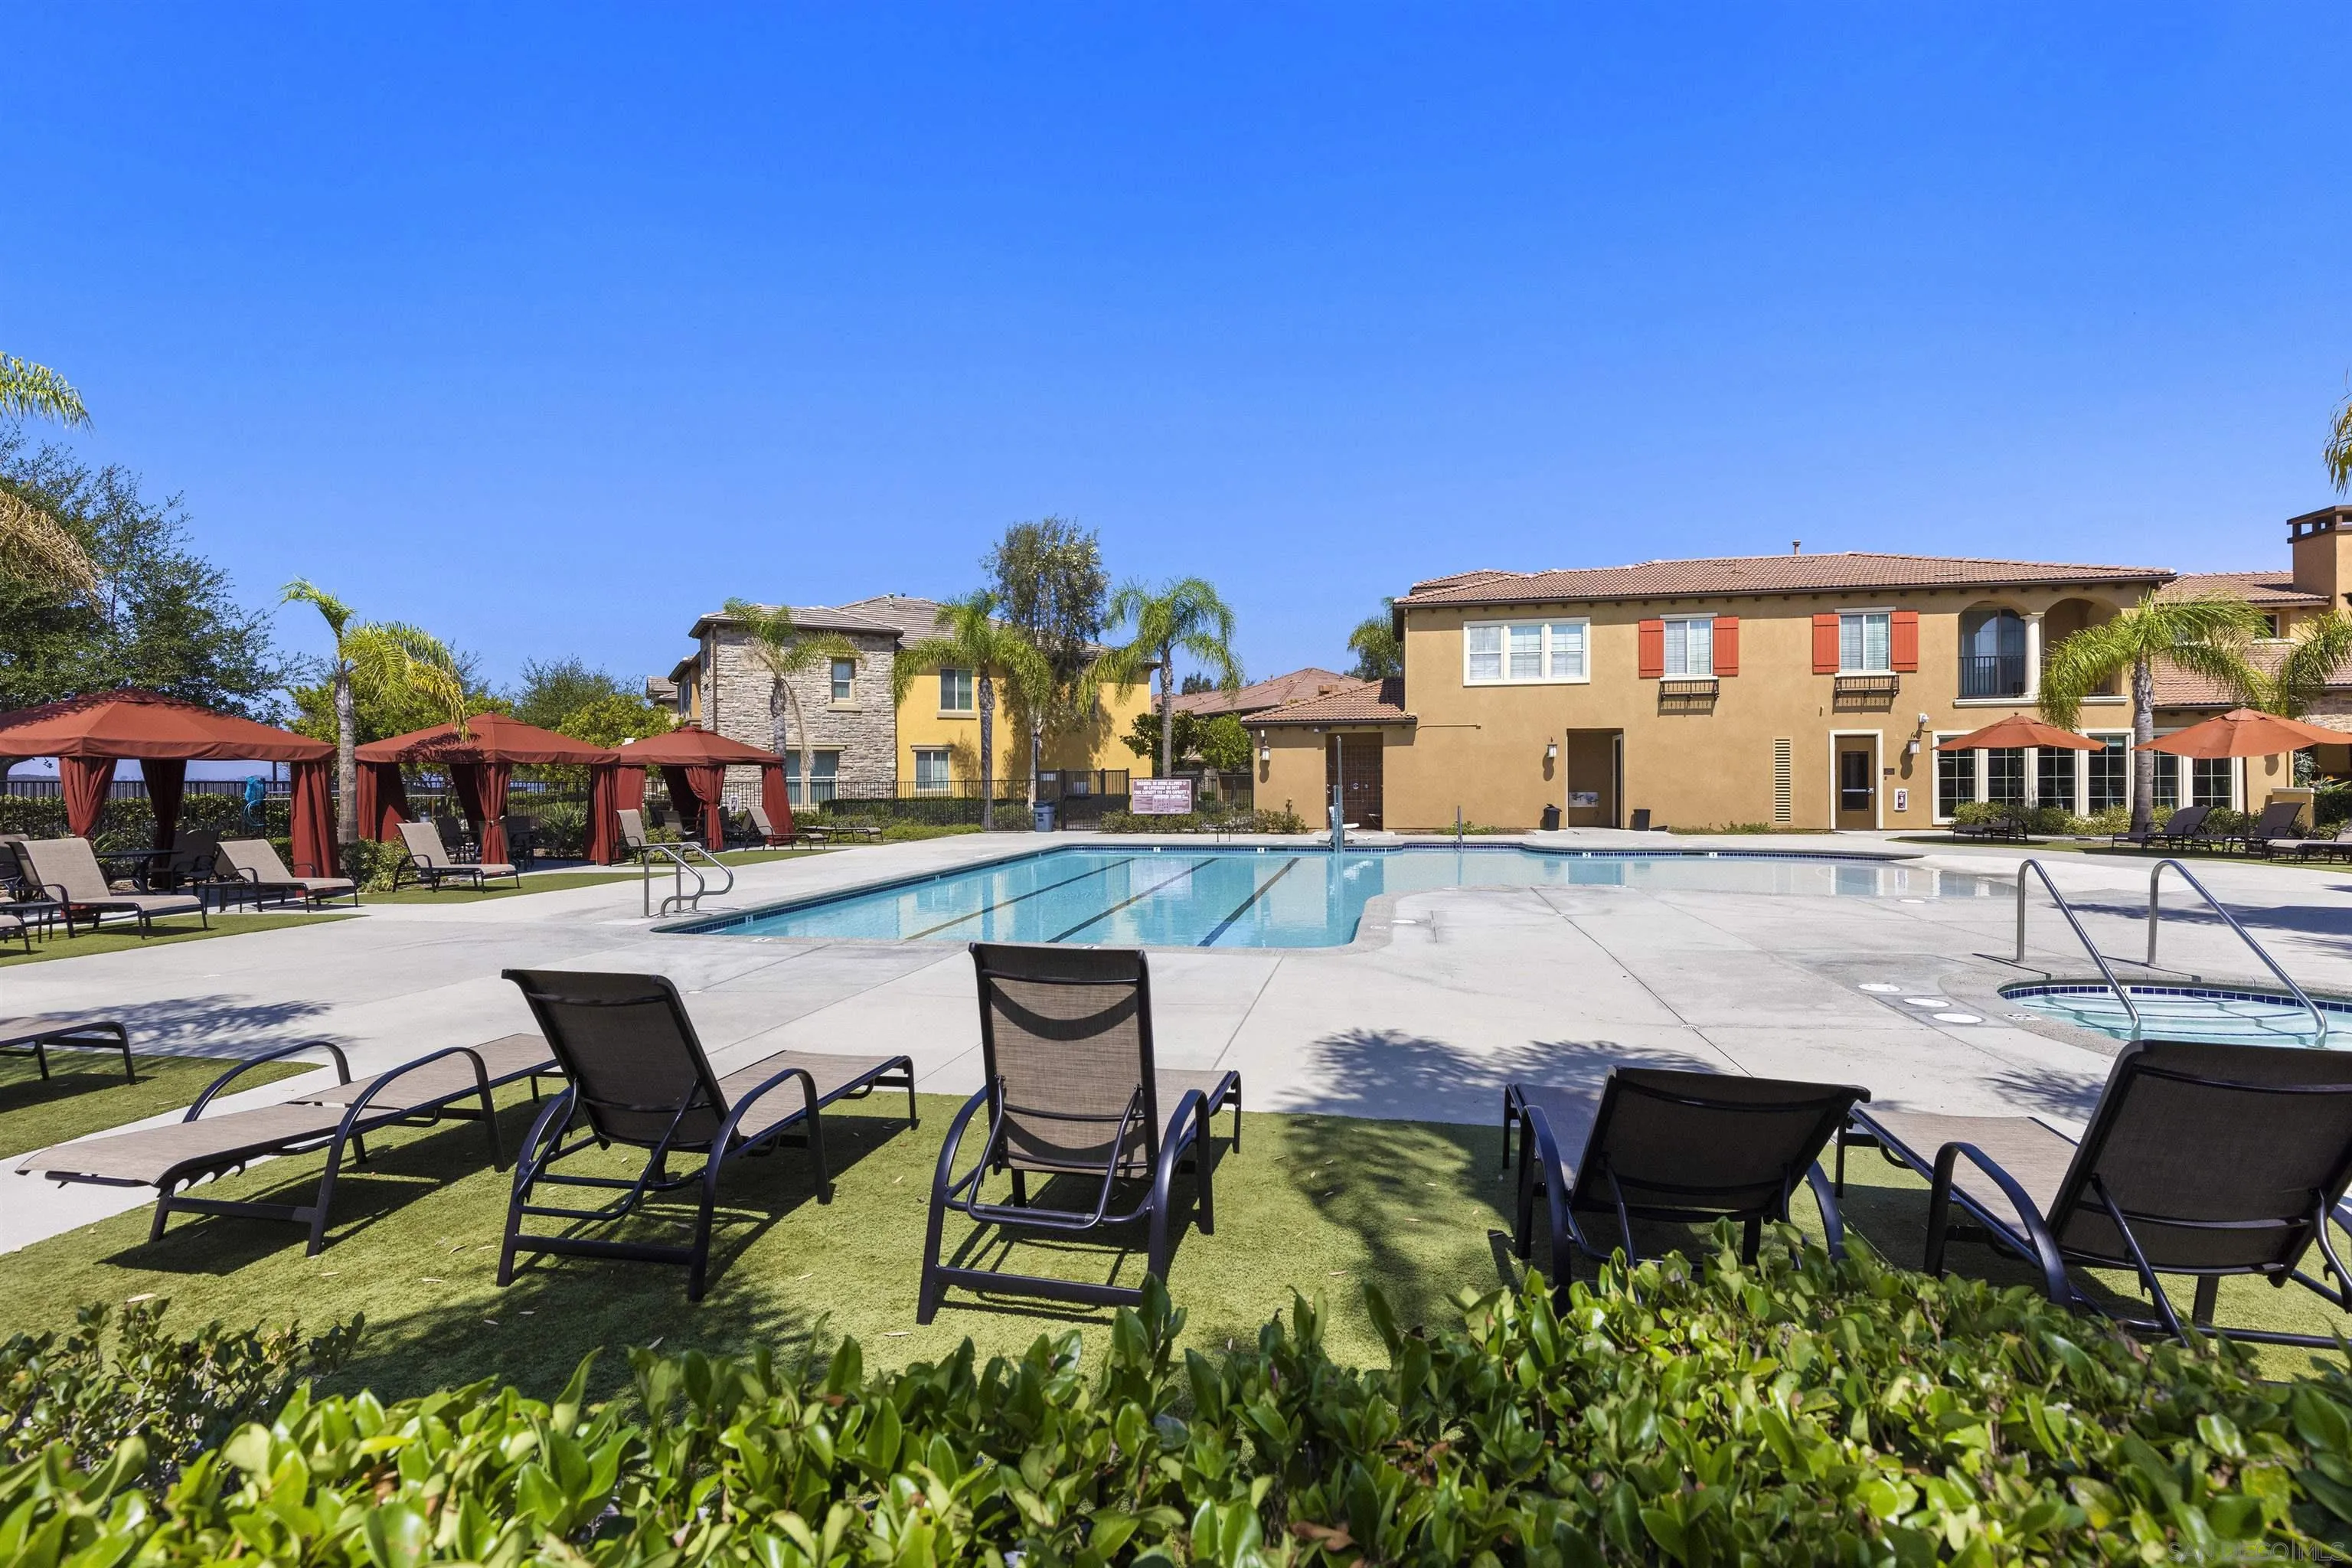
Community swimming pool with red cabanas, lounge chairs, and tan stucco buildings.
Community swimming pool with lane markings, palm trees, lounge seating, and a tan building.
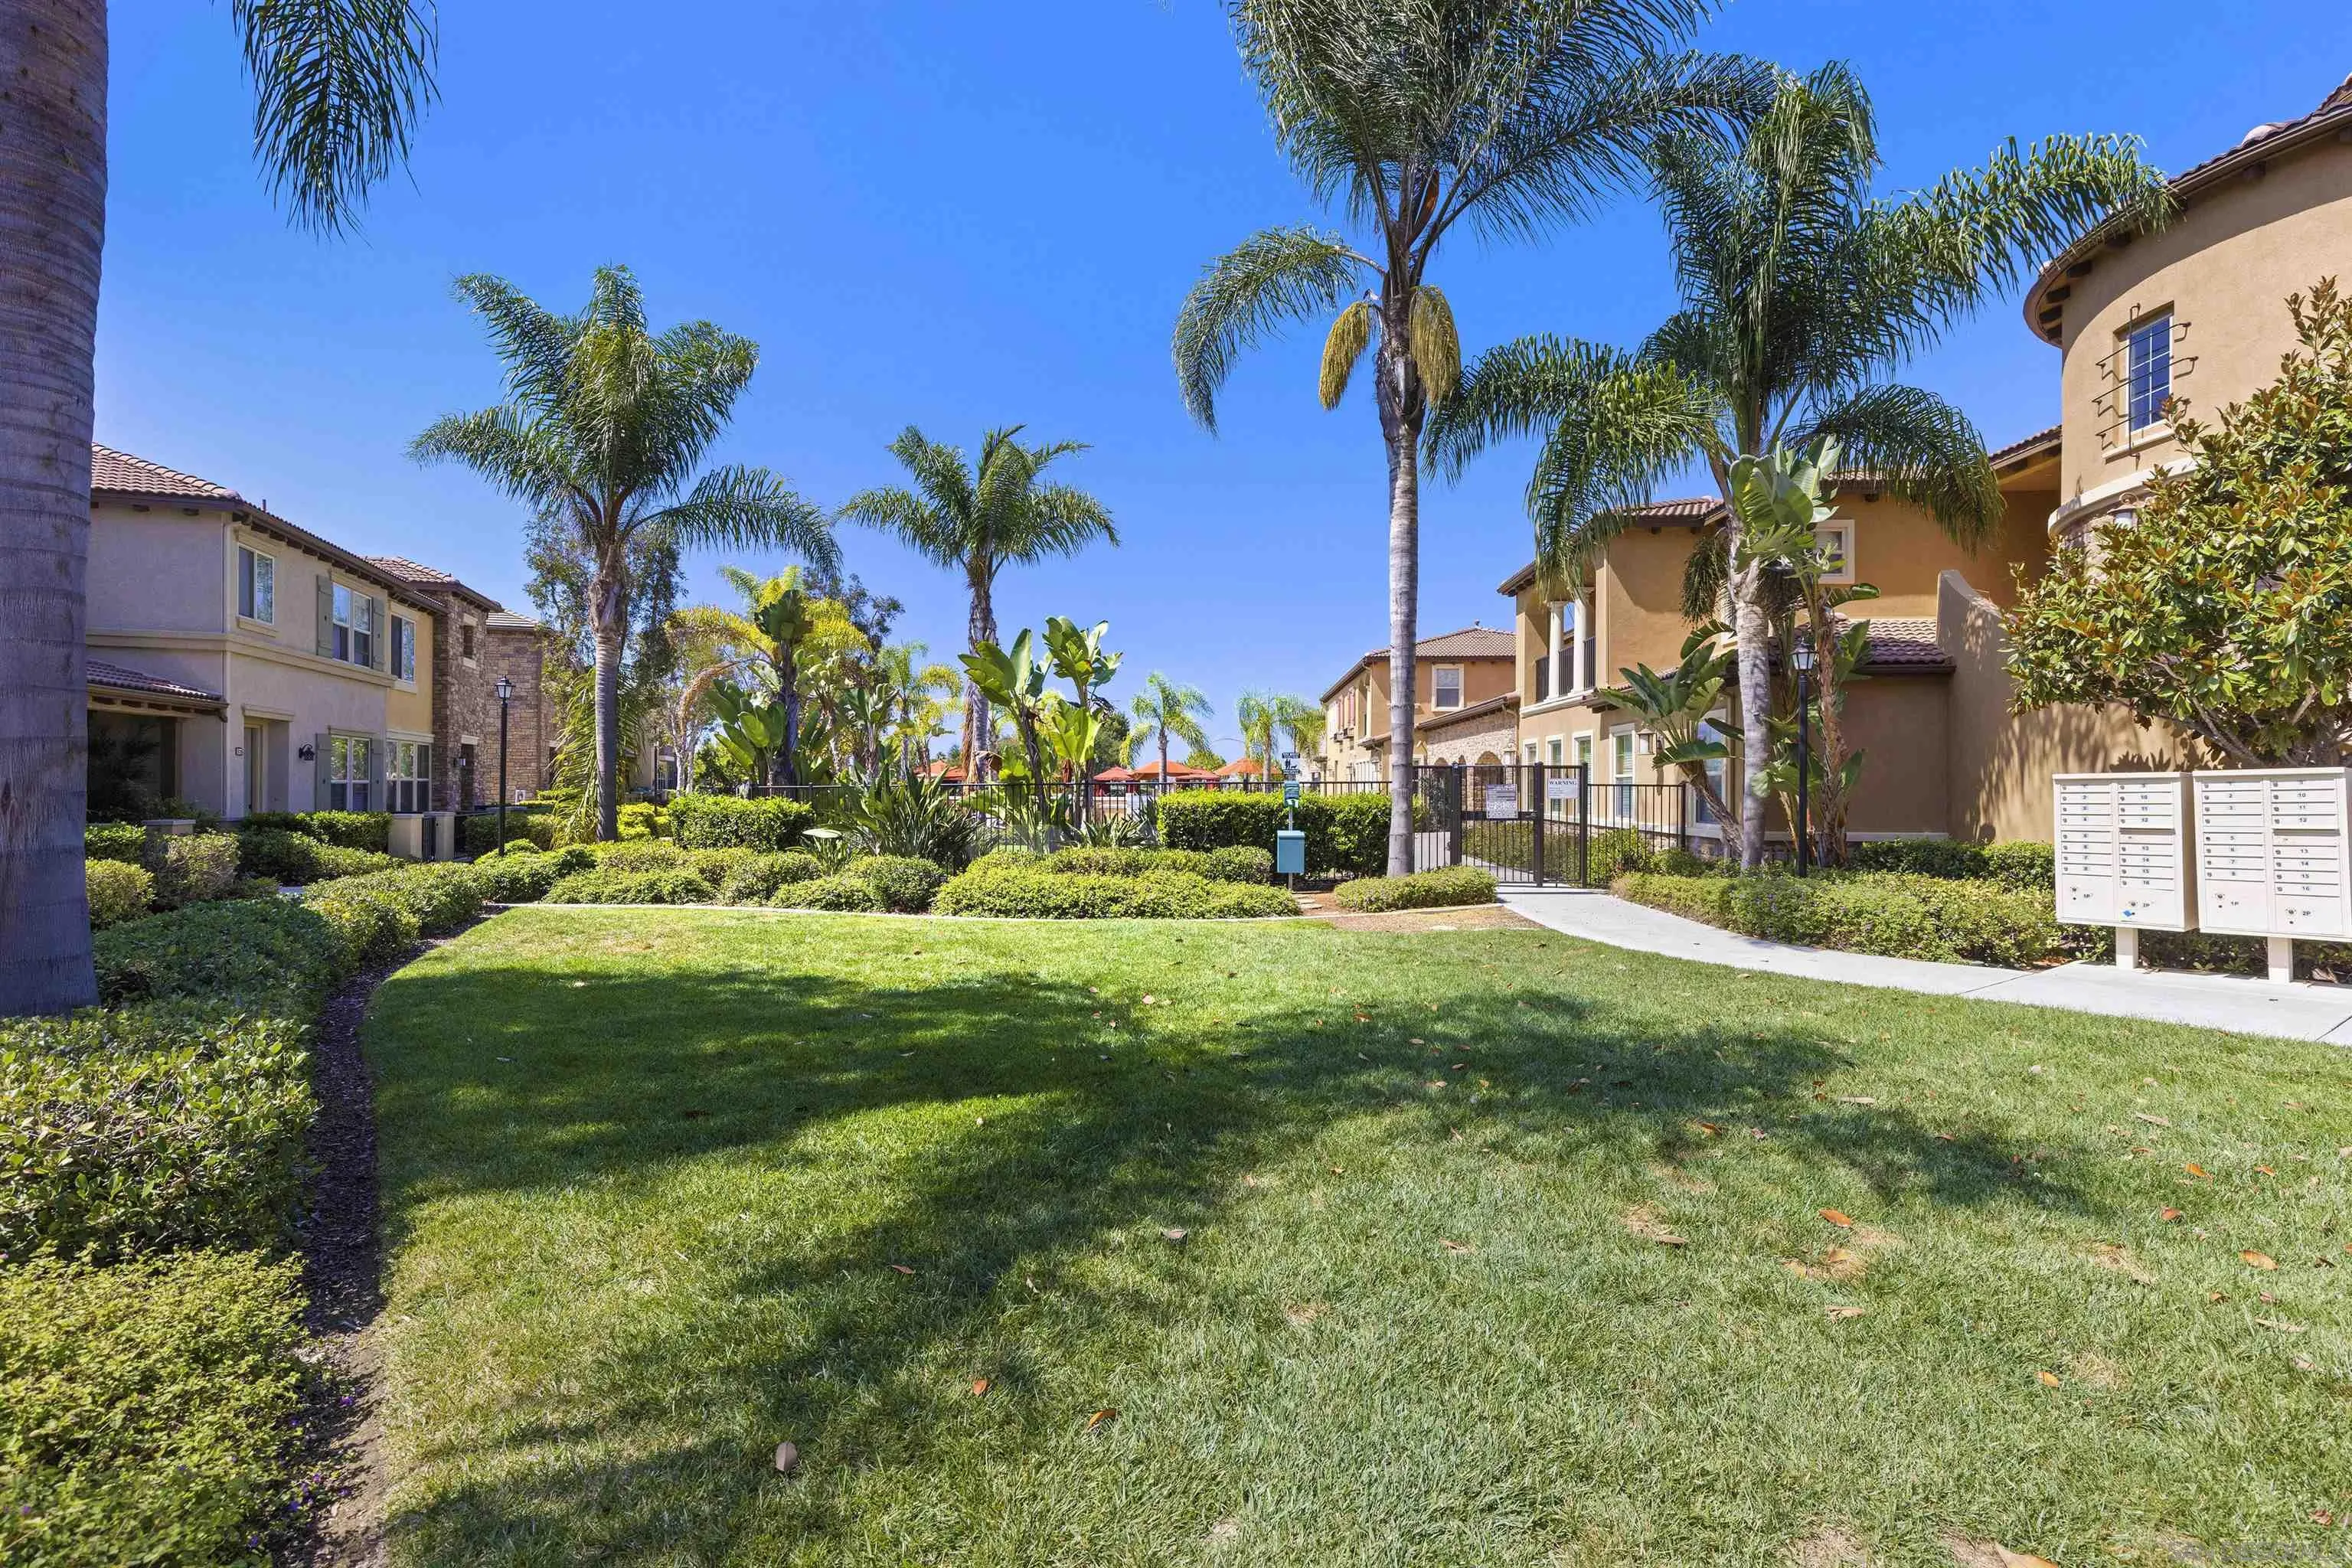
Landscaped townhome courtyard with palm trees, lawn, gated walkway, and community mailboxes.
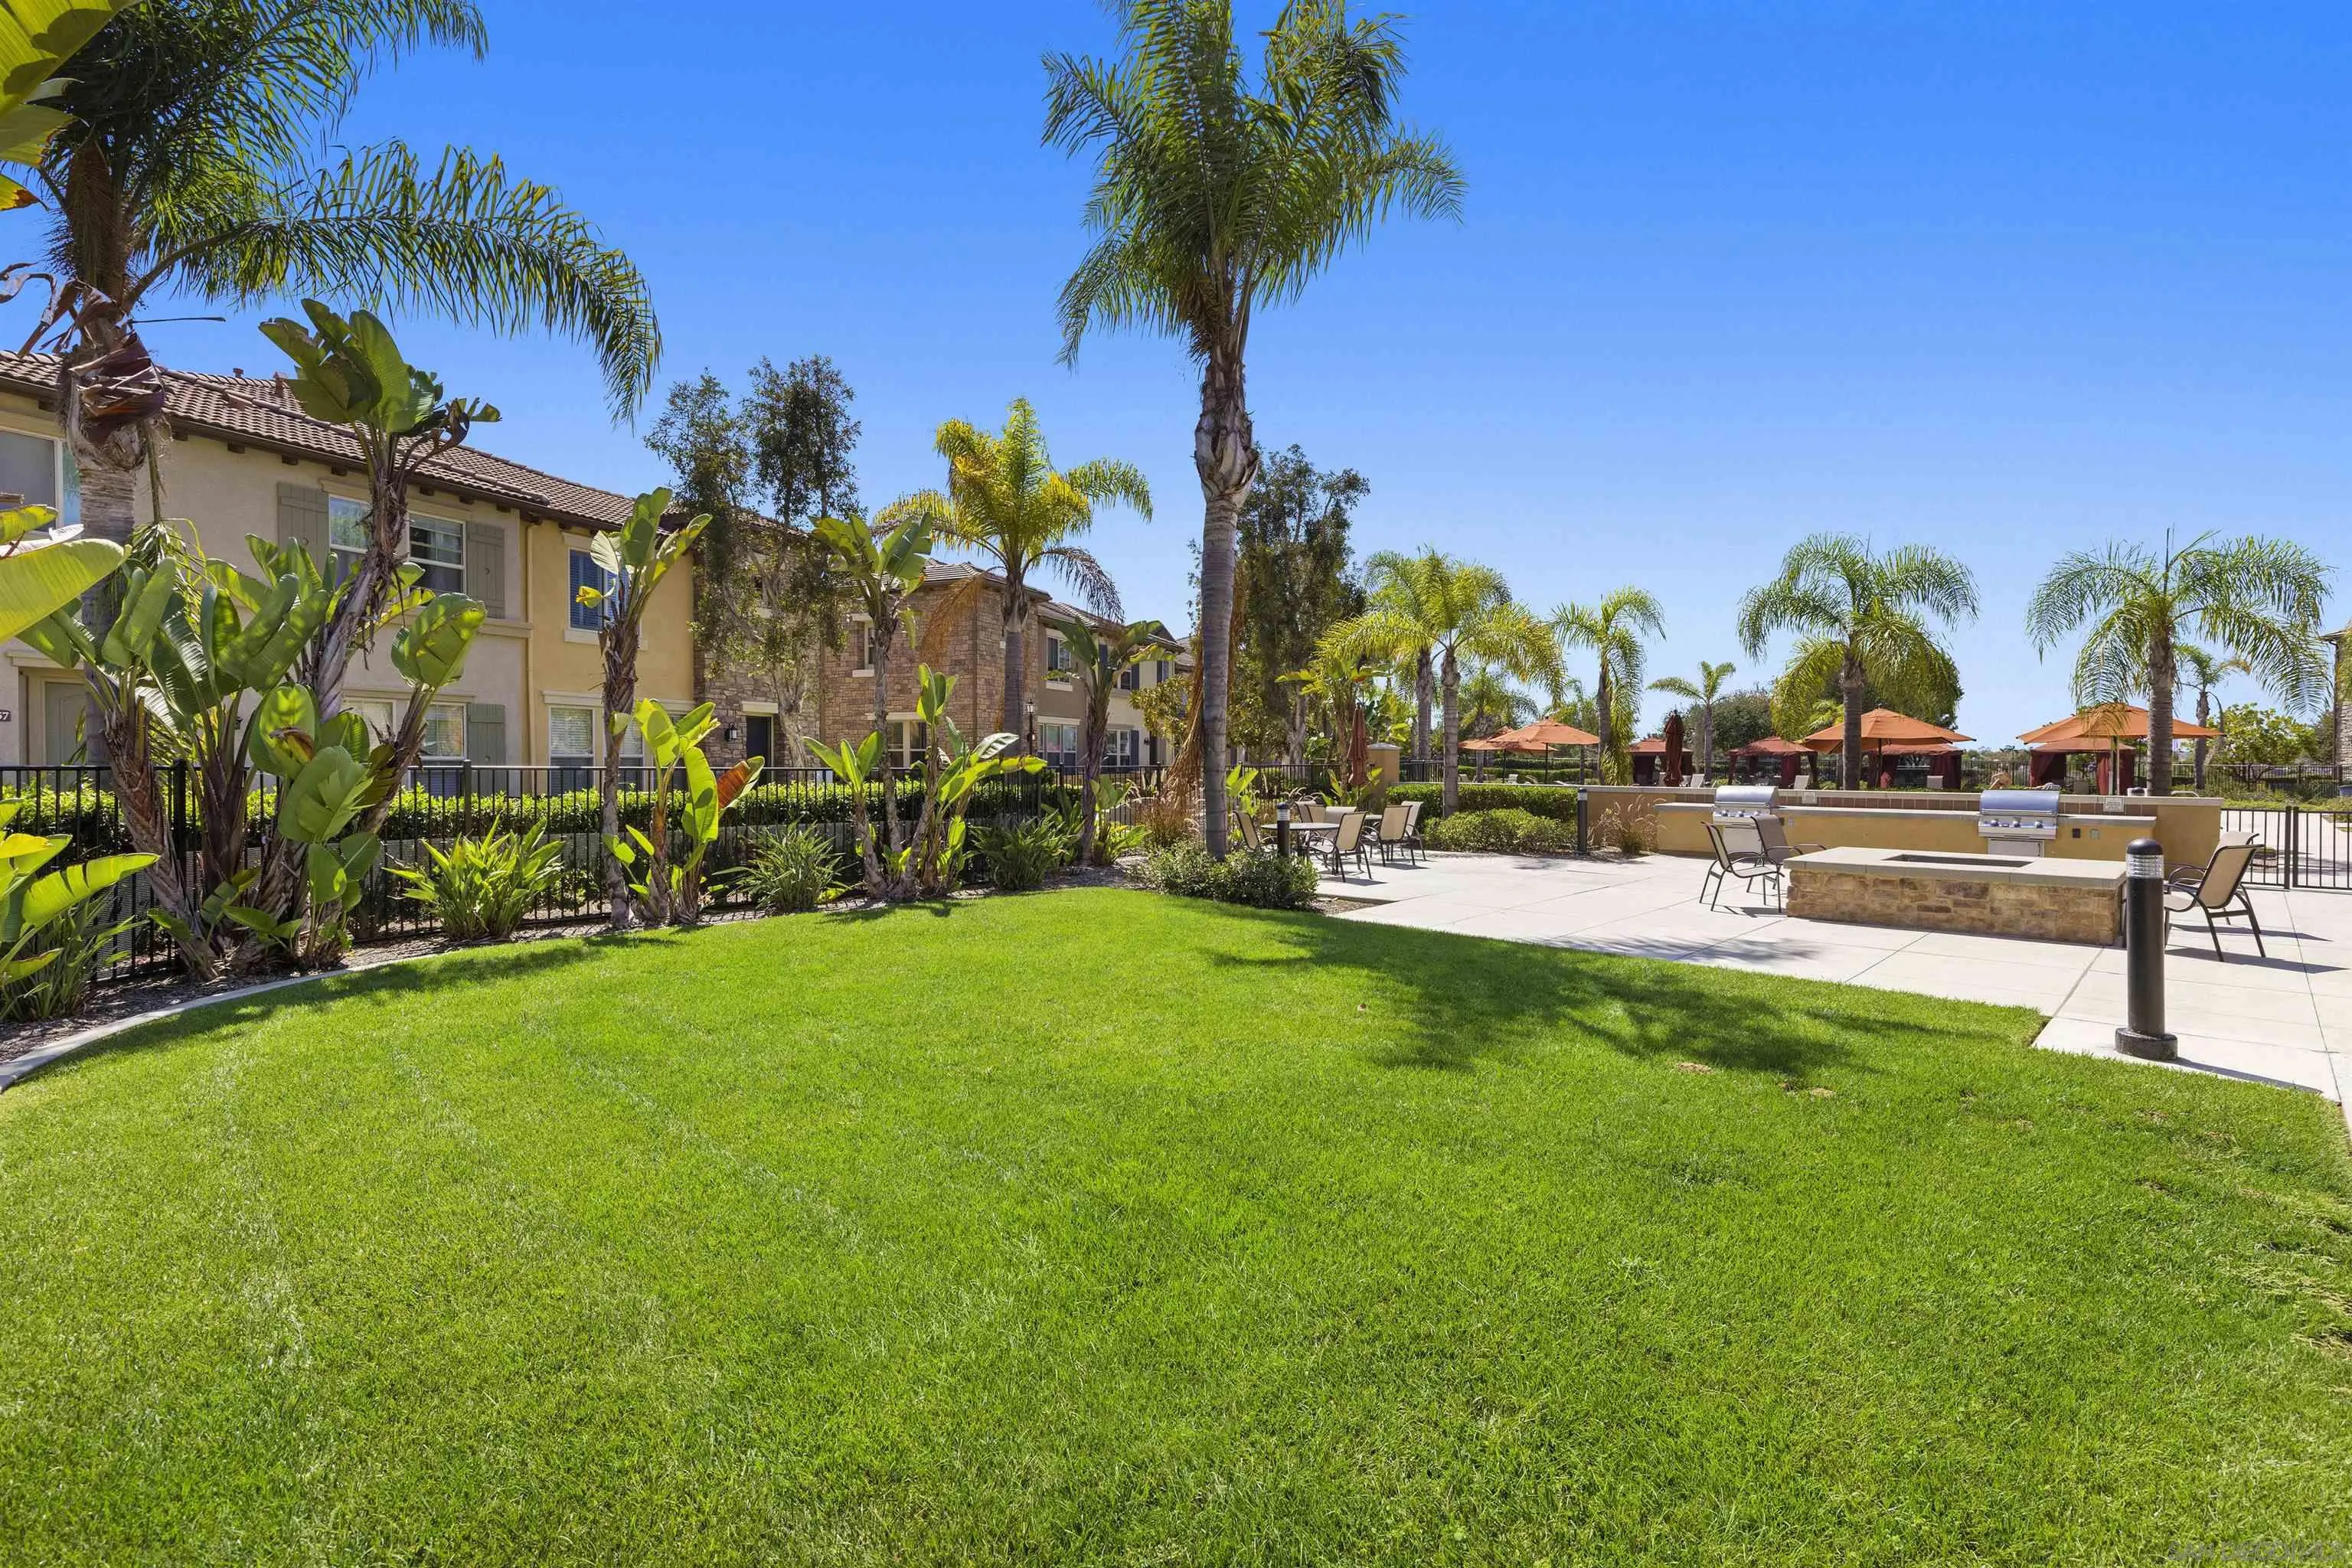
Landscaped courtyard with a broad lawn, palm trees, townhouse buildings, and an outdoor grilling and seating area.
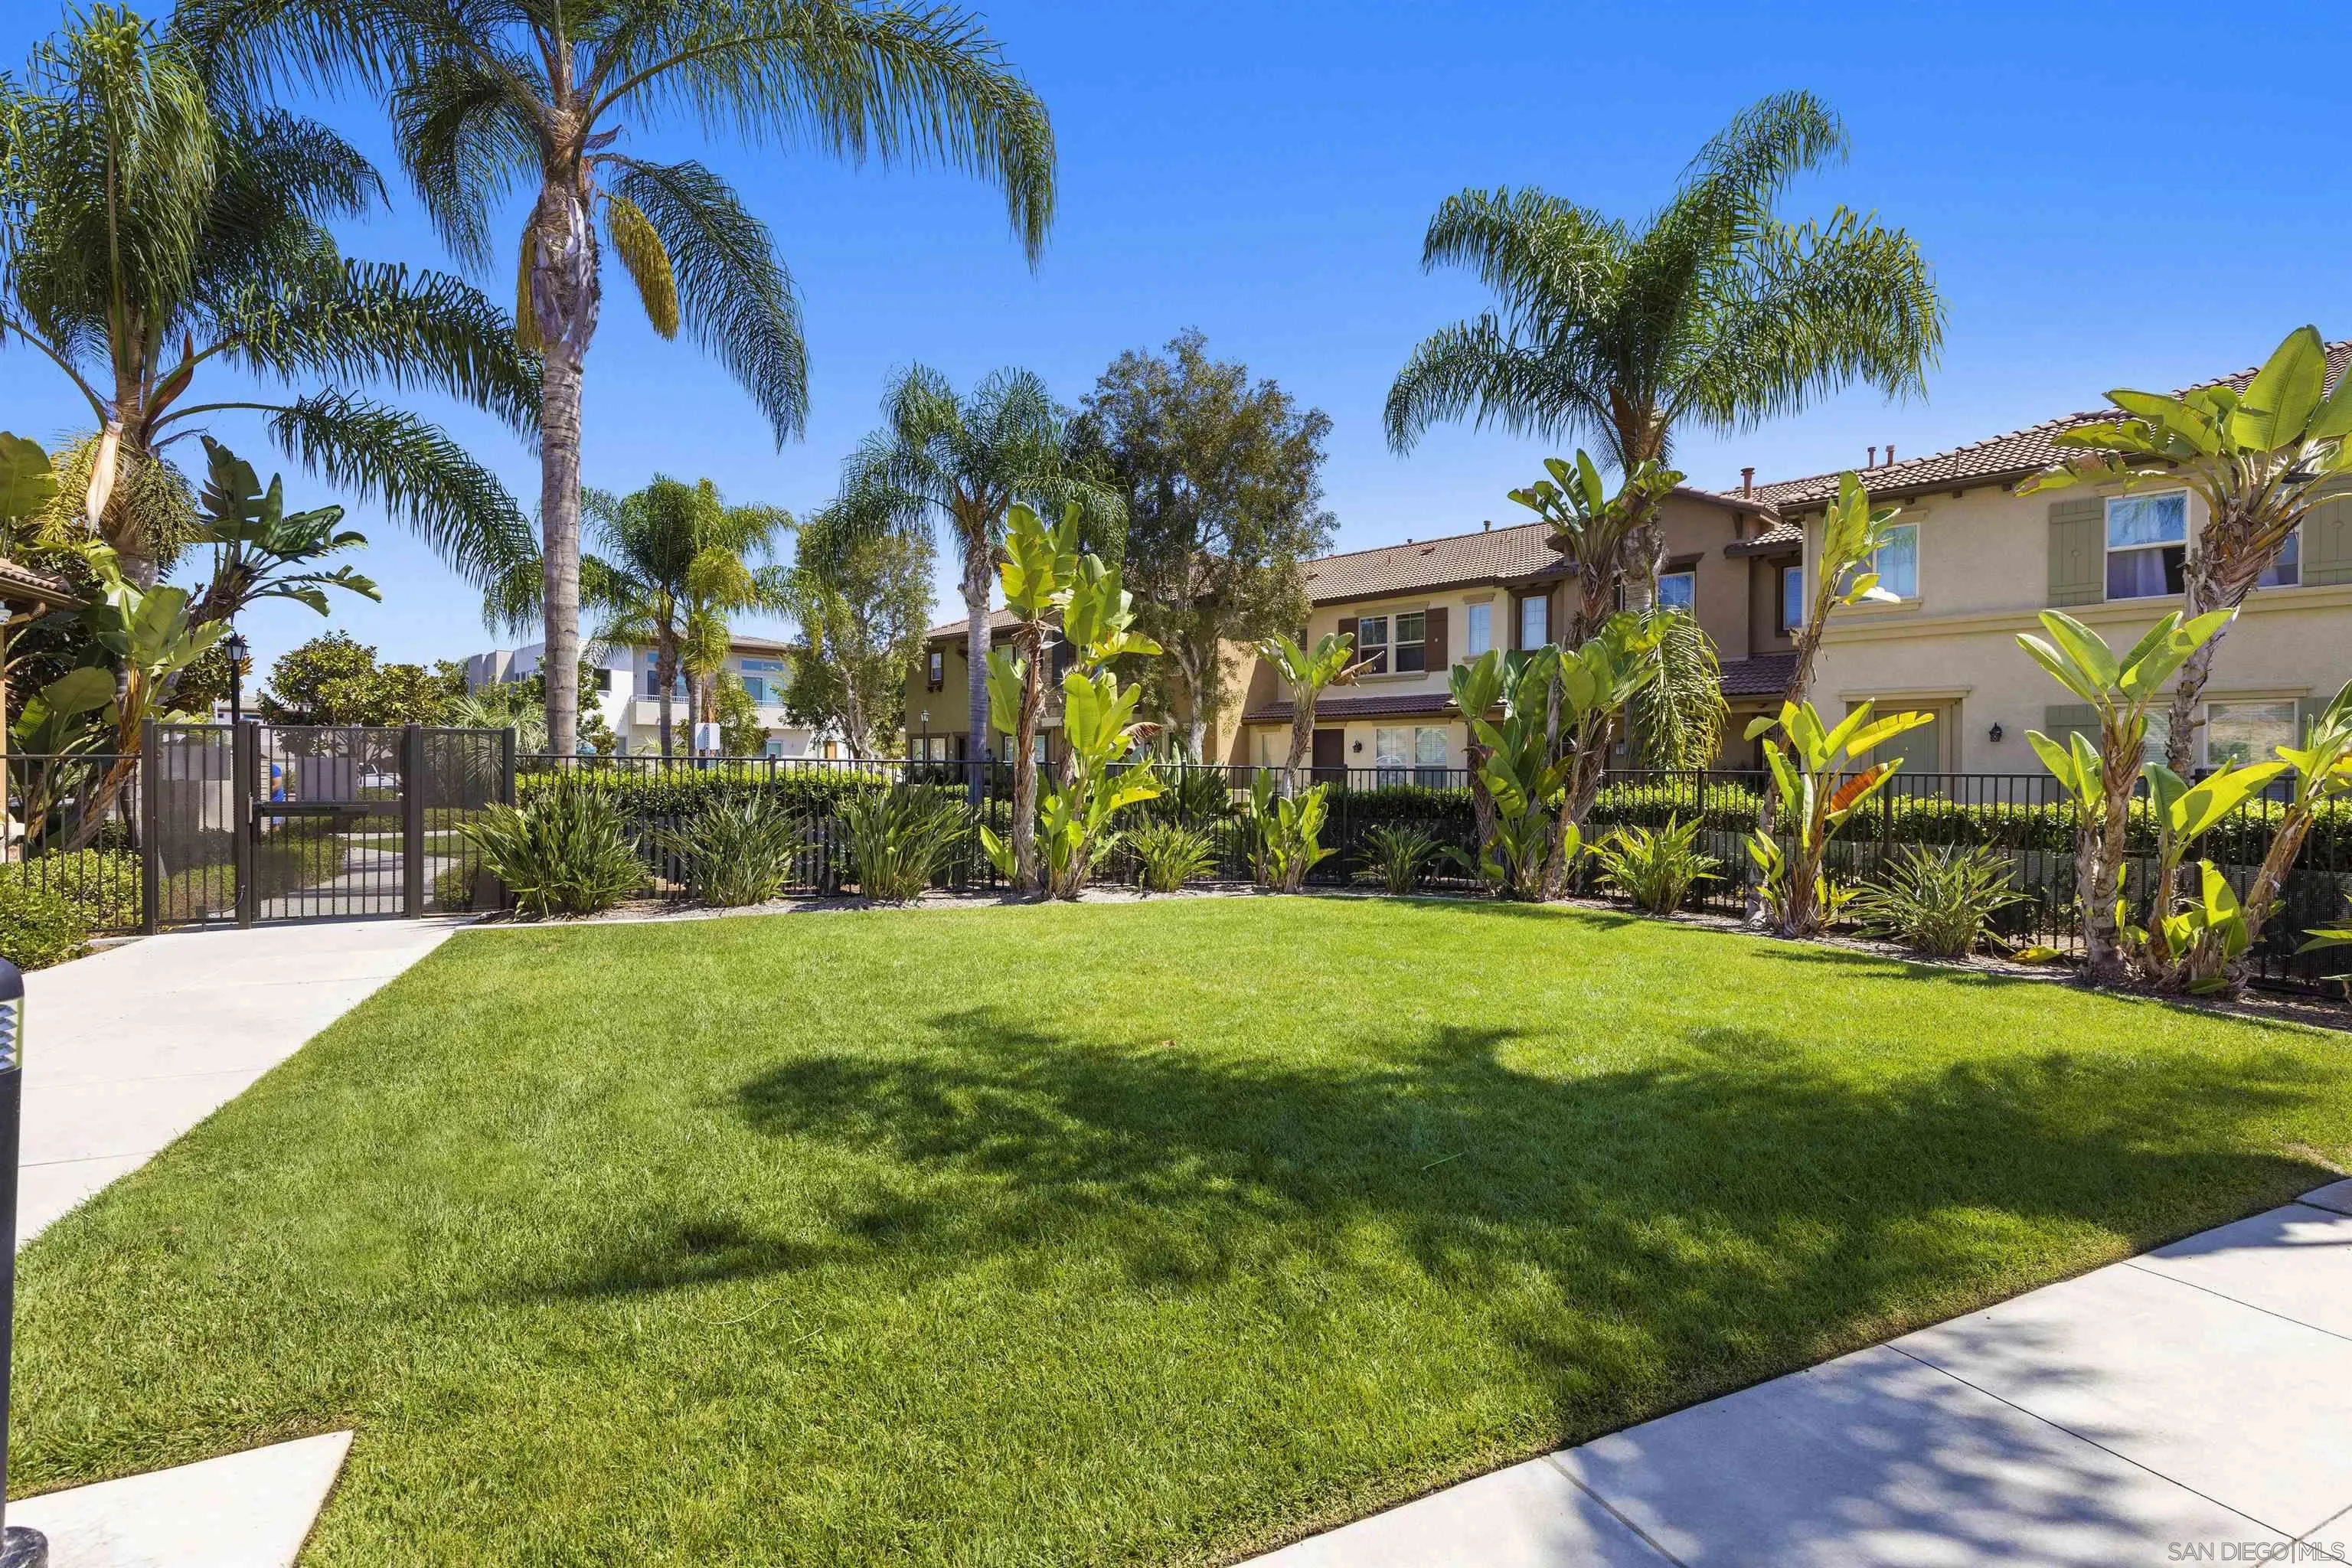
Landscaped townhome courtyard with a broad lawn, tropical plants, palm trees, and a black metal fence.
Residential courtyard with a broad lawn, palm trees, patio seating, barbecue grills, and stone archways.
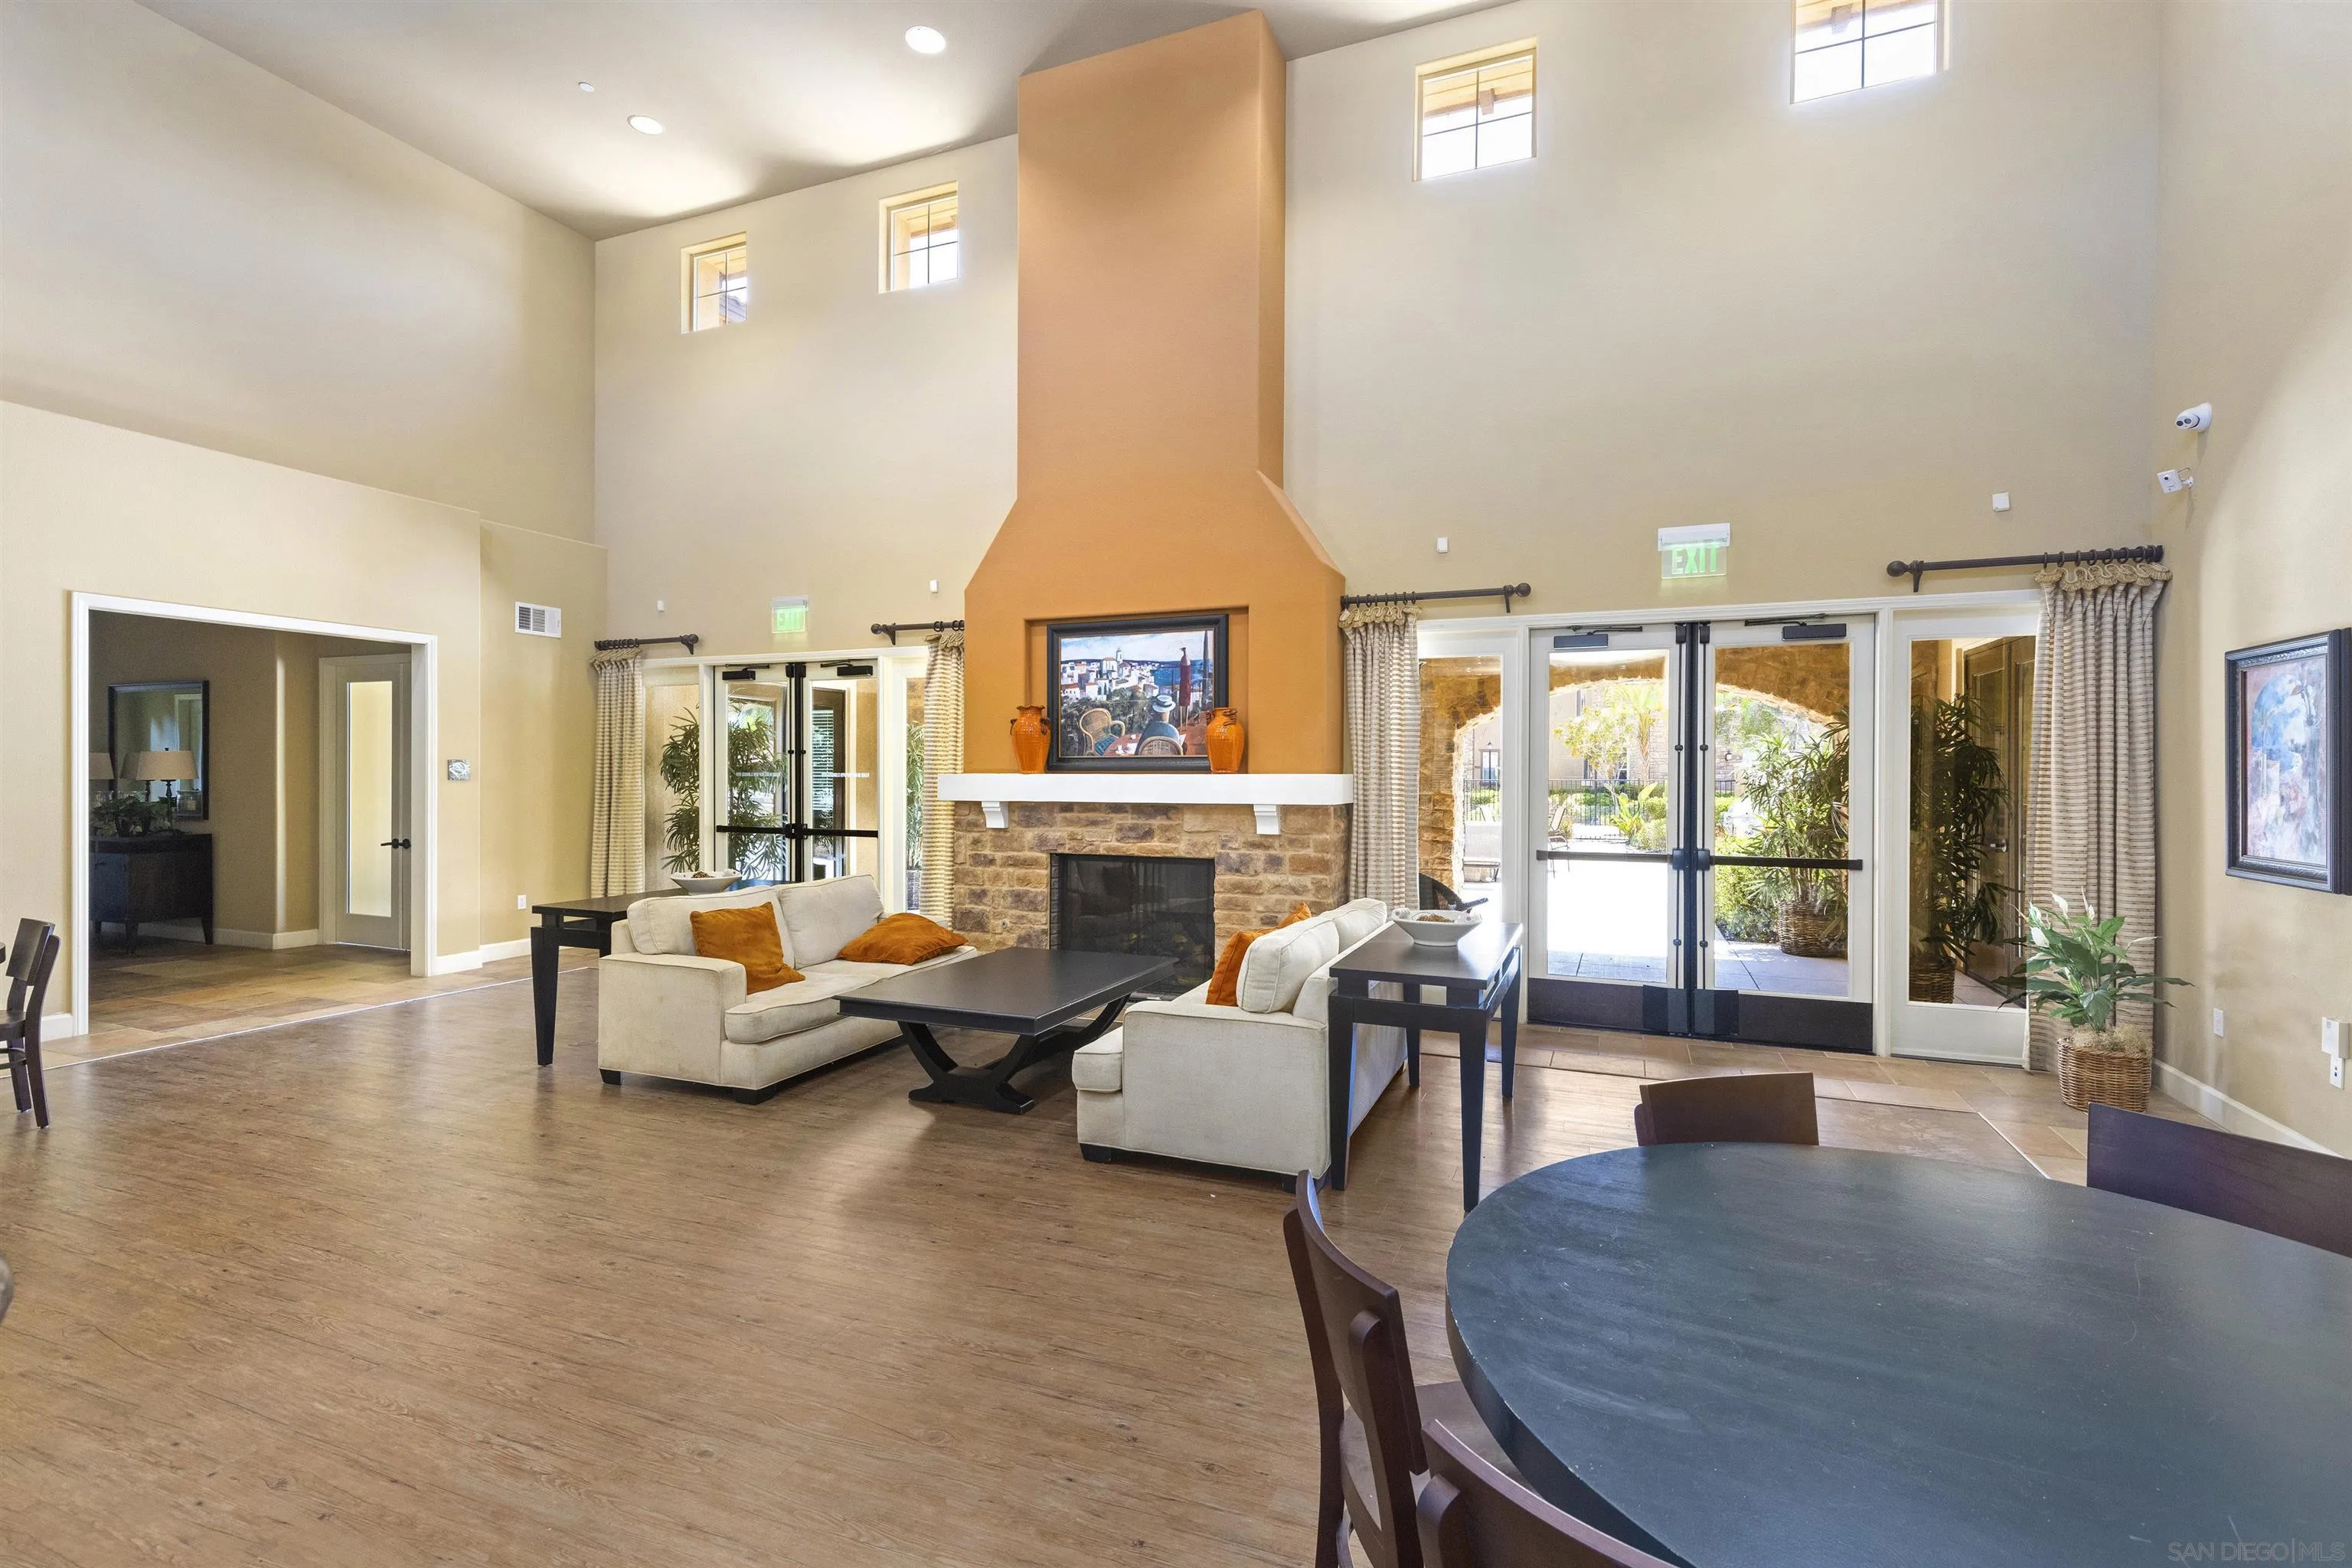
Furnished living room with vaulted ceilings, a tall stone fireplace, and glass doors to a patio.
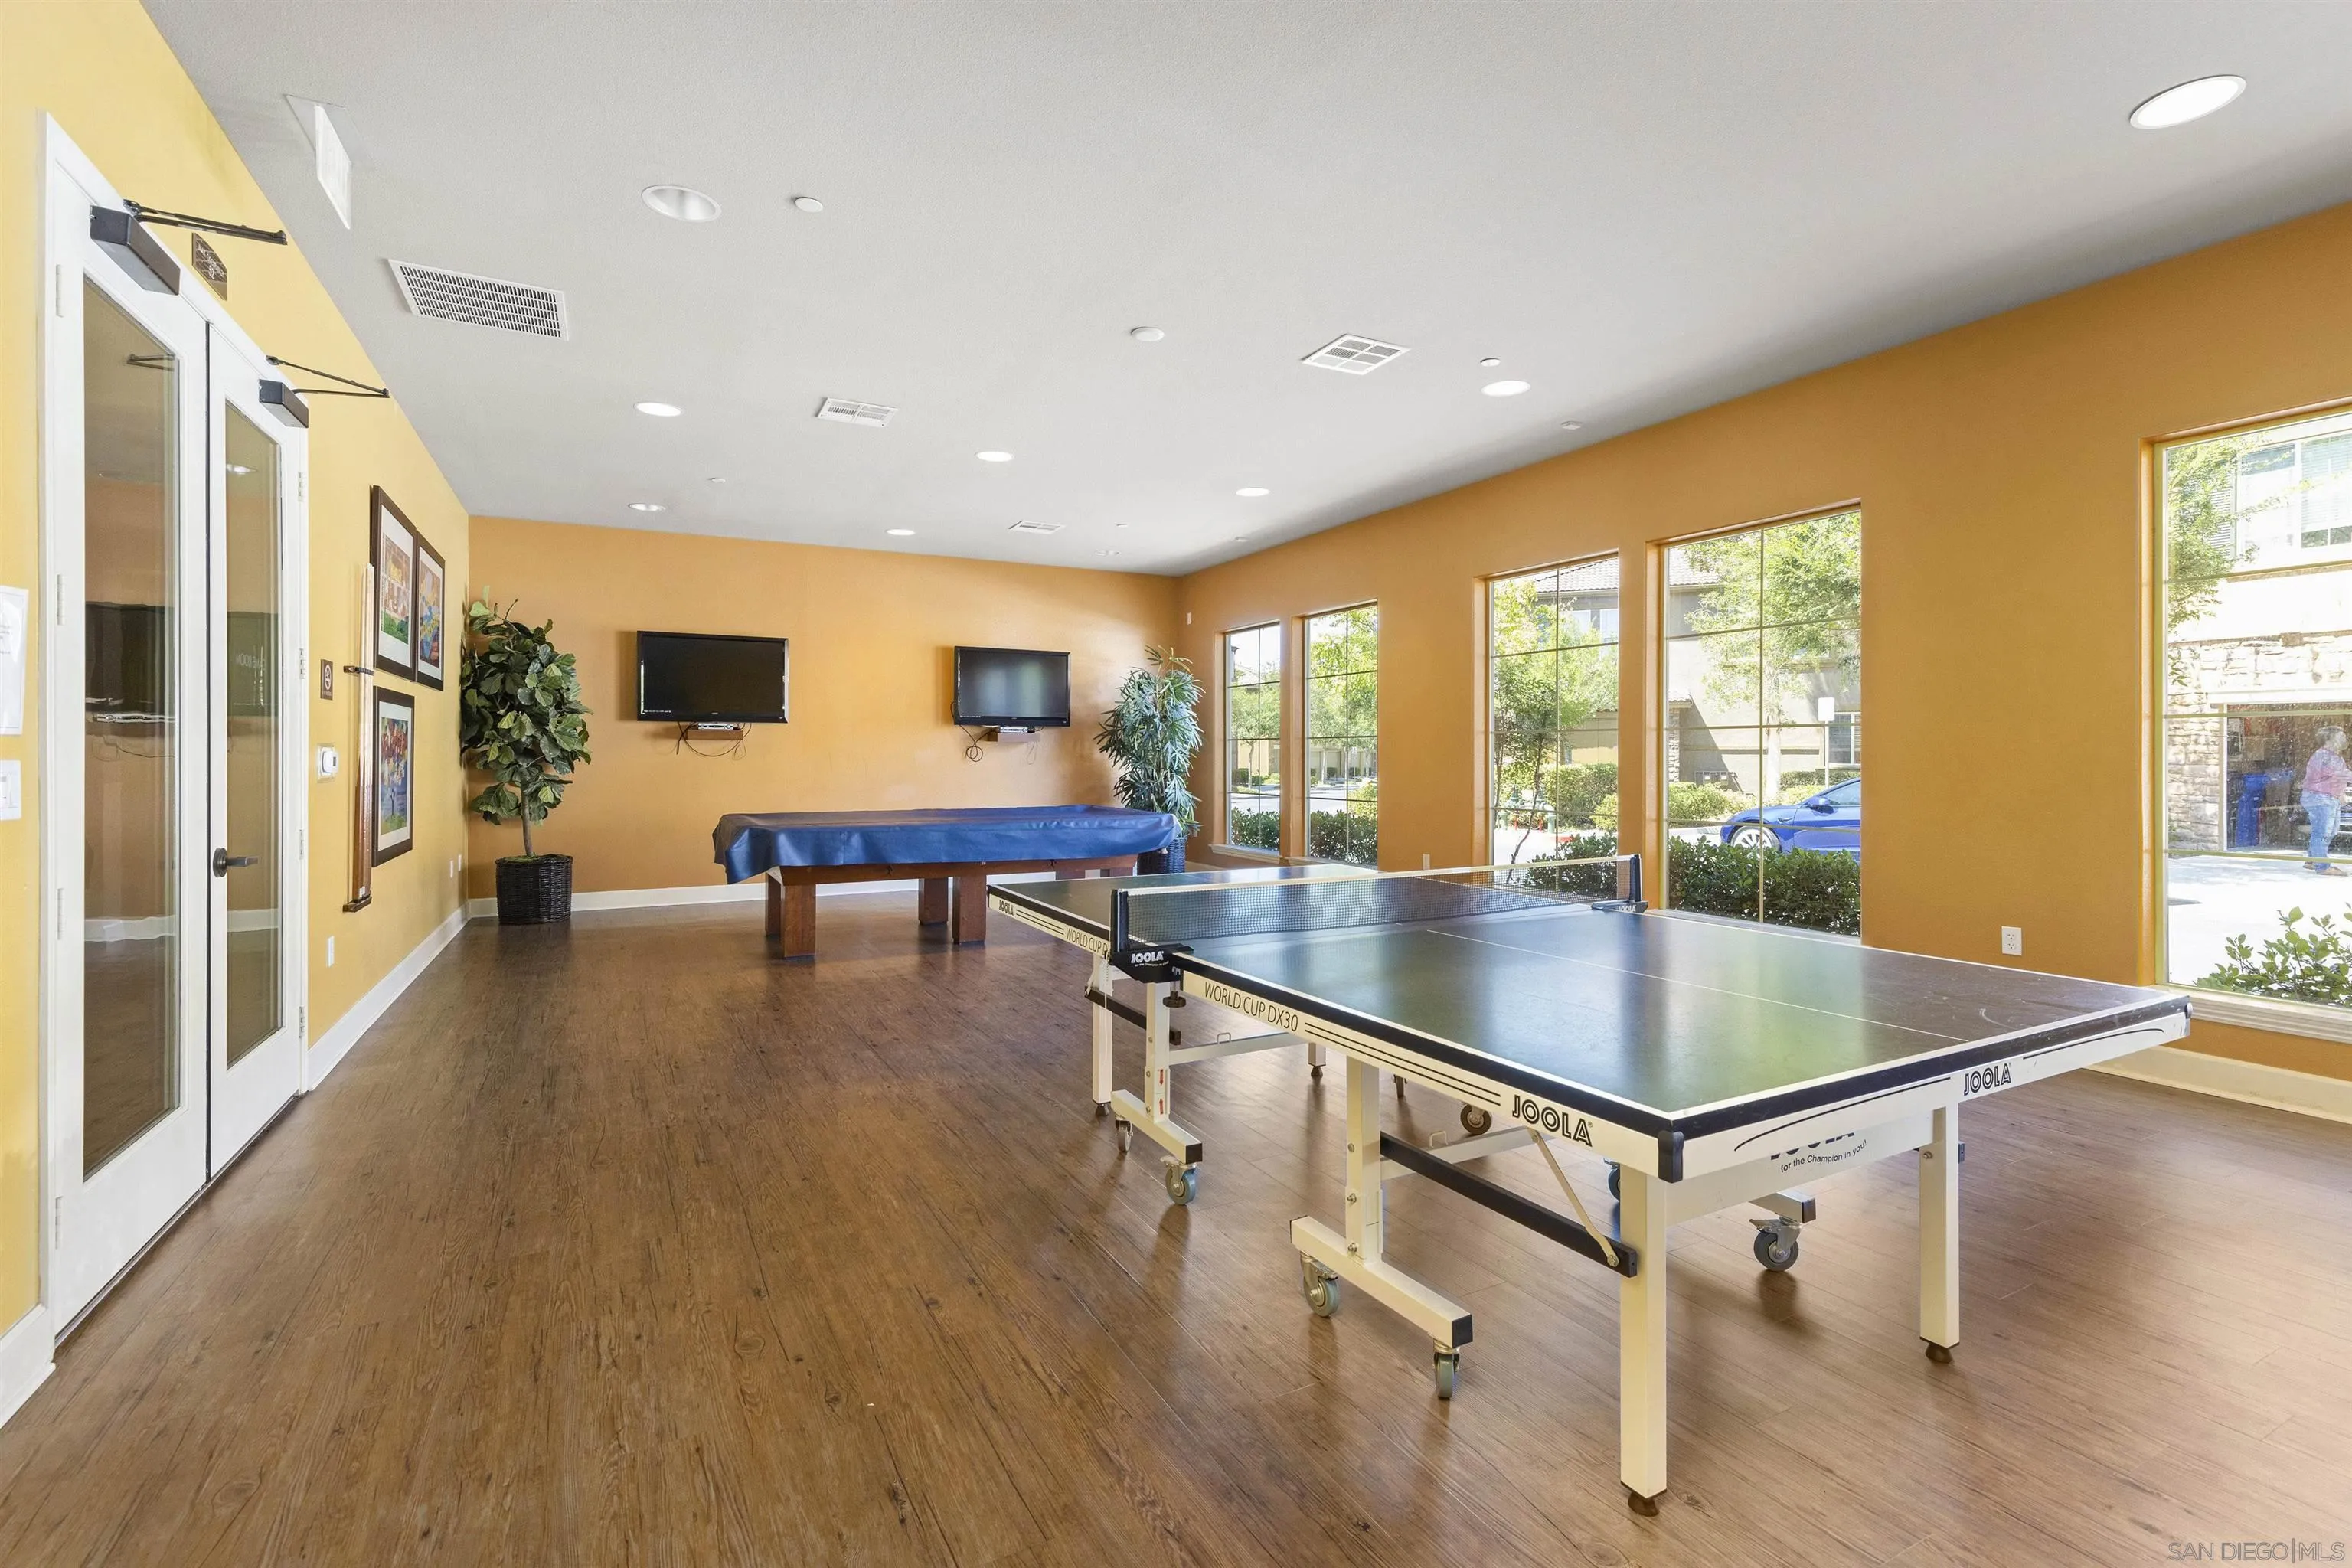
Community recreation room with a ping-pong table, covered pool table, and large windows.
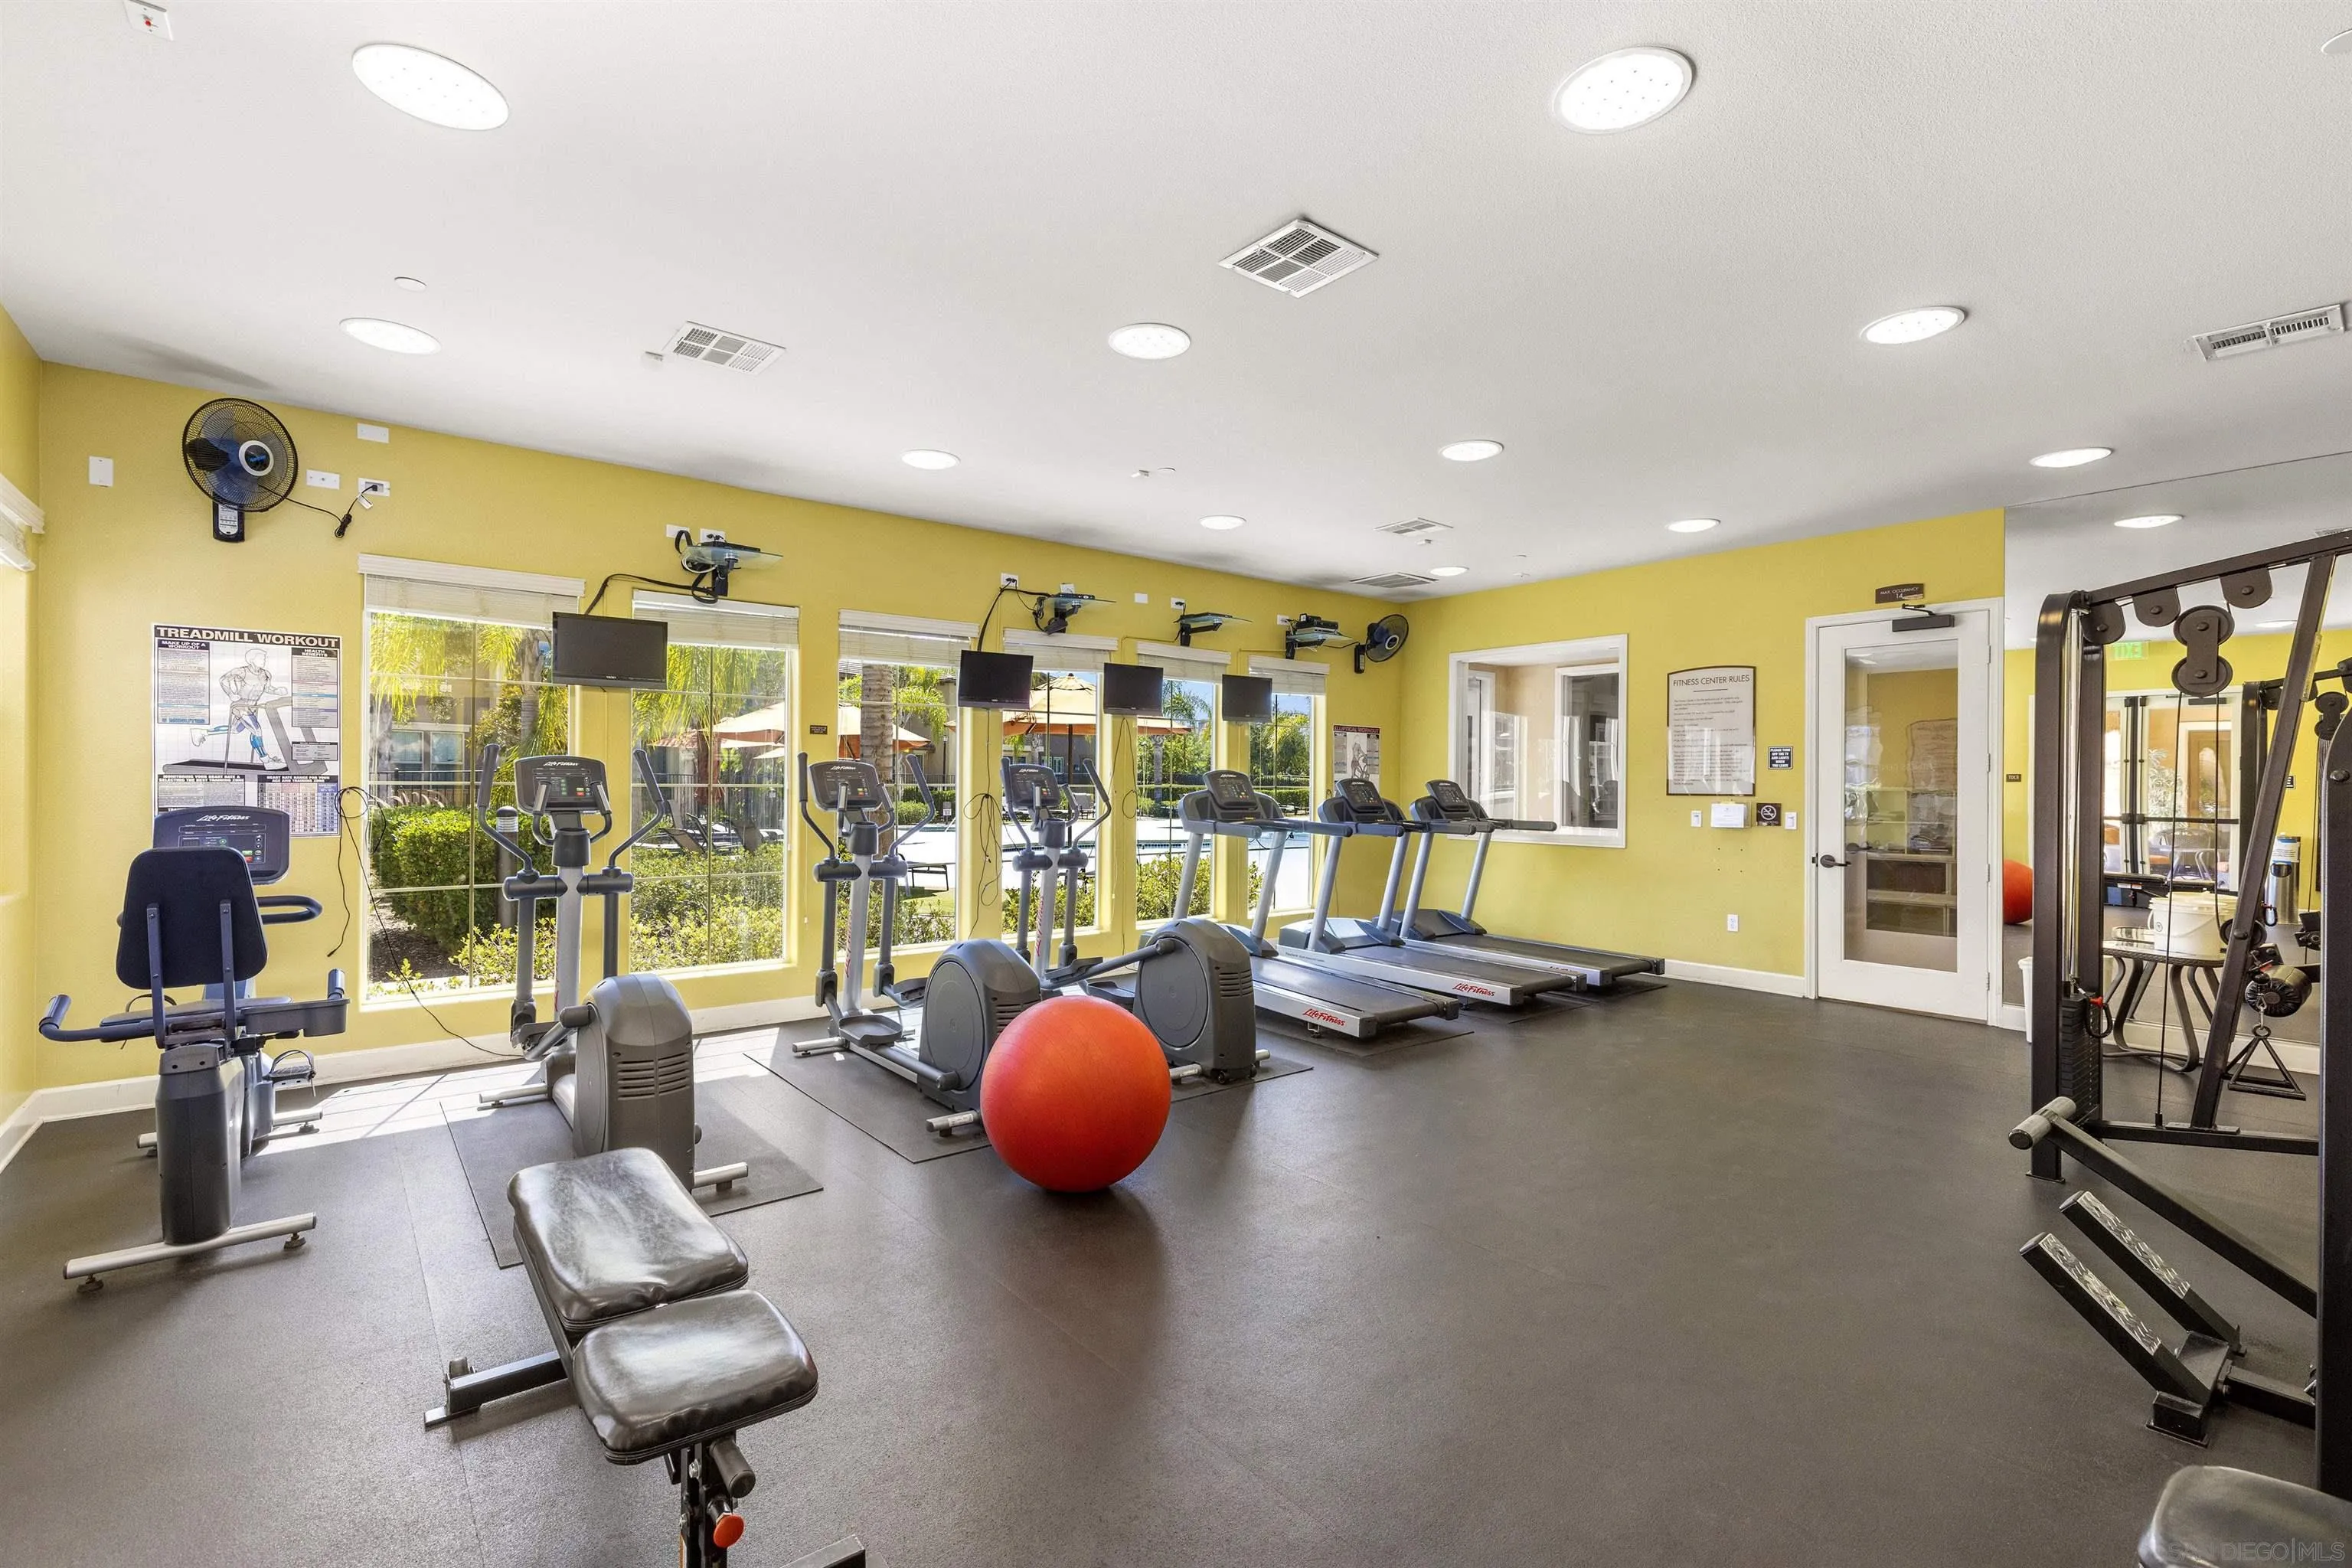
Fitness center with treadmills, elliptical machines, weight equipment, and a red exercise ball by large windows.
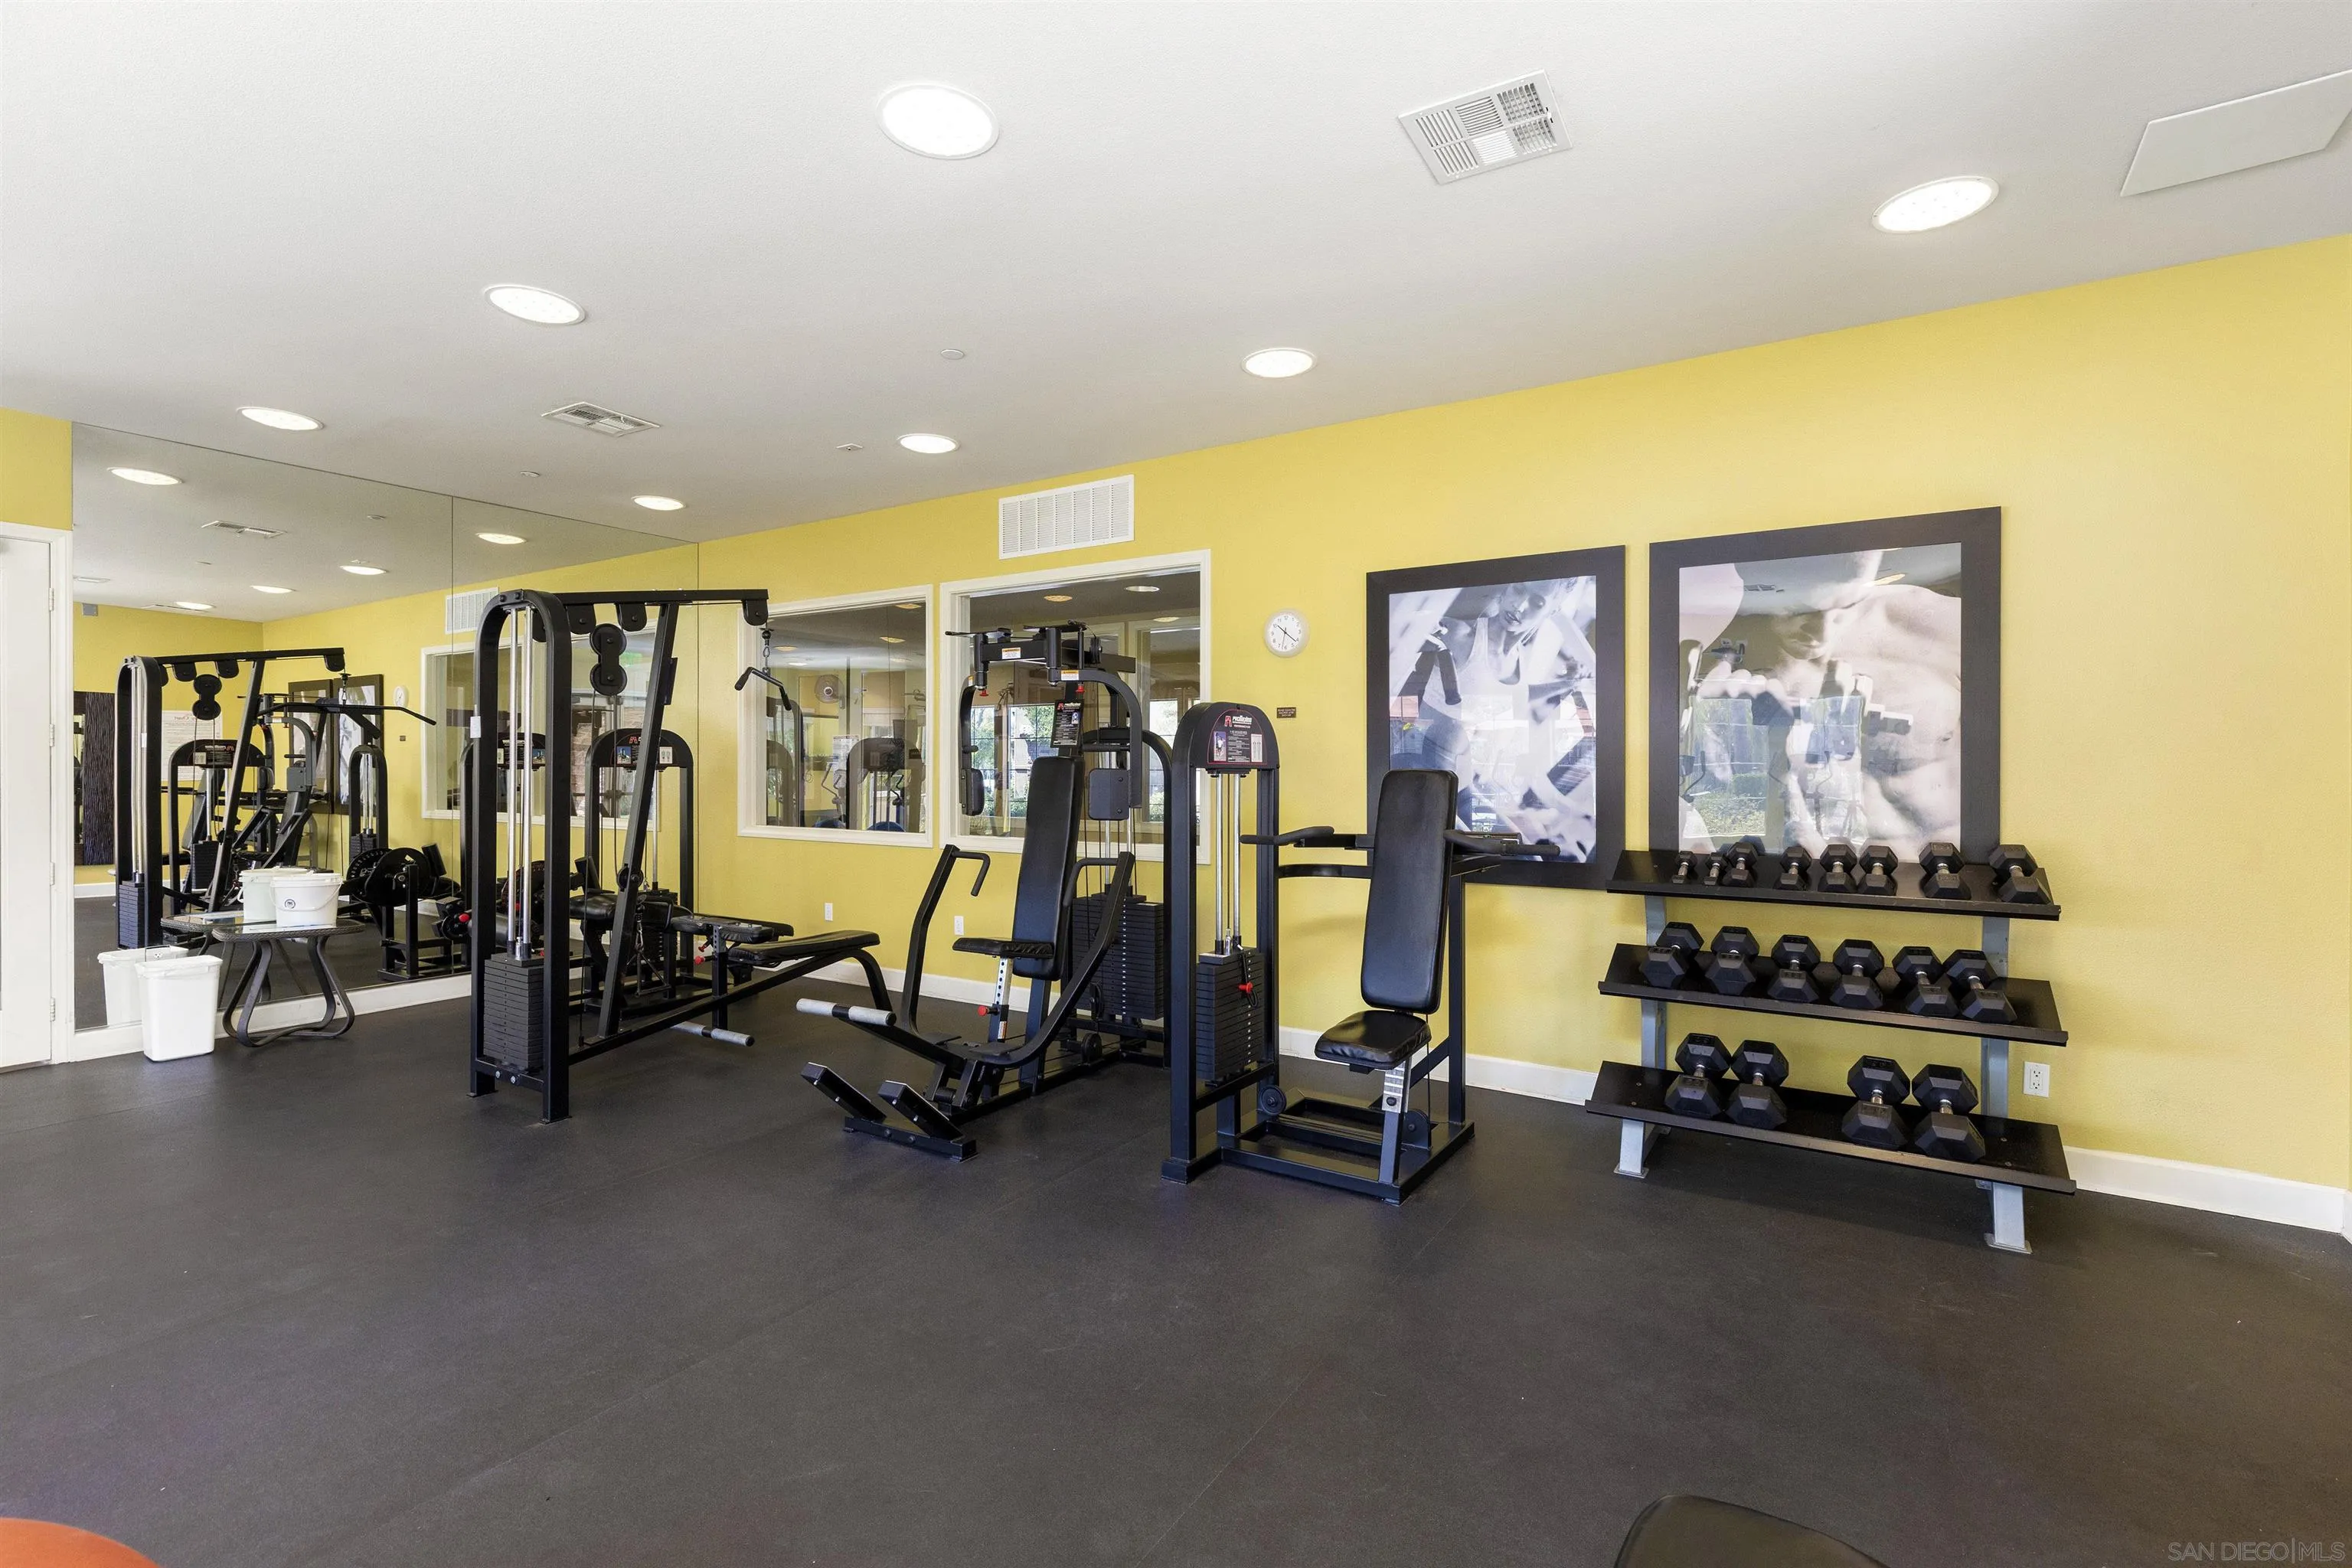
Fitness room with weight machines and dumbbell racks against yellow walls and a mirrored wall.
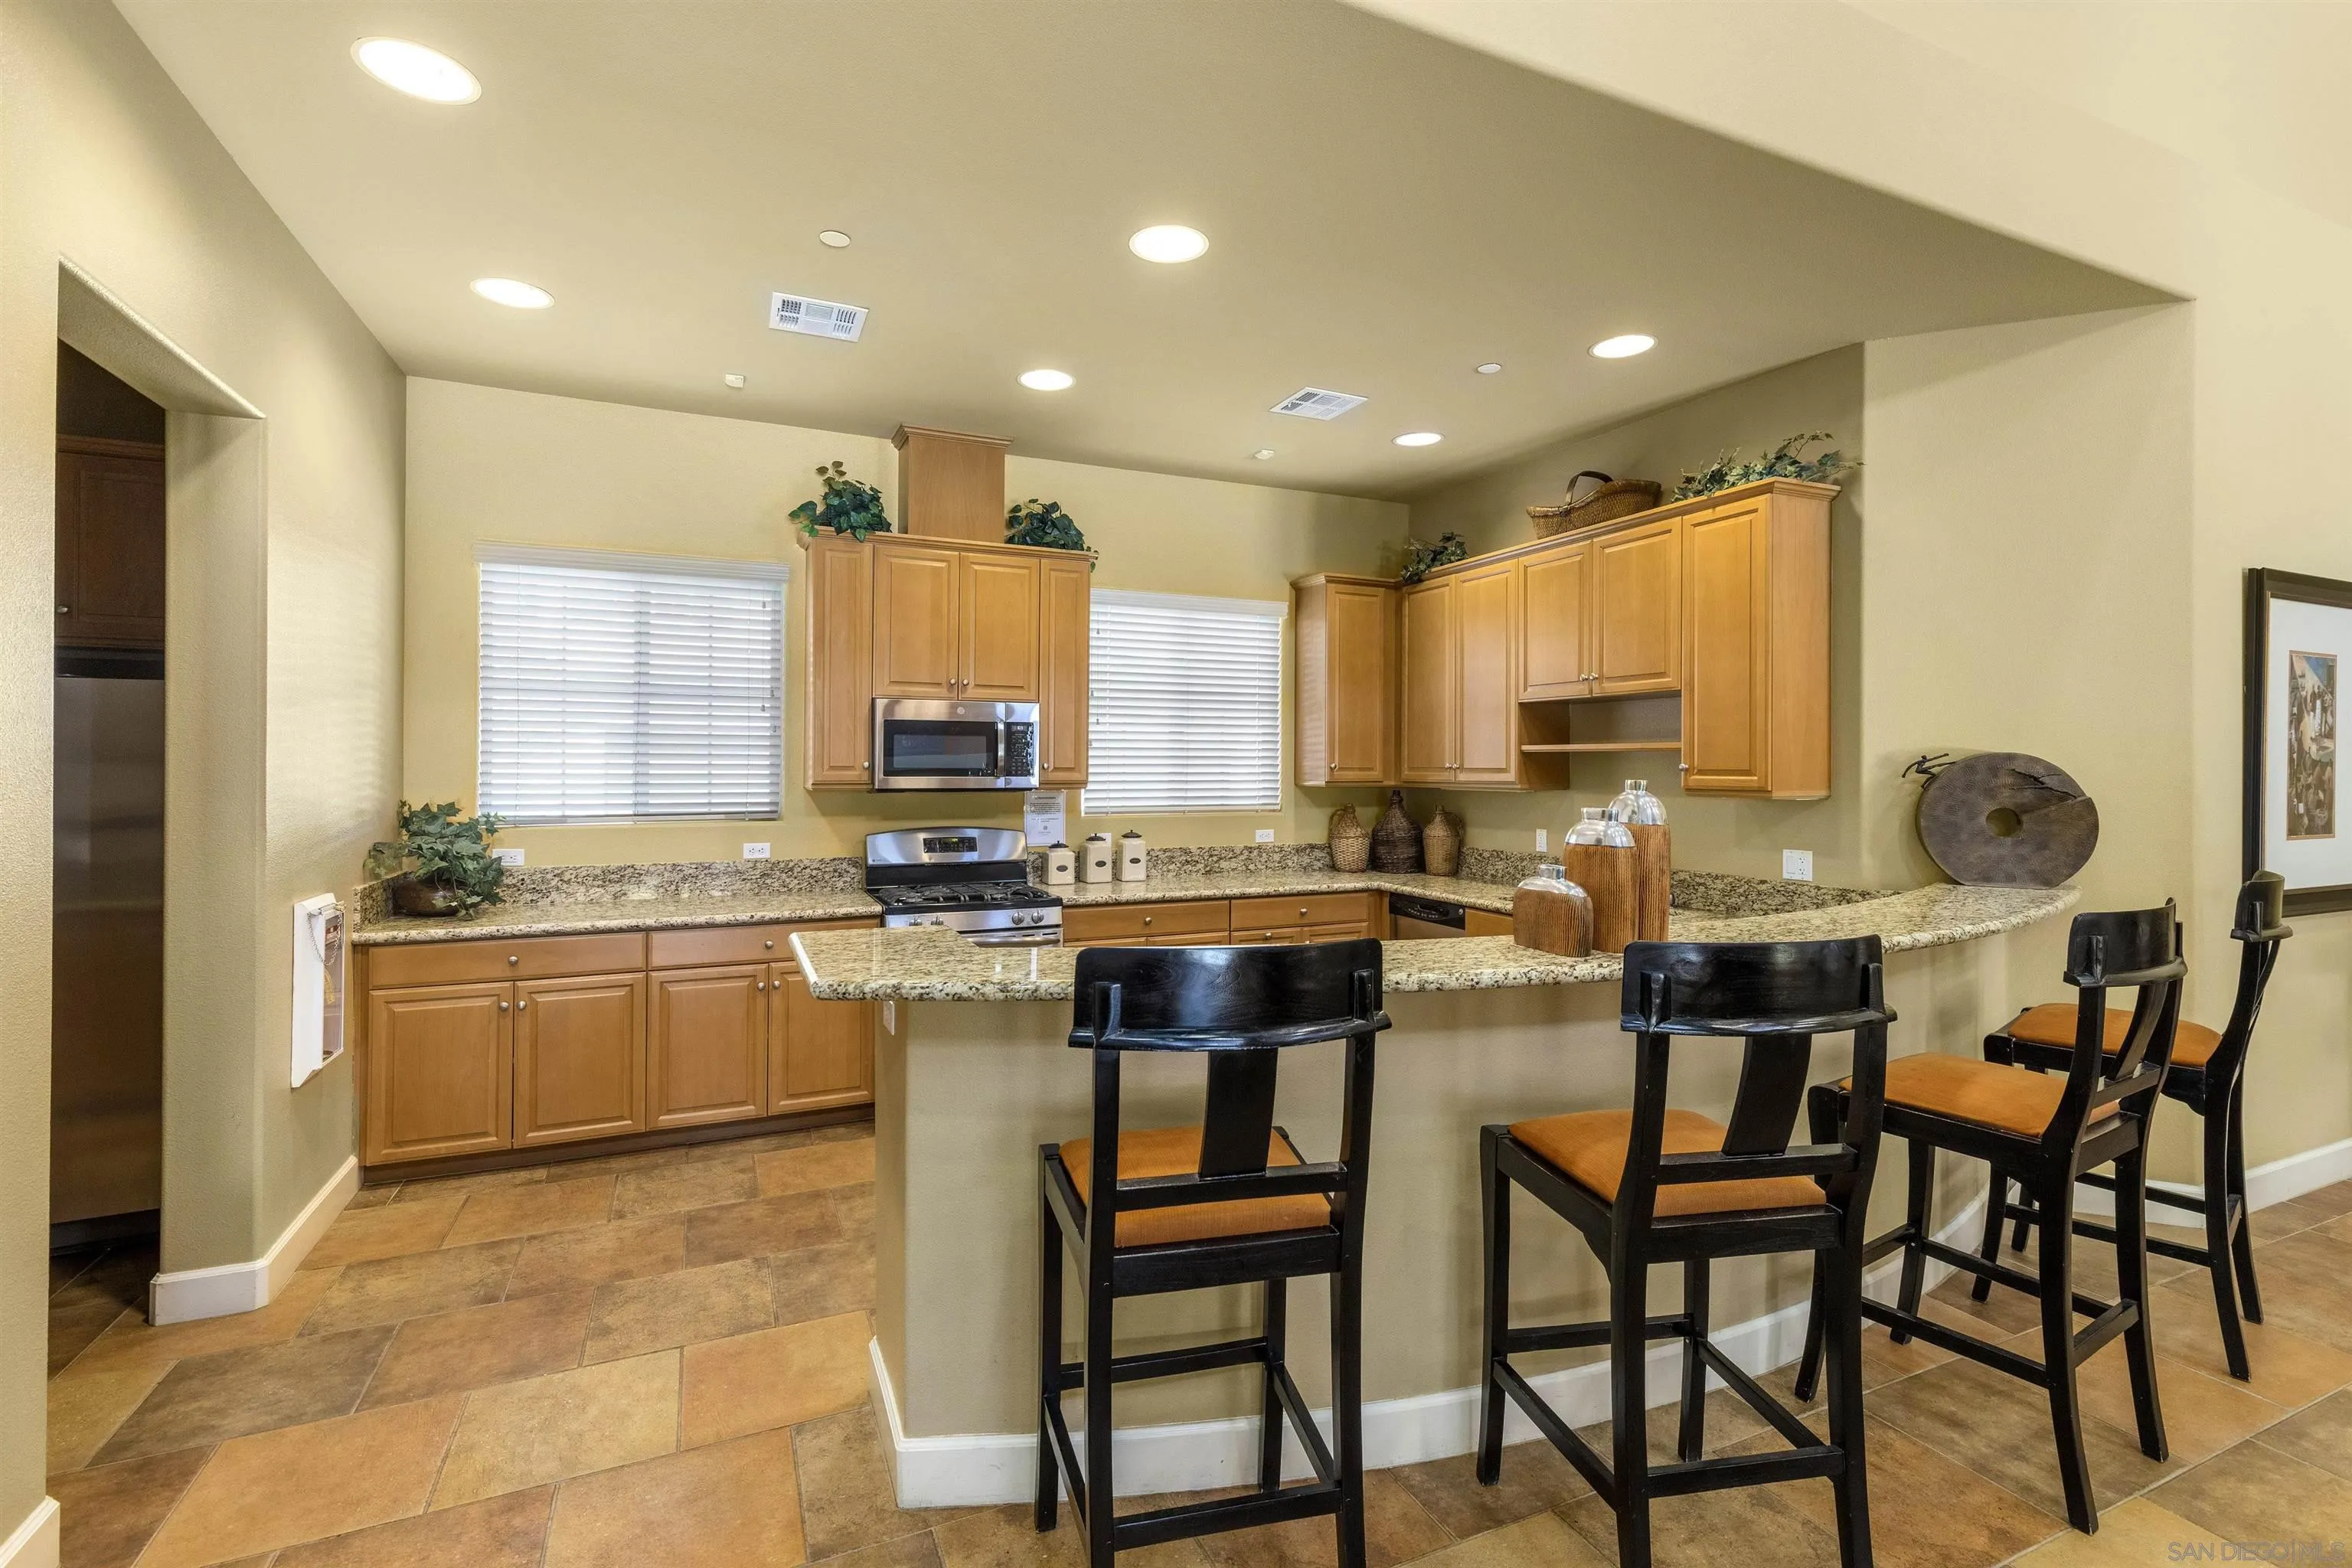
Kitchen with wood cabinets, granite counters, stainless steel appliances, and a curved breakfast bar with black stools.
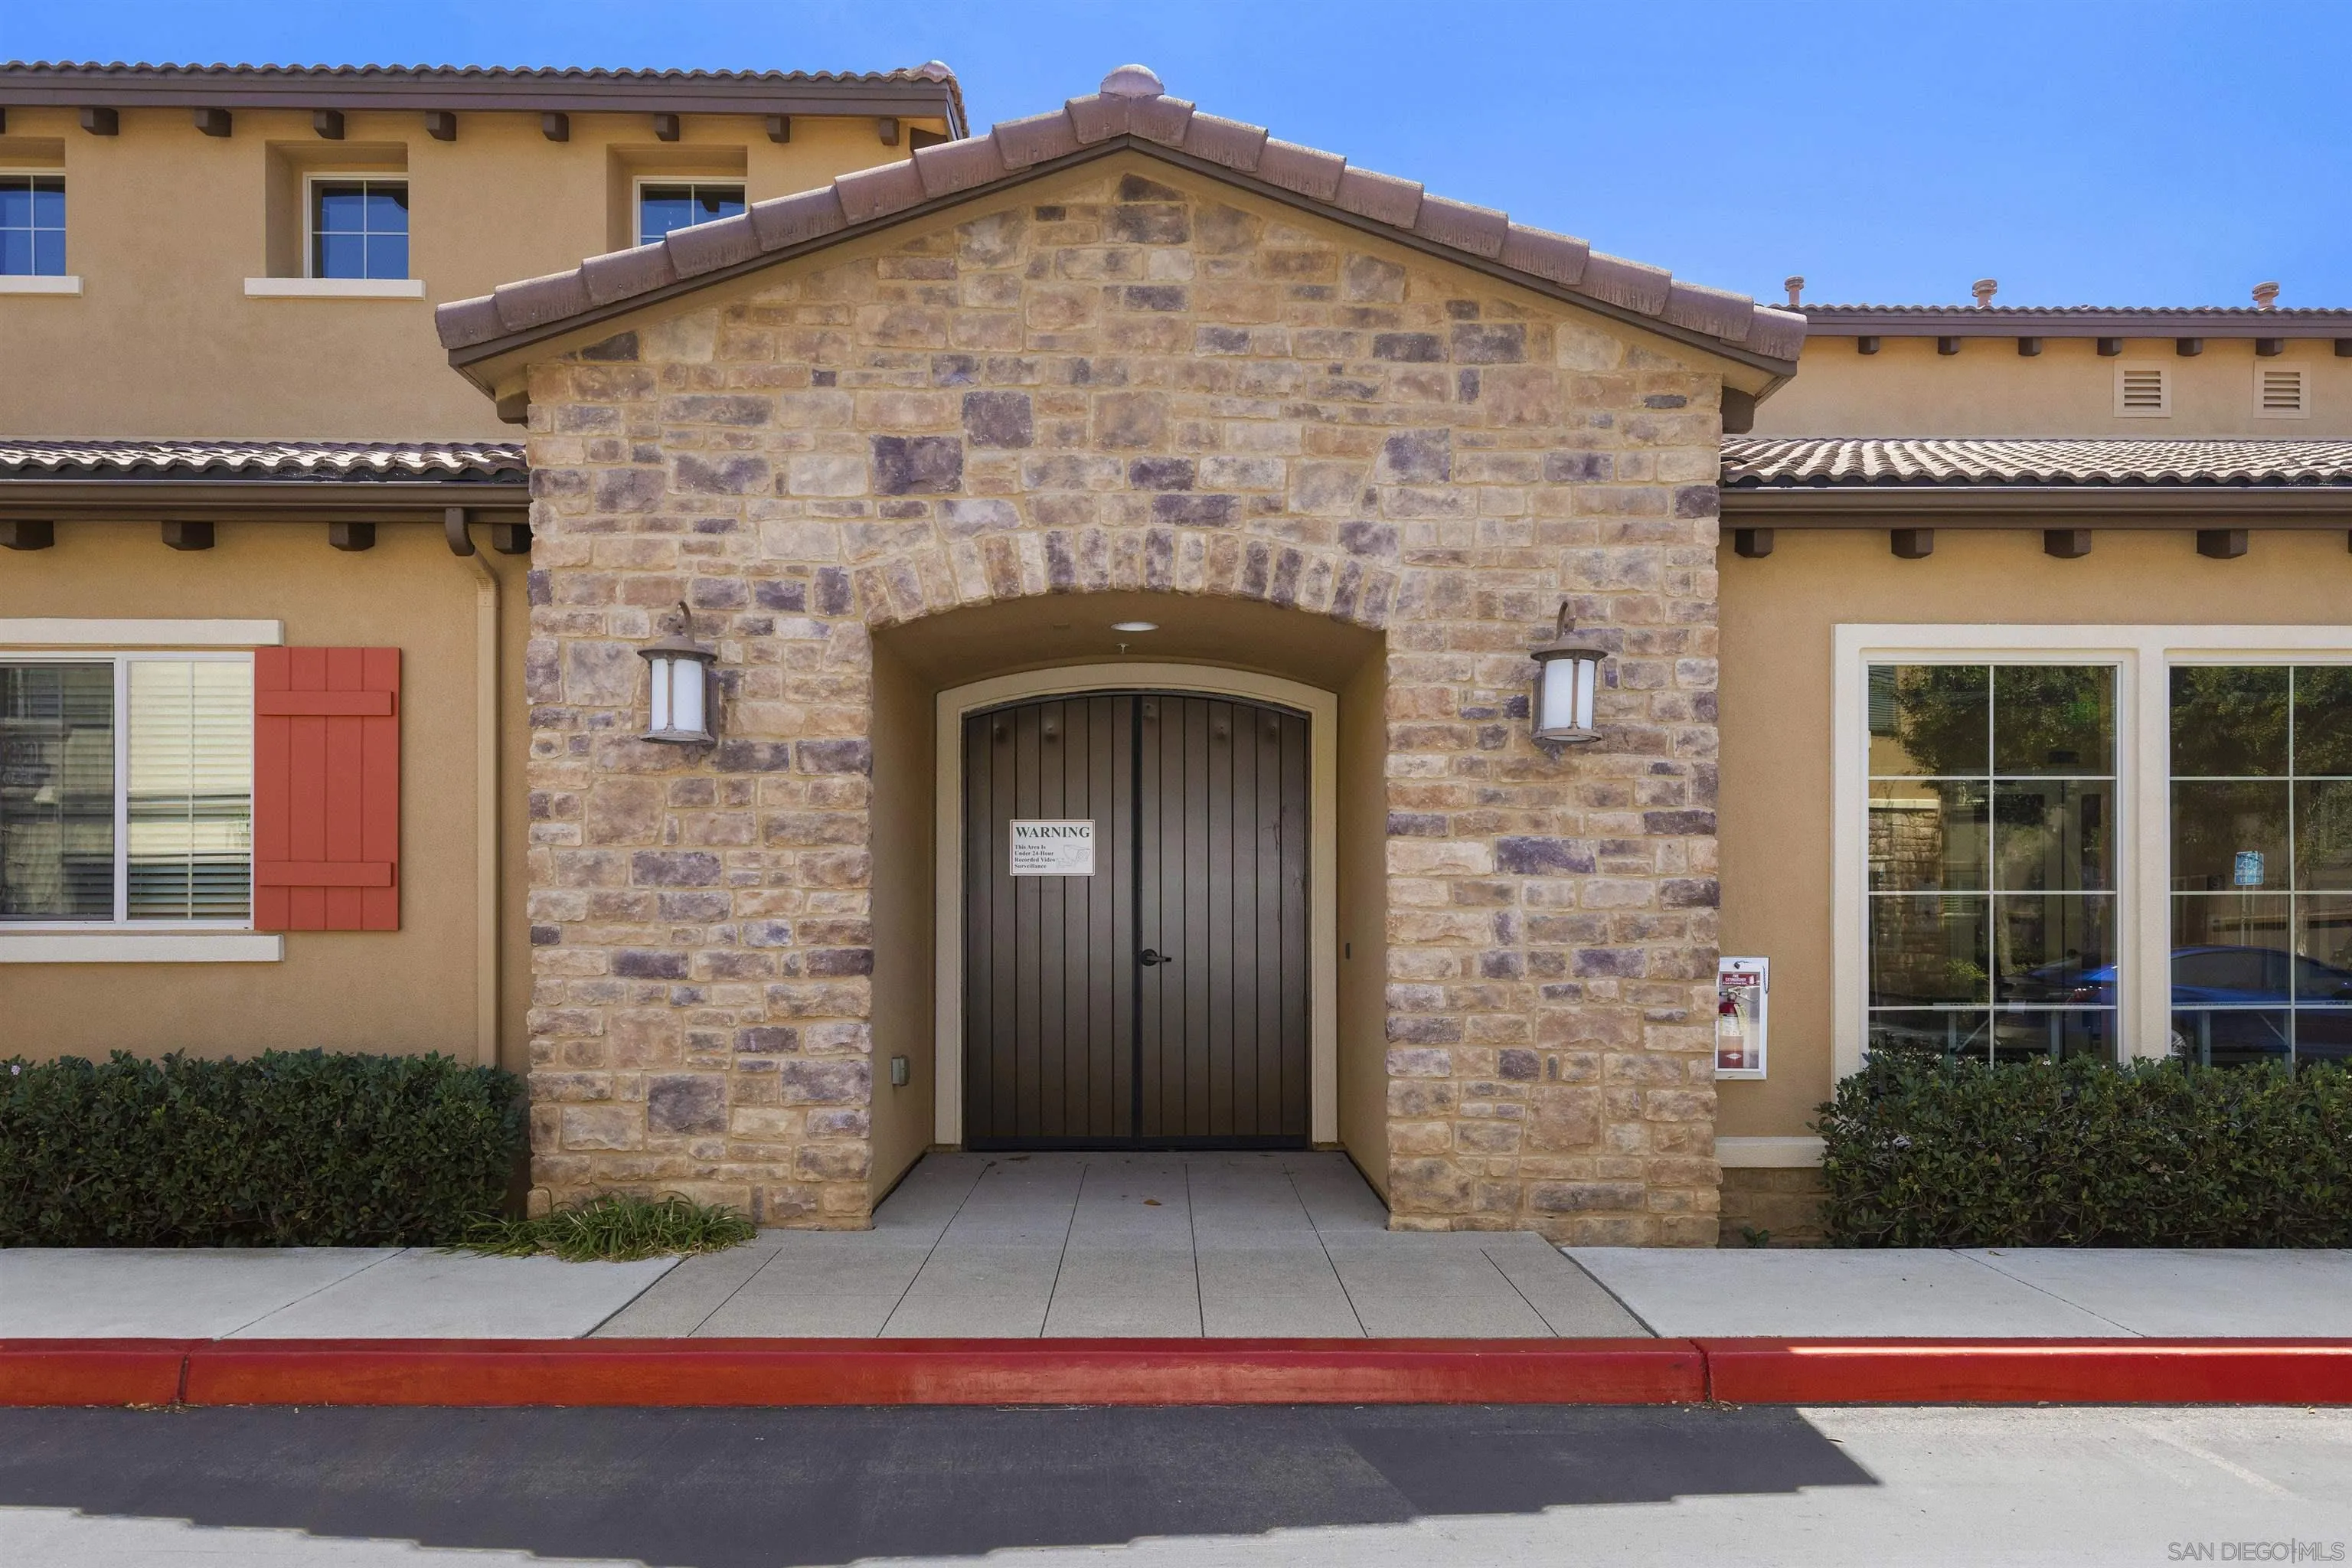
Property entrance framed by a stone arch, with dark double doors and tan stucco walls.
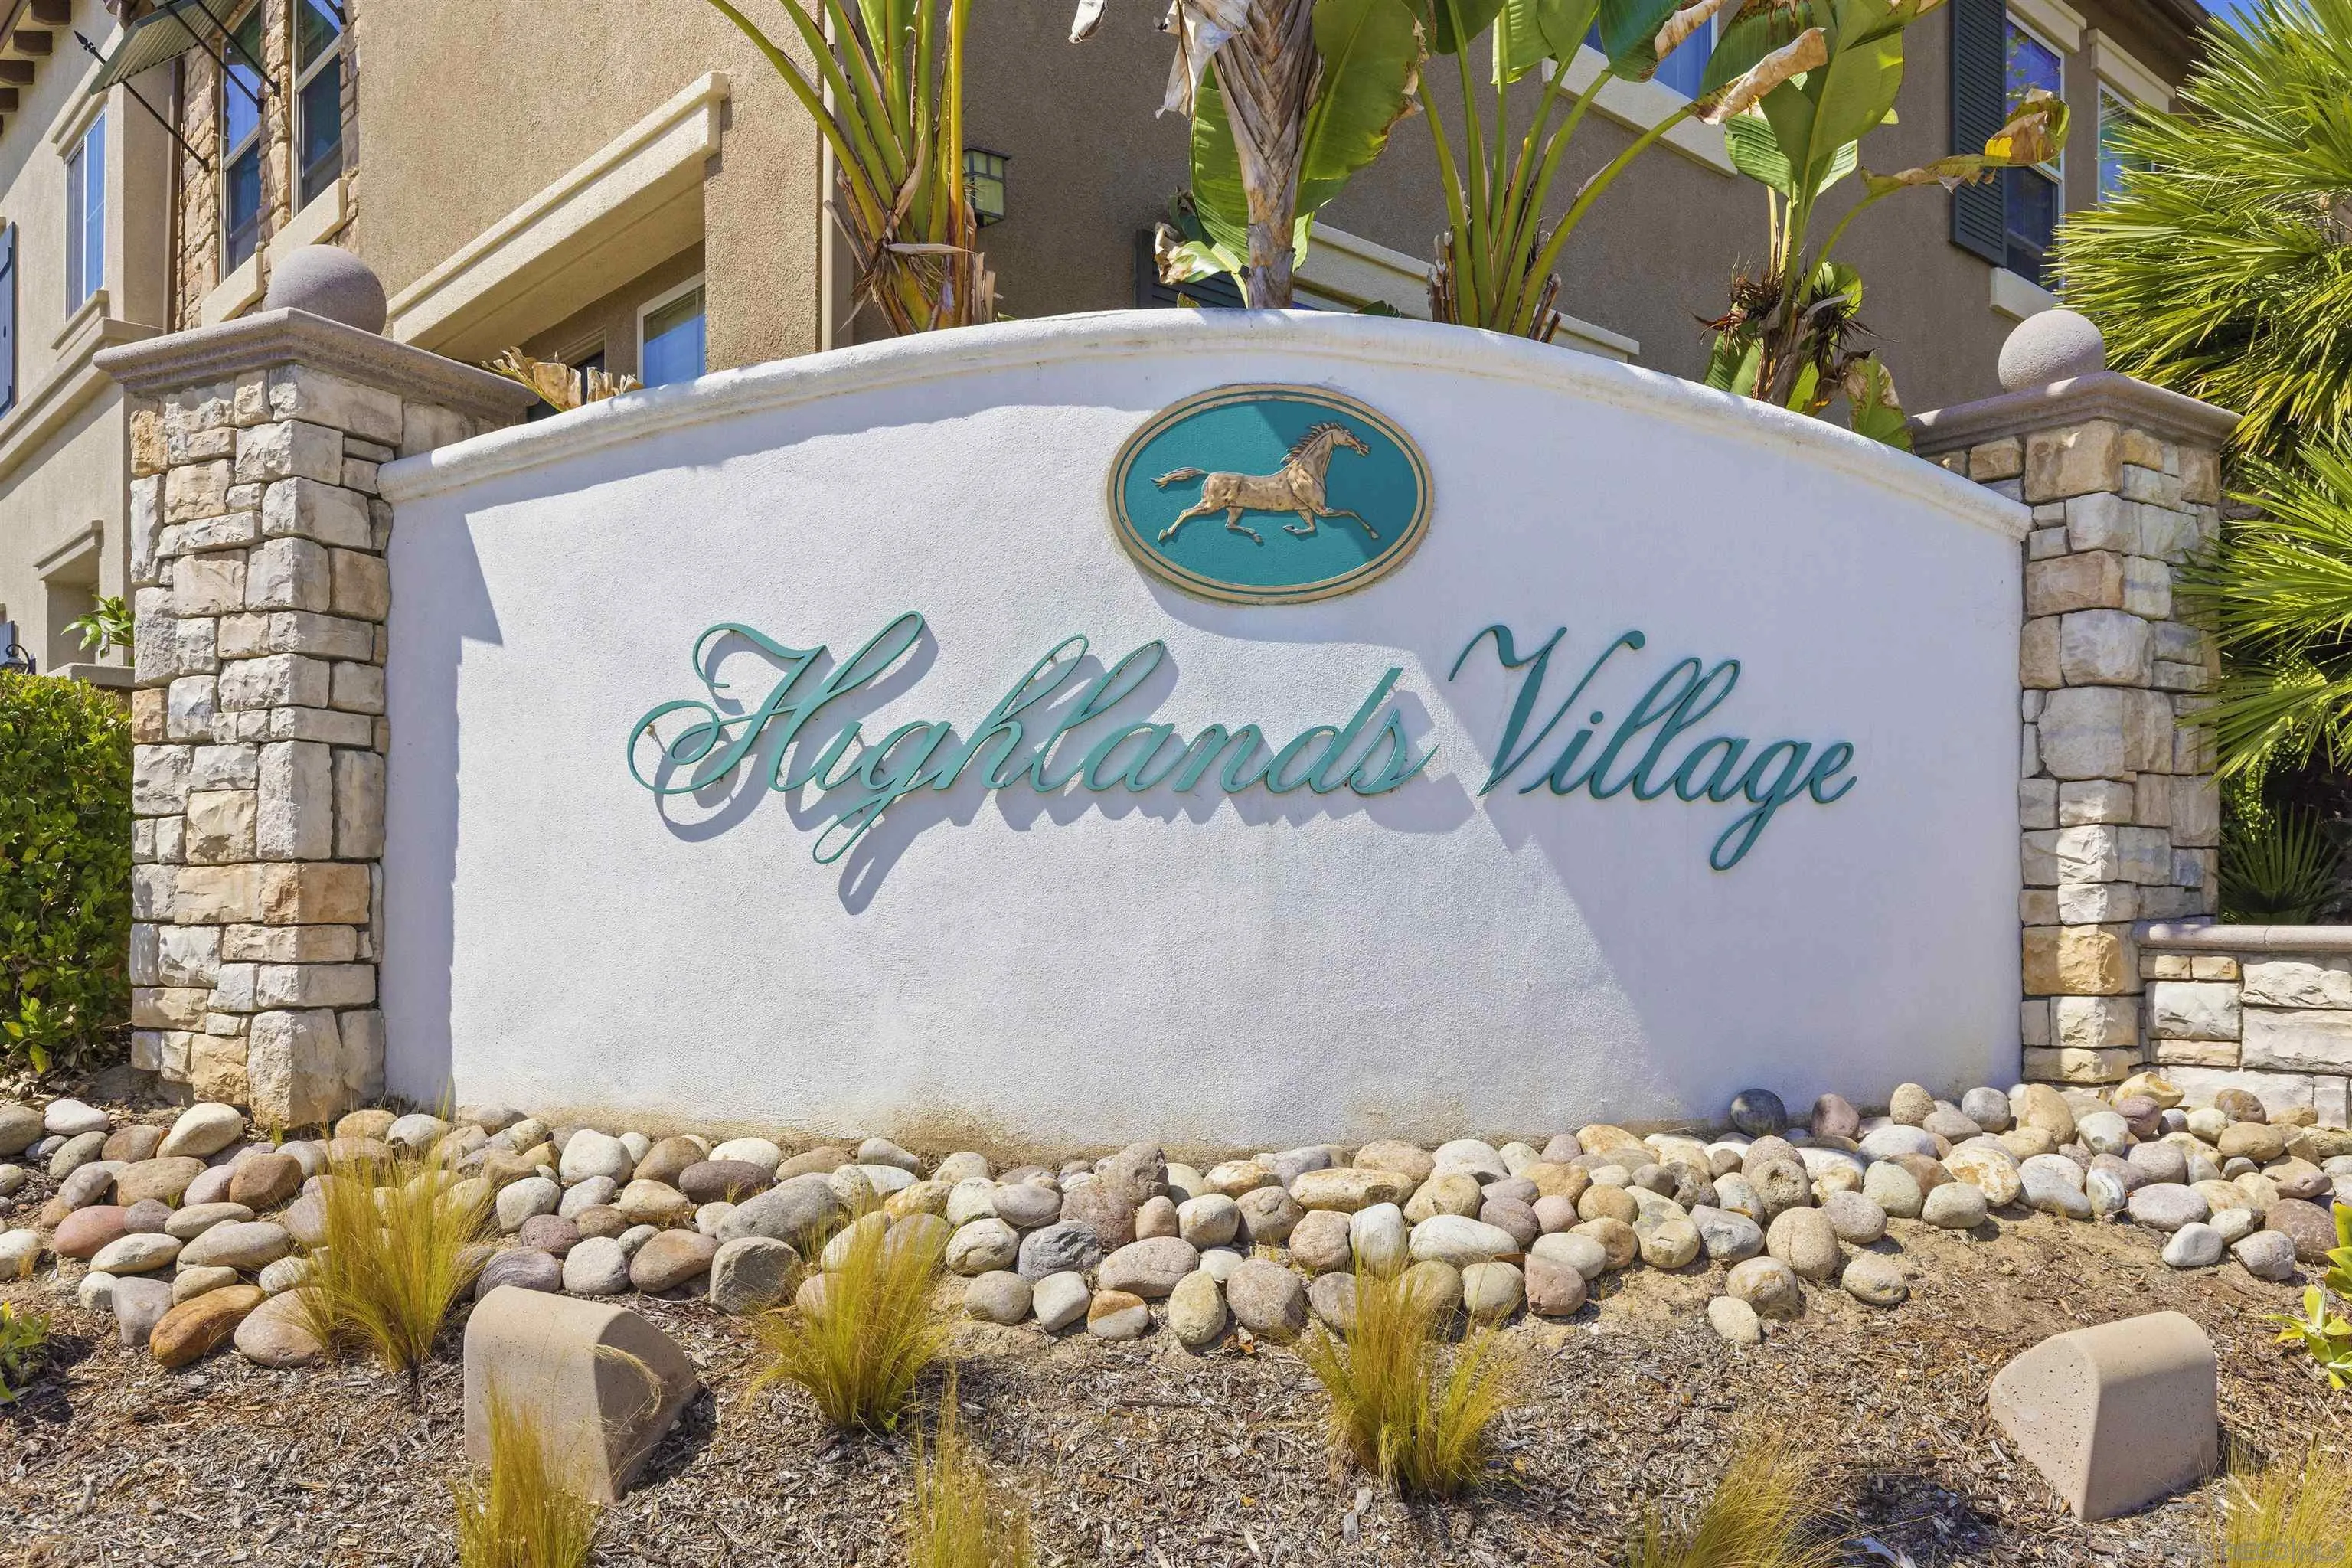
Highlands Village entrance sign with a running-horse emblem.
SEE ALL PHOTOS
Community pool and circular spa with red cabanas, palm trees, and lounge chairs.
Two-story stucco townhome with stone-faced garage, dark shutters, and unit number 84 above the garage.
Townhouse unit 84 beside a tree-shaded walkway and landscaped hedges.
Townhouse community courtyard with a green lawn, palm trees, and a sunny patio with outdoor seating.
Home patio with wicker chairs, a deck mat, and brown railings overlooking a leafy hedge.
Townhouse patio with two woven lounge chairs, a green entry door, and large shuttered windows.
Open-plan kitchen and dining area with a breakfast bar, three stools, and dark wood floors.
Open-plan living and dining area beside a kitchen breakfast bar with three stools and wood cabinetry.
Open-plan living and dining room with floral sofas, shuttered windows, and a kitchen peninsula.
Living room with floral sofas, plantation shutters, and an adjoining dining area.
Open-plan kitchen and living area with a breakfast bar, stainless steel appliances, and dark wood floors.
Kitchen with wood cabinets, granite counters, stainless steel appliances, and a pass-through to the adjoining room.
Kitchen with brown cabinets, granite counters, dark wood flooring, and stainless steel appliances.
Living room with patterned sofas, a wooden coffee table, and three shuttered windows.
Living and dining room with floral sofas, a wooden dining set, shuttered windows, and hardwood floors.
Powder room with a pedestal sink, oval mirror, mustard-yellow accent wall, and white toilet.
Bedroom with floral bedding, a shuttered window, and a striped armchair beside the bed.
Bathroom with a dark wood double vanity, tiled soaking tub, and glass-enclosed shower.
Bedroom with a wooden crib, blue twin bed, and white plantation shutters.
Bathroom with a dark wood vanity, large mirror, and striped shower curtain.
Bedroom and home office with a metal daybed, wooden bookcases, and a desk beneath shuttered windows.
Furnished bedroom with a white daybed and wooden bookcases; a second bedroom is visible through the doorway.
Laundry room with front-loading washer and dryer, utility sink, and open storage shelves.
Two-story attached home with a stone-framed double garage, shuttered windows, and landscaped trees.
Private patio with brown railings and wicker seating overlooking a hedge and leafy trees.
Homes and palm trees beyond a landscaped hedge beneath a clear blue sky.
Homes behind a white wall, framed by mature trees and a neatly trimmed hedge.
Community patio with outdoor seating and built-in grills beside a tan stucco building.
Community barbecue area with two built-in grills, palm trees, shaded seating, and a pool nearby.
Outdoor grilling area with two built-in grills, palm trees, and cabanas beside a tan residential building.
Shared courtyard with a stone fire pit, seating, outdoor grills, and palm trees.
Community patio with a large stone fire pit, outdoor seating, and built-in grills.
Community swimming pool with lap lanes, palm trees, and residential buildings.
Community pool courtyard with a circular spa, lounge chairs, umbrellas, and palm trees.
Community swimming pool with lane markings, lounge chairs, cabanas, and surrounding apartment buildings.
Community swimming pool with red cabanas, lounge chairs, and tan stucco buildings.
Community swimming pool with lane markings, palm trees, lounge seating, and a tan building.
Landscaped townhome courtyard with palm trees, lawn, gated walkway, and community mailboxes.
Landscaped courtyard with a broad lawn, palm trees, townhouse buildings, and an outdoor grilling and seating area.
Landscaped townhome courtyard with a broad lawn, tropical plants, palm trees, and a black metal fence.
Residential courtyard with a broad lawn, palm trees, patio seating, barbecue grills, and stone archways.
Furnished living room with vaulted ceilings, a tall stone fireplace, and glass doors to a patio.
Community recreation room with a ping-pong table, covered pool table, and large windows.
Fitness center with treadmills, elliptical machines, weight equipment, and a red exercise ball by large windows.
Fitness room with weight machines and dumbbell racks against yellow walls and a mirrored wall.
Kitchen with wood cabinets, granite counters, stainless steel appliances, and a curved breakfast bar with black stools.
Property entrance framed by a stone arch, with dark double doors and tan stucco walls.
Highlands Village entrance sign with a running-horse emblem.
Listed by Pacific Sotheby's International Realty, Debe McInnis, Listing Contact: 858-722-2989 
Sold

10782 New Grove Trl Unit 84

10782 New Grove Trl Unit 84, Carmel Valley, CA 92130

$1,220,000
First time on the Market! Ideally located in the highly desirable Highlands Village, this beautifully maintained townhome is within distance of award-winning Sage Canyon Elementary and just minutes to shopping, dining, parks, beaches, and freeway access. Featuring gorgeous hardwood floors, an updated gourmet kitchen with stainless steel appliances with inviting living spaces. The generous primary suite offers a large walk-in closet and en-suite bathroom. Currently configured as a 2 bedroom with oversized office/ loft, the flexible floor plan can easily be converted into a 3 bedroom plus loft. Enjoy the exceptional resort-style community amenities including a pool, spa, fitness center, clubhouse, business center, BBQ and picnic areas, and guest suites.

3
beds

3
baths

1,636 Sq.Ft. LIVING AREA

Debe McInnis

Debe McInnis

Features & Amenities

Interior

  • total bedrooms3
  • Total bathrooms3
  • full bathrooms2
  • half bathroom1
  • Laundry room Electric, Gas
  • Flooring Carpet, Wood
  • APPLIANCES Dishwasher, Disposal, Dryer, Range/Oven, Refrigerator, Washer, Counter Top

Area & Lot

  • Status Sold
  • Date Sold October 19, 2026
  • Living Area1,636 Sq.Ft.
  • Total Area1,636 Sq.Ft.
  • MLS® ID260016840
  • TypeTownhouse
  • YEAR BUILT2011
  • NeighborhoodSan Diego

Exterior

  • STORIES2
  • Garage Space2.0
  • water SourcePublic
  • utilitiesCable Connected, Electricity Connected, Sewer Connected, Water Connected
  • PoolCommunity/Common
  • roofTile/Clay
  • parkingAttached
  • HEAT TYPEForced Air Unit
  • AIR CONDITIONINGCentral Forced Air
  • sewerPublic Sewer

Financial

  • Sales Price$1,220,000
  • HOA $385/mo
View Virtual Tour

San Diego

Explore

Work With Debe

Please don't hesitate to contact Debe with any questions you may have. She looks forward to helping you with all of your real estate needs!

Follow Me on Instagram