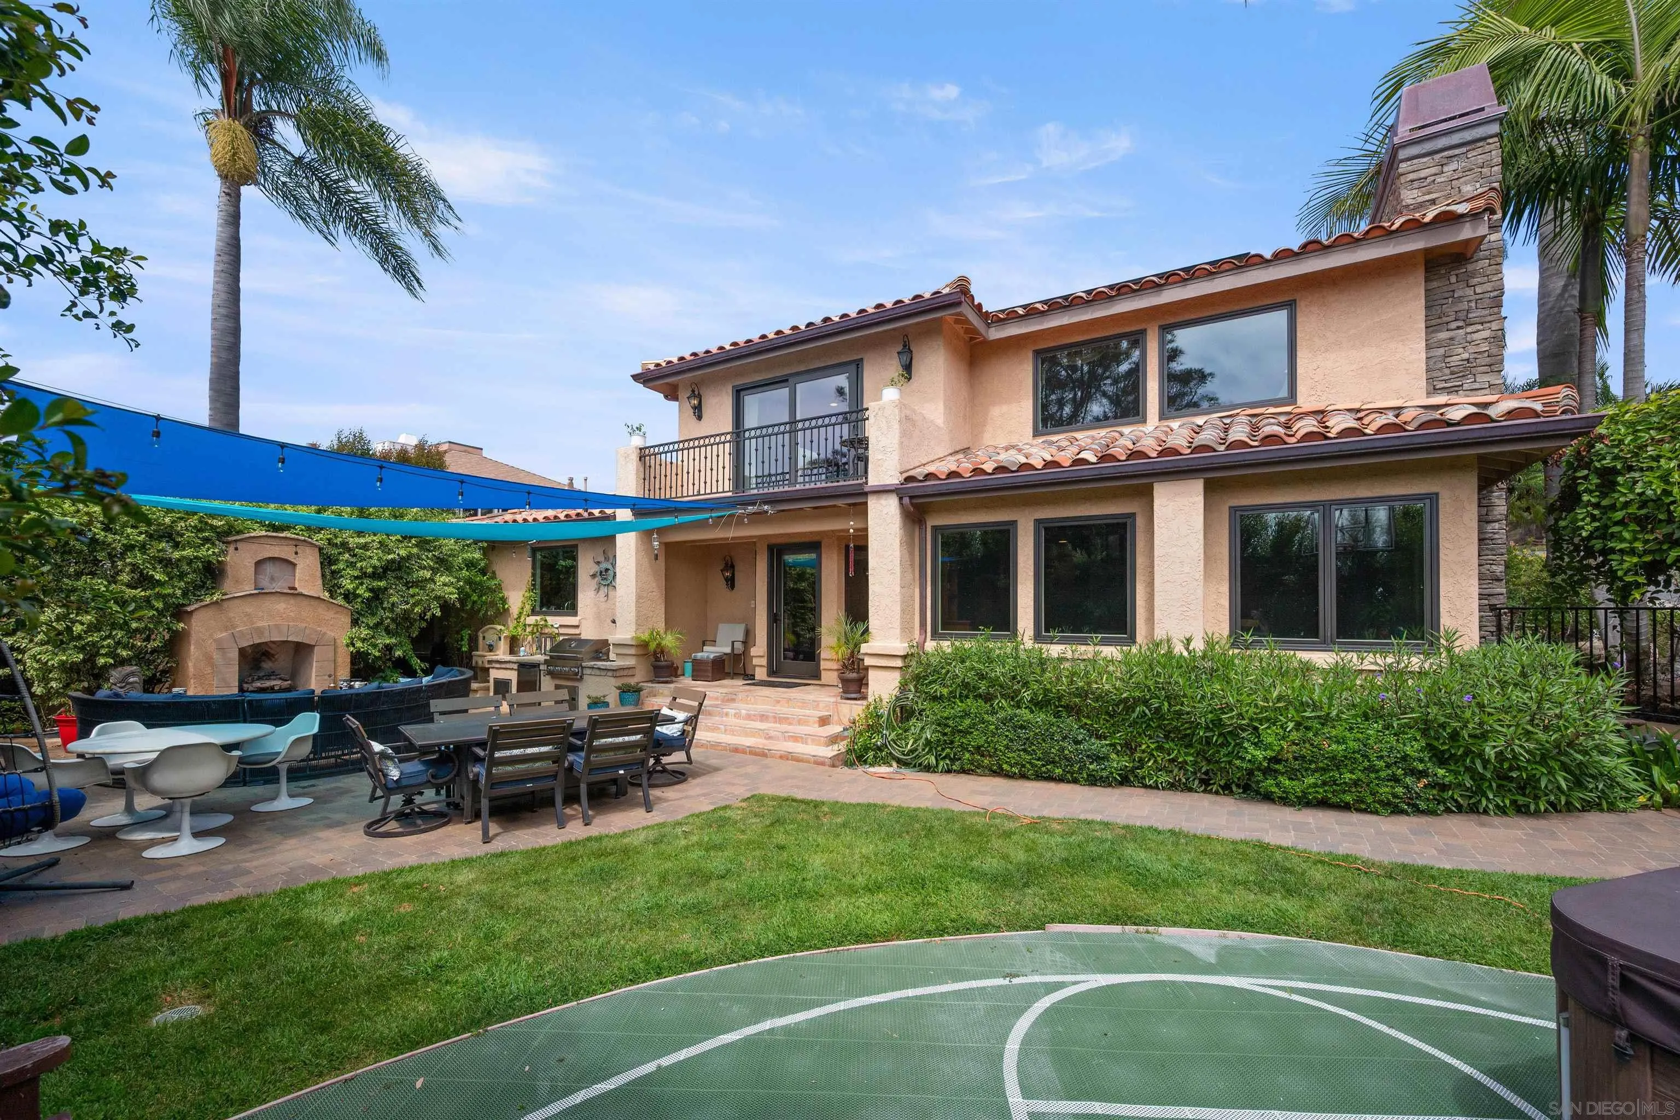
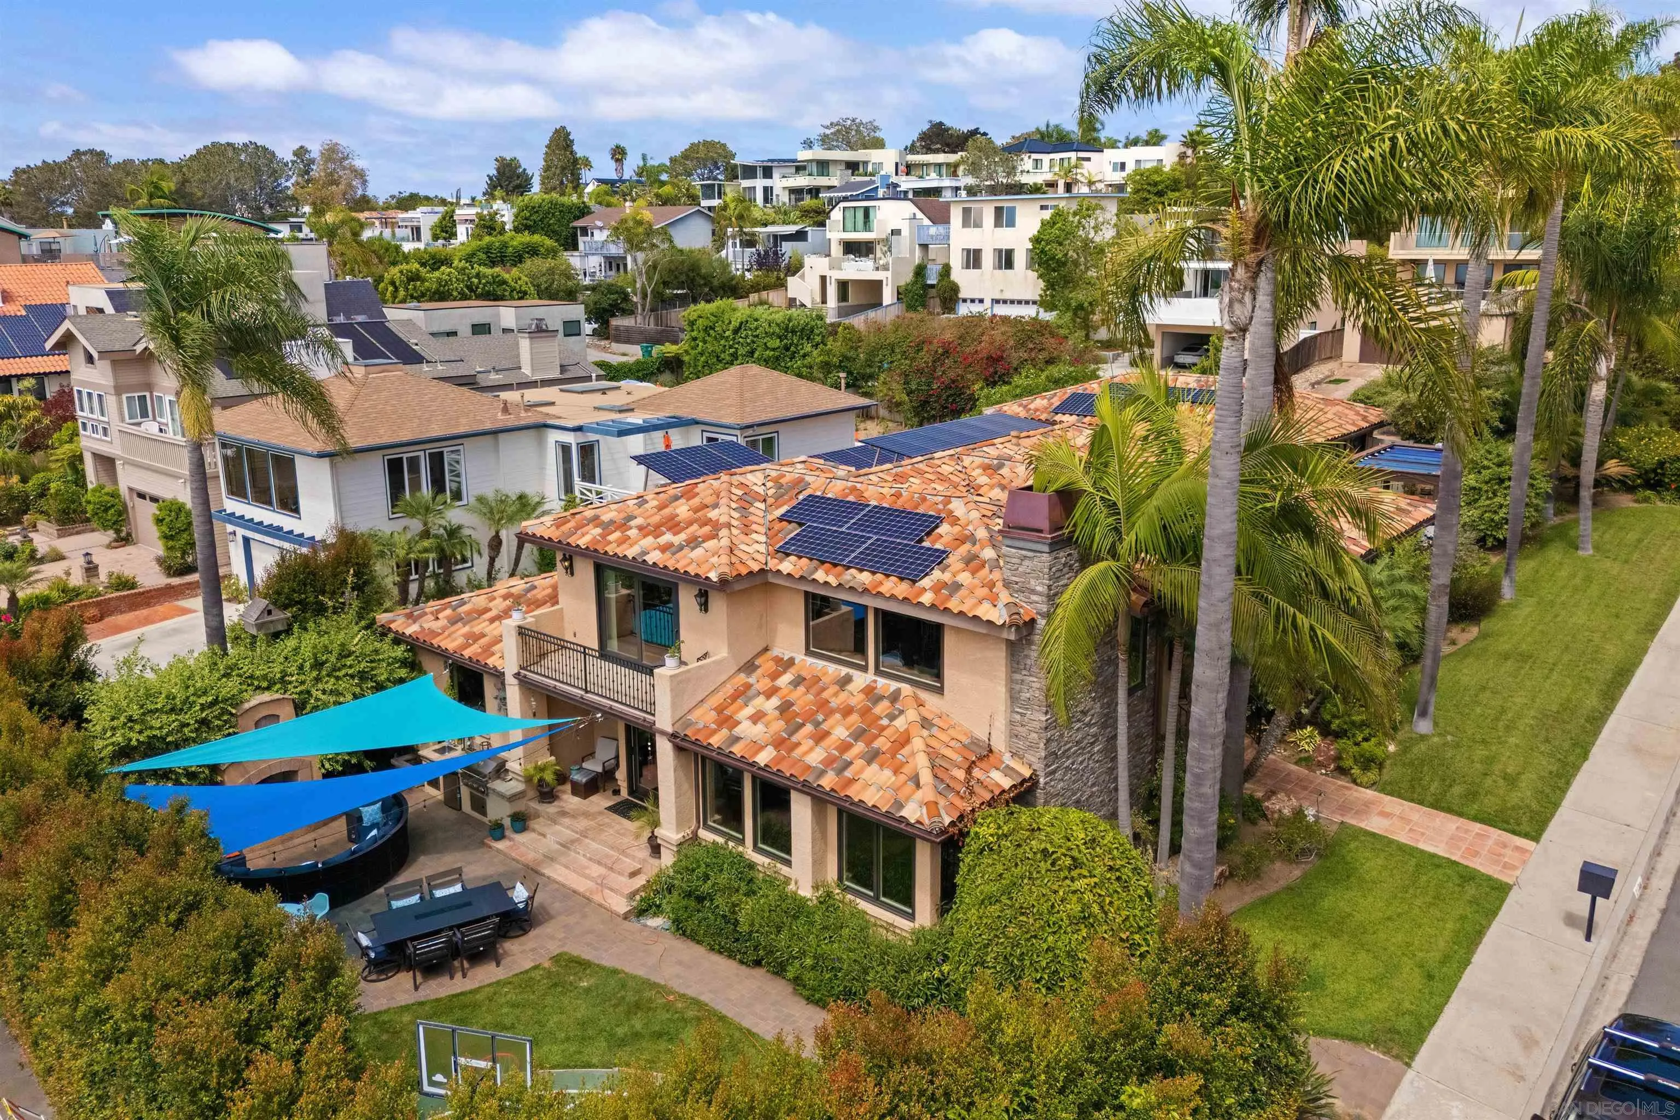
Home’s backyard with a tiled patio, outdoor fireplace, shade sails, lawn, and small sport court.
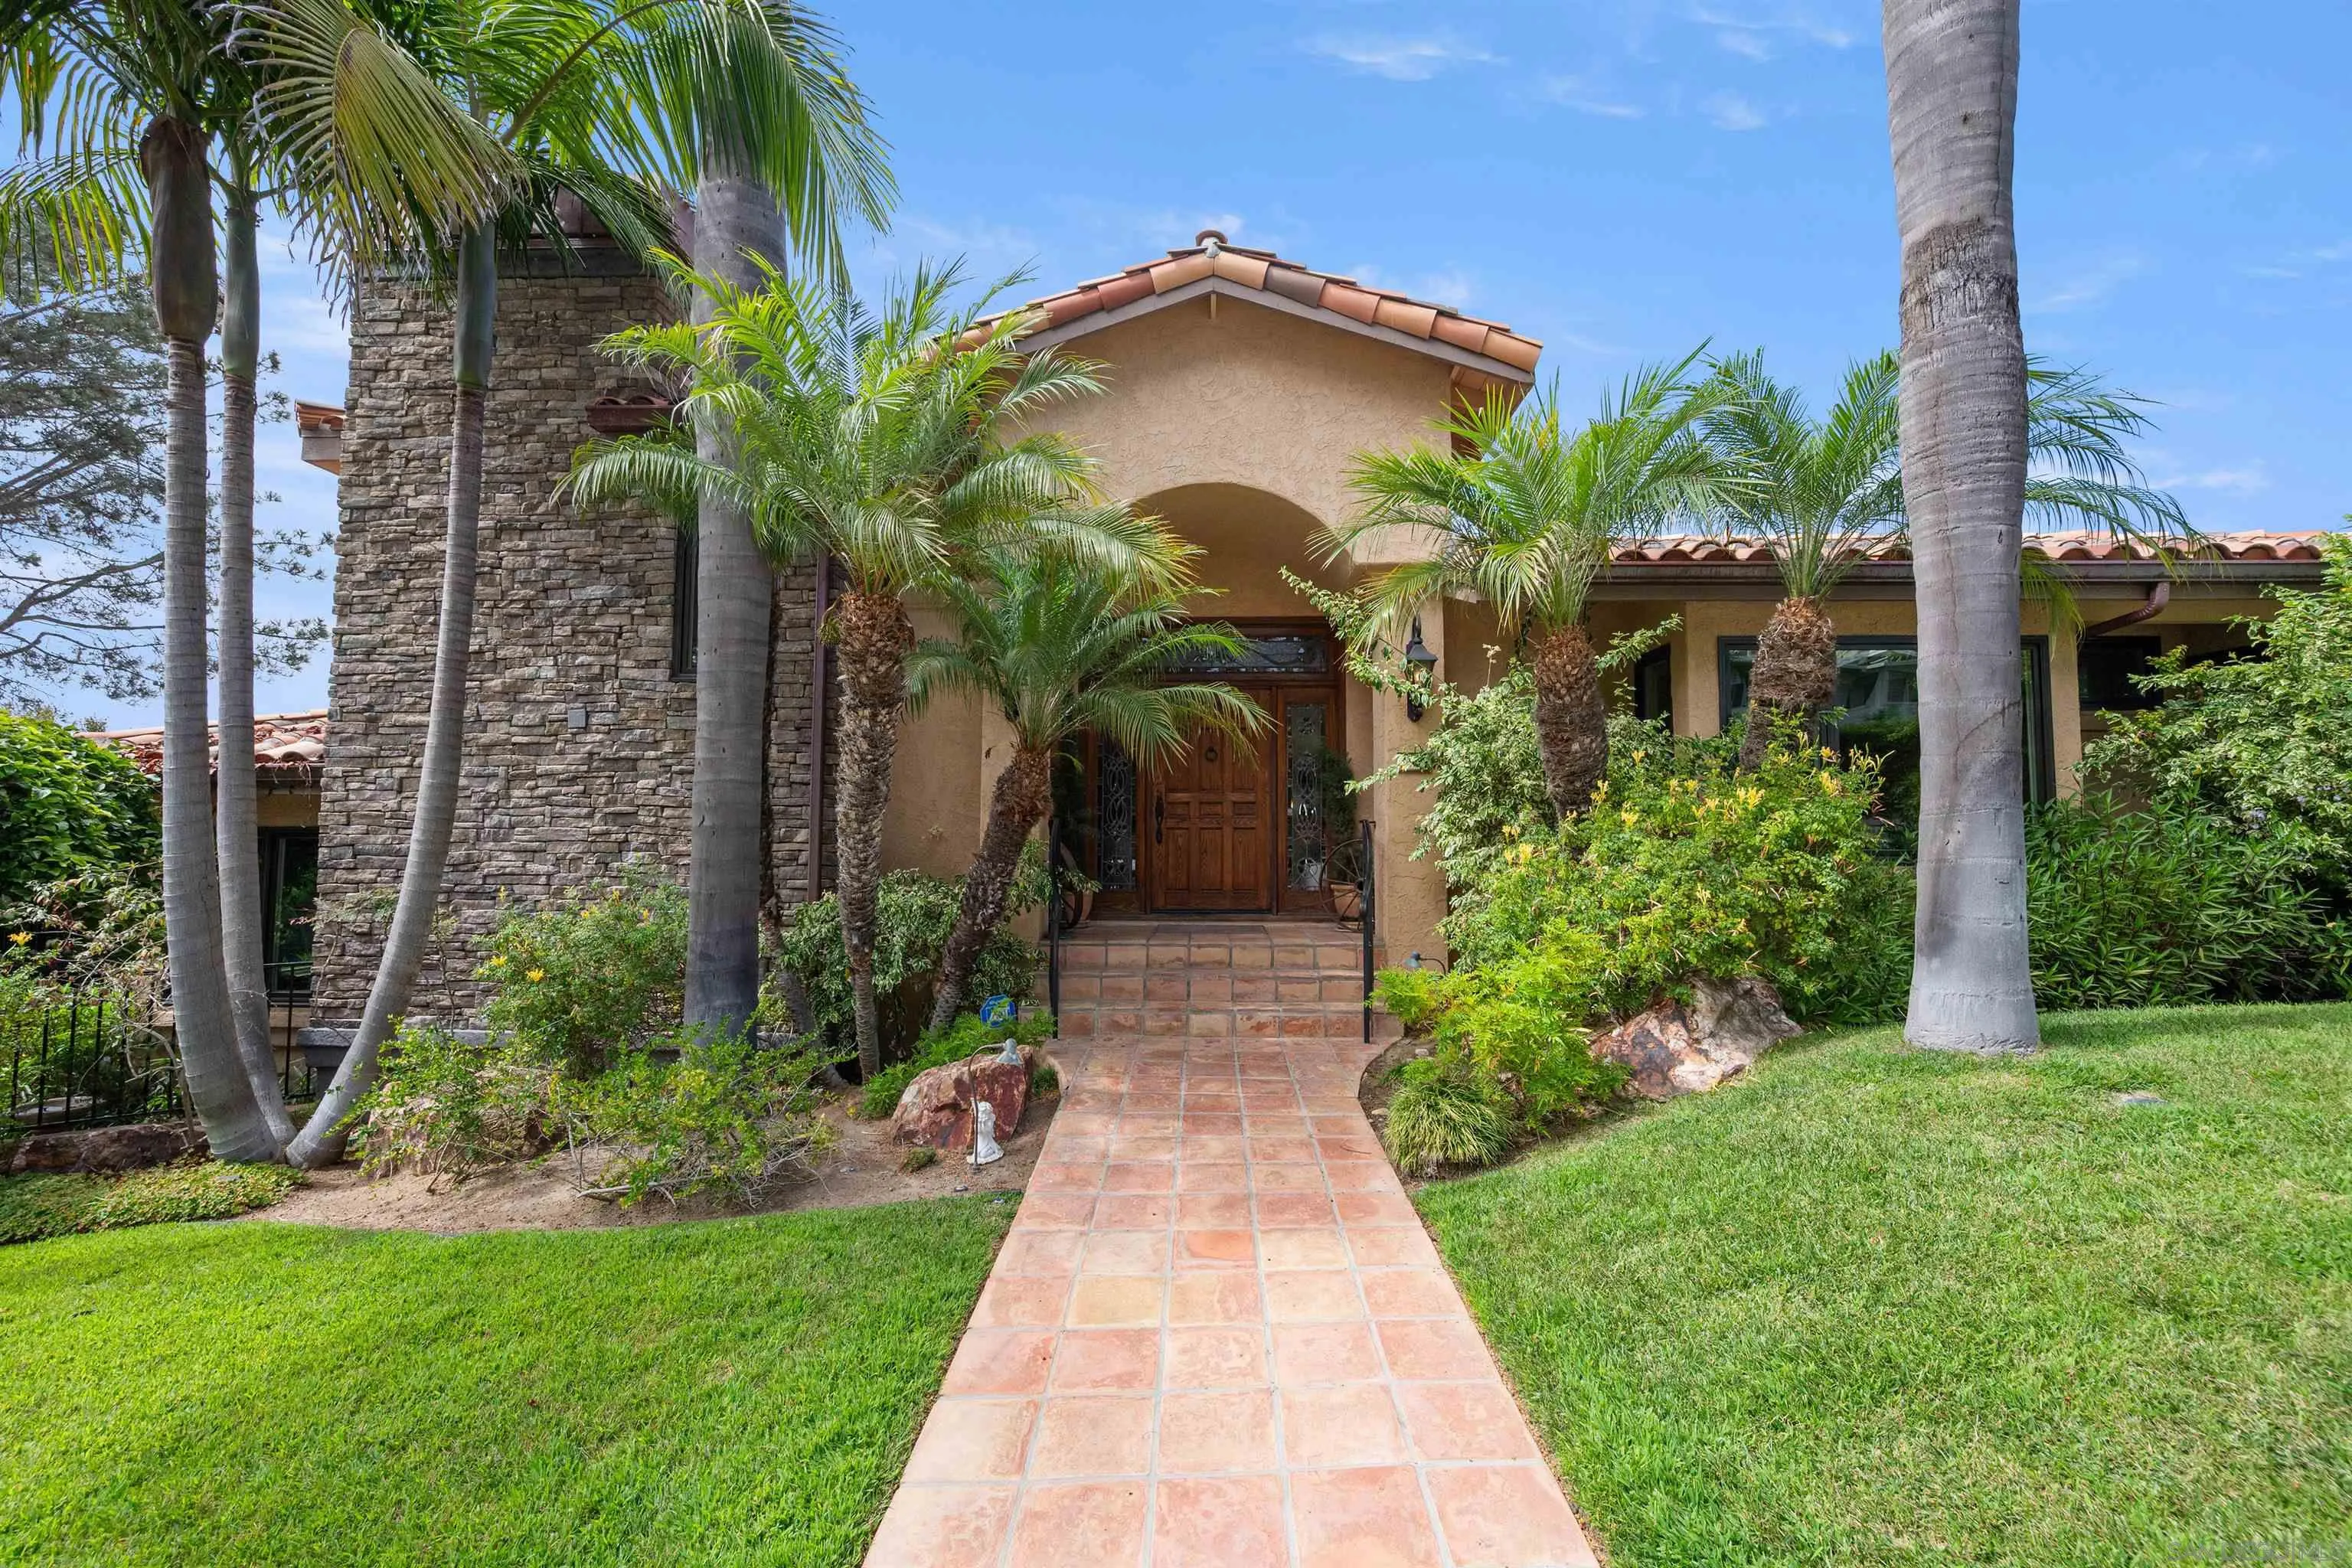
House entrance with stone tower, tiled walkway, and palm trees.
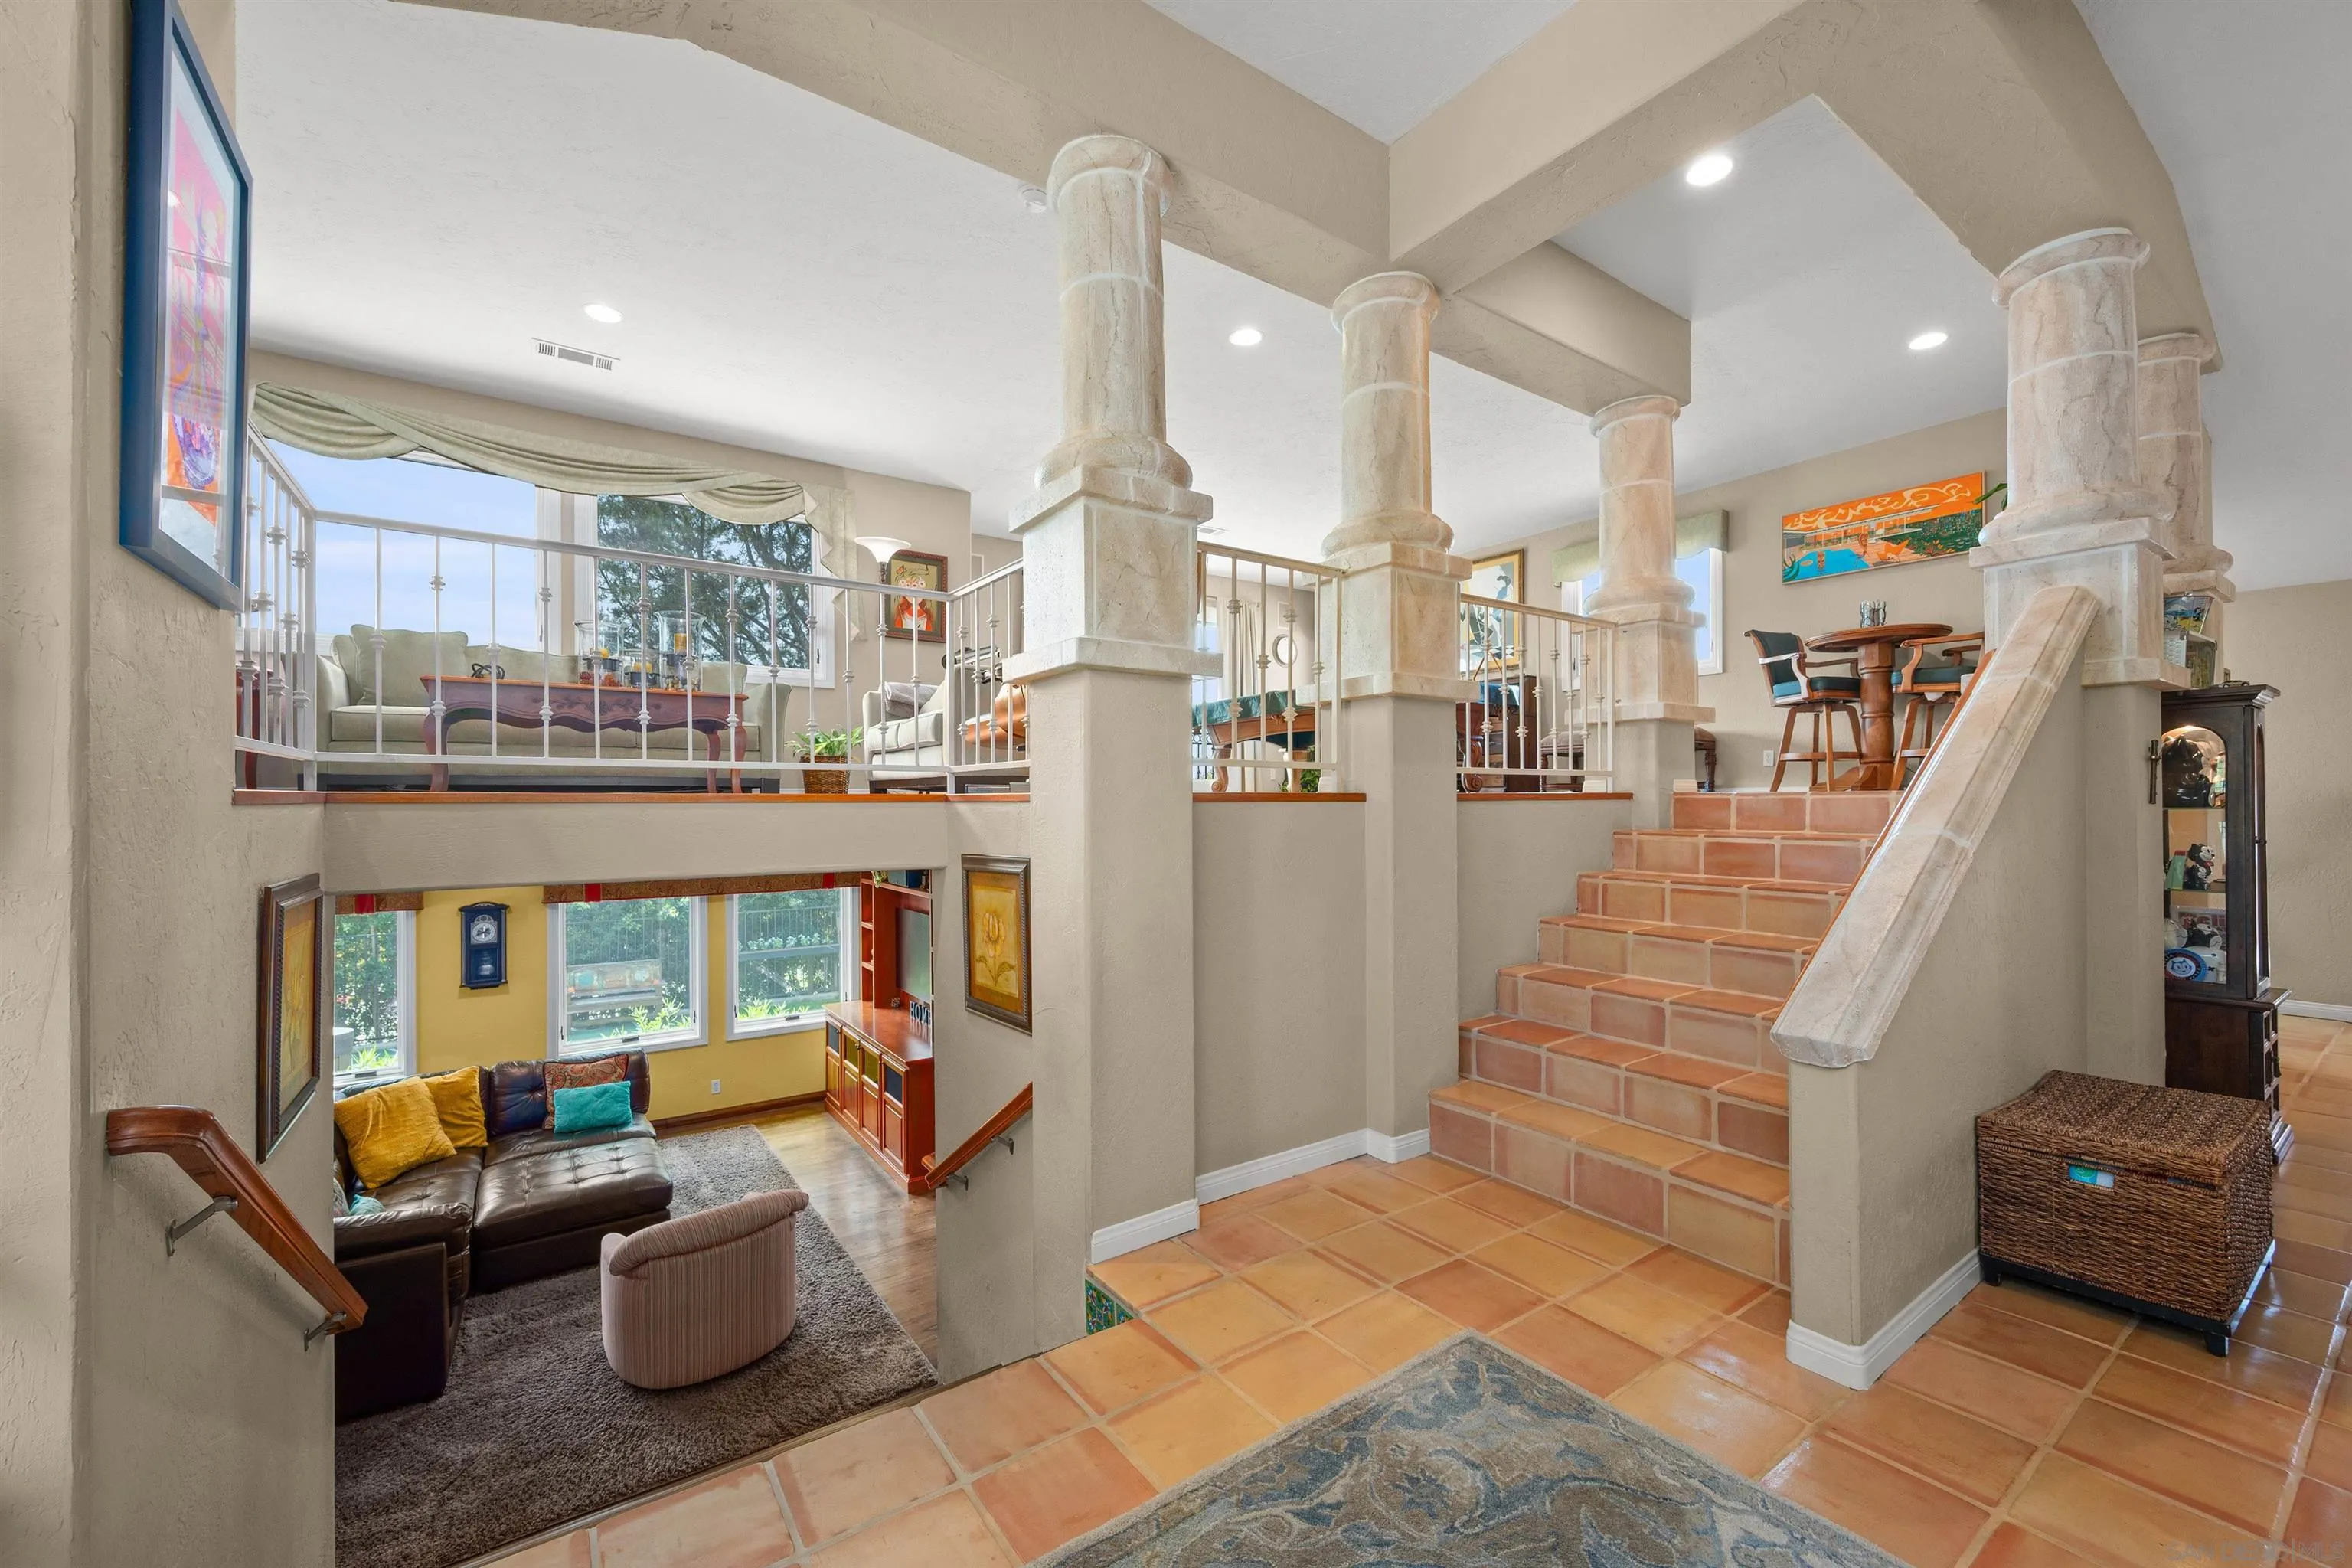
Split-level foyer with terracotta stairs, stone-look columns, and living areas on both levels.
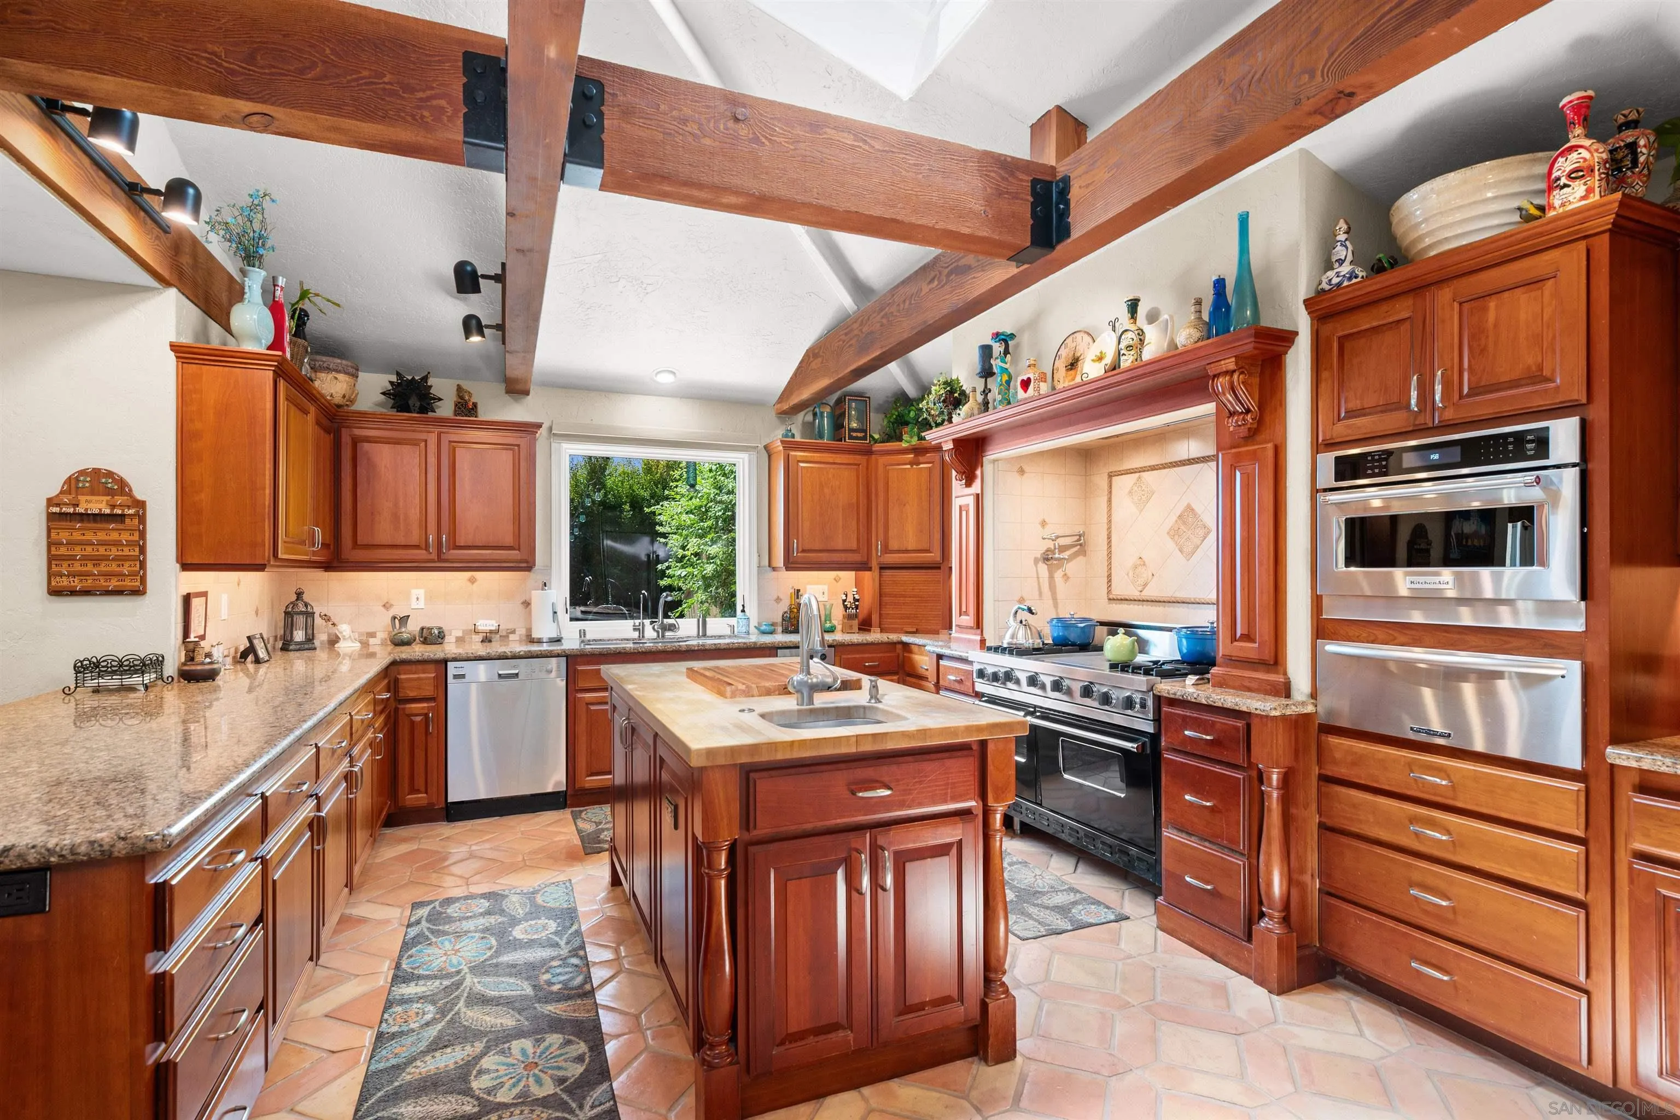
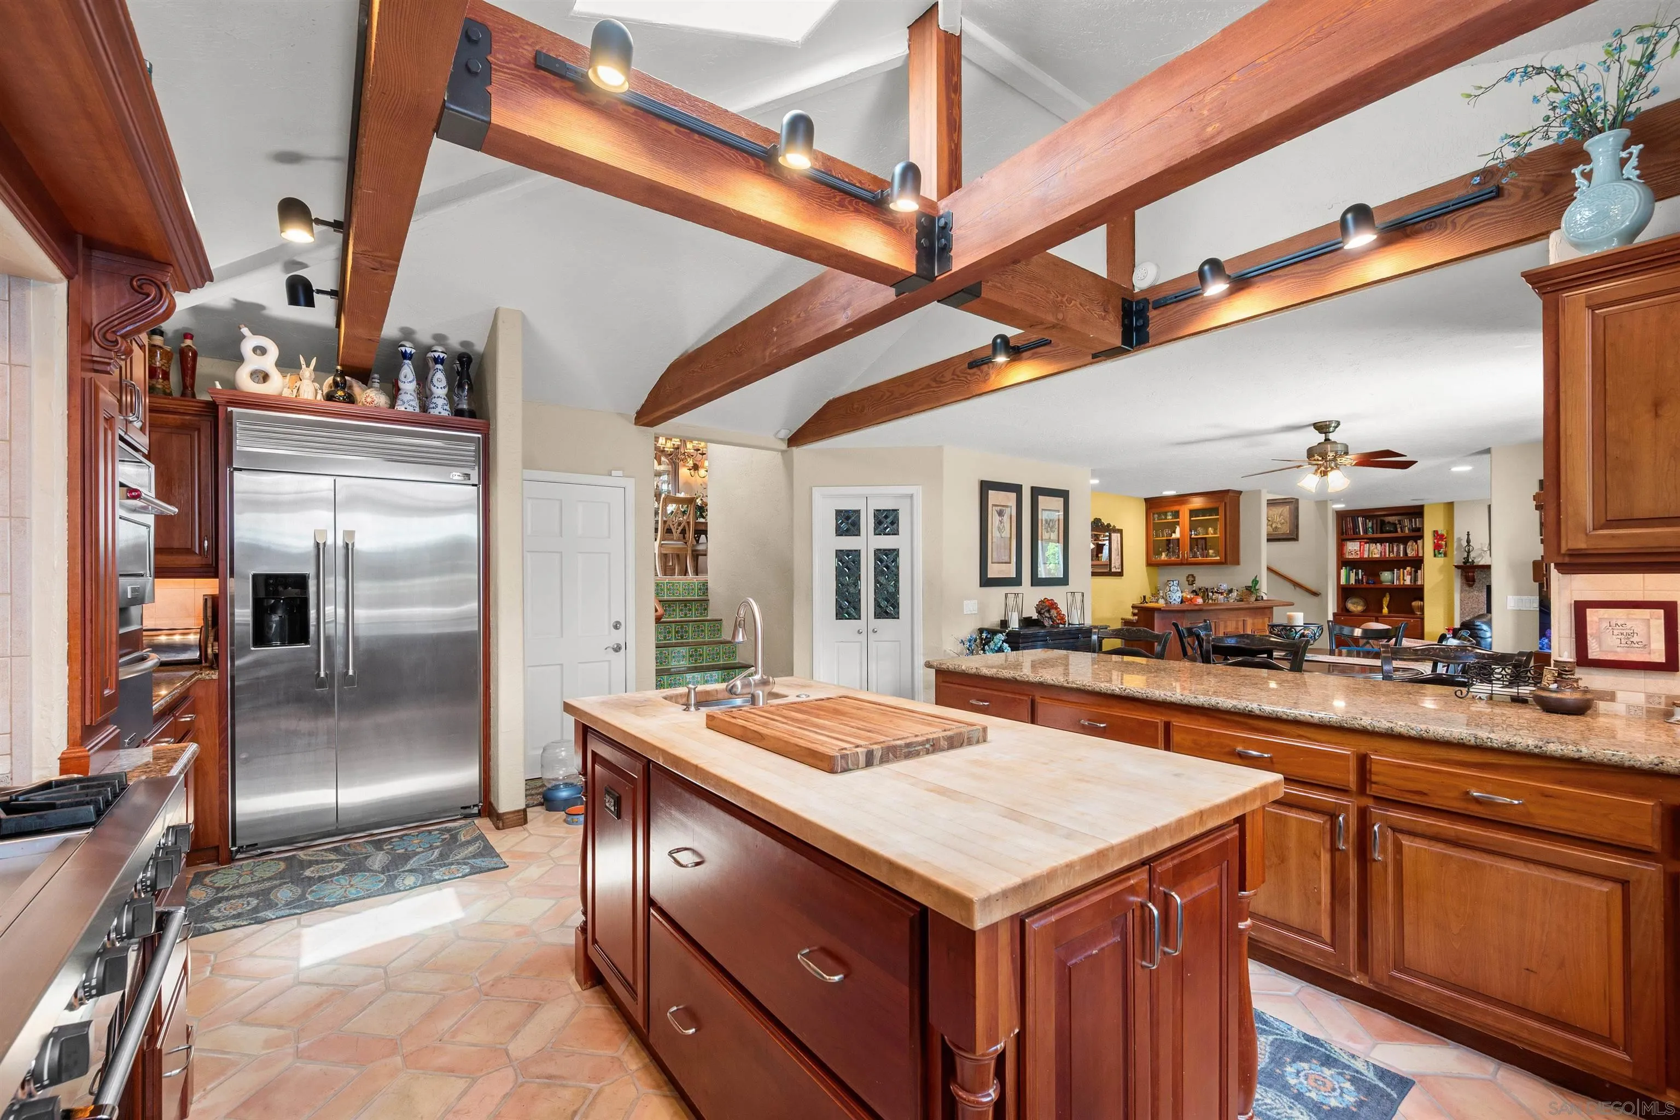
Kitchen with a wood island, extensive cabinetry, stainless steel appliances, and exposed ceiling beams.
Kitchen with a butcher-block island, cherry cabinetry, stainless appliances, and exposed timber ceiling beams.
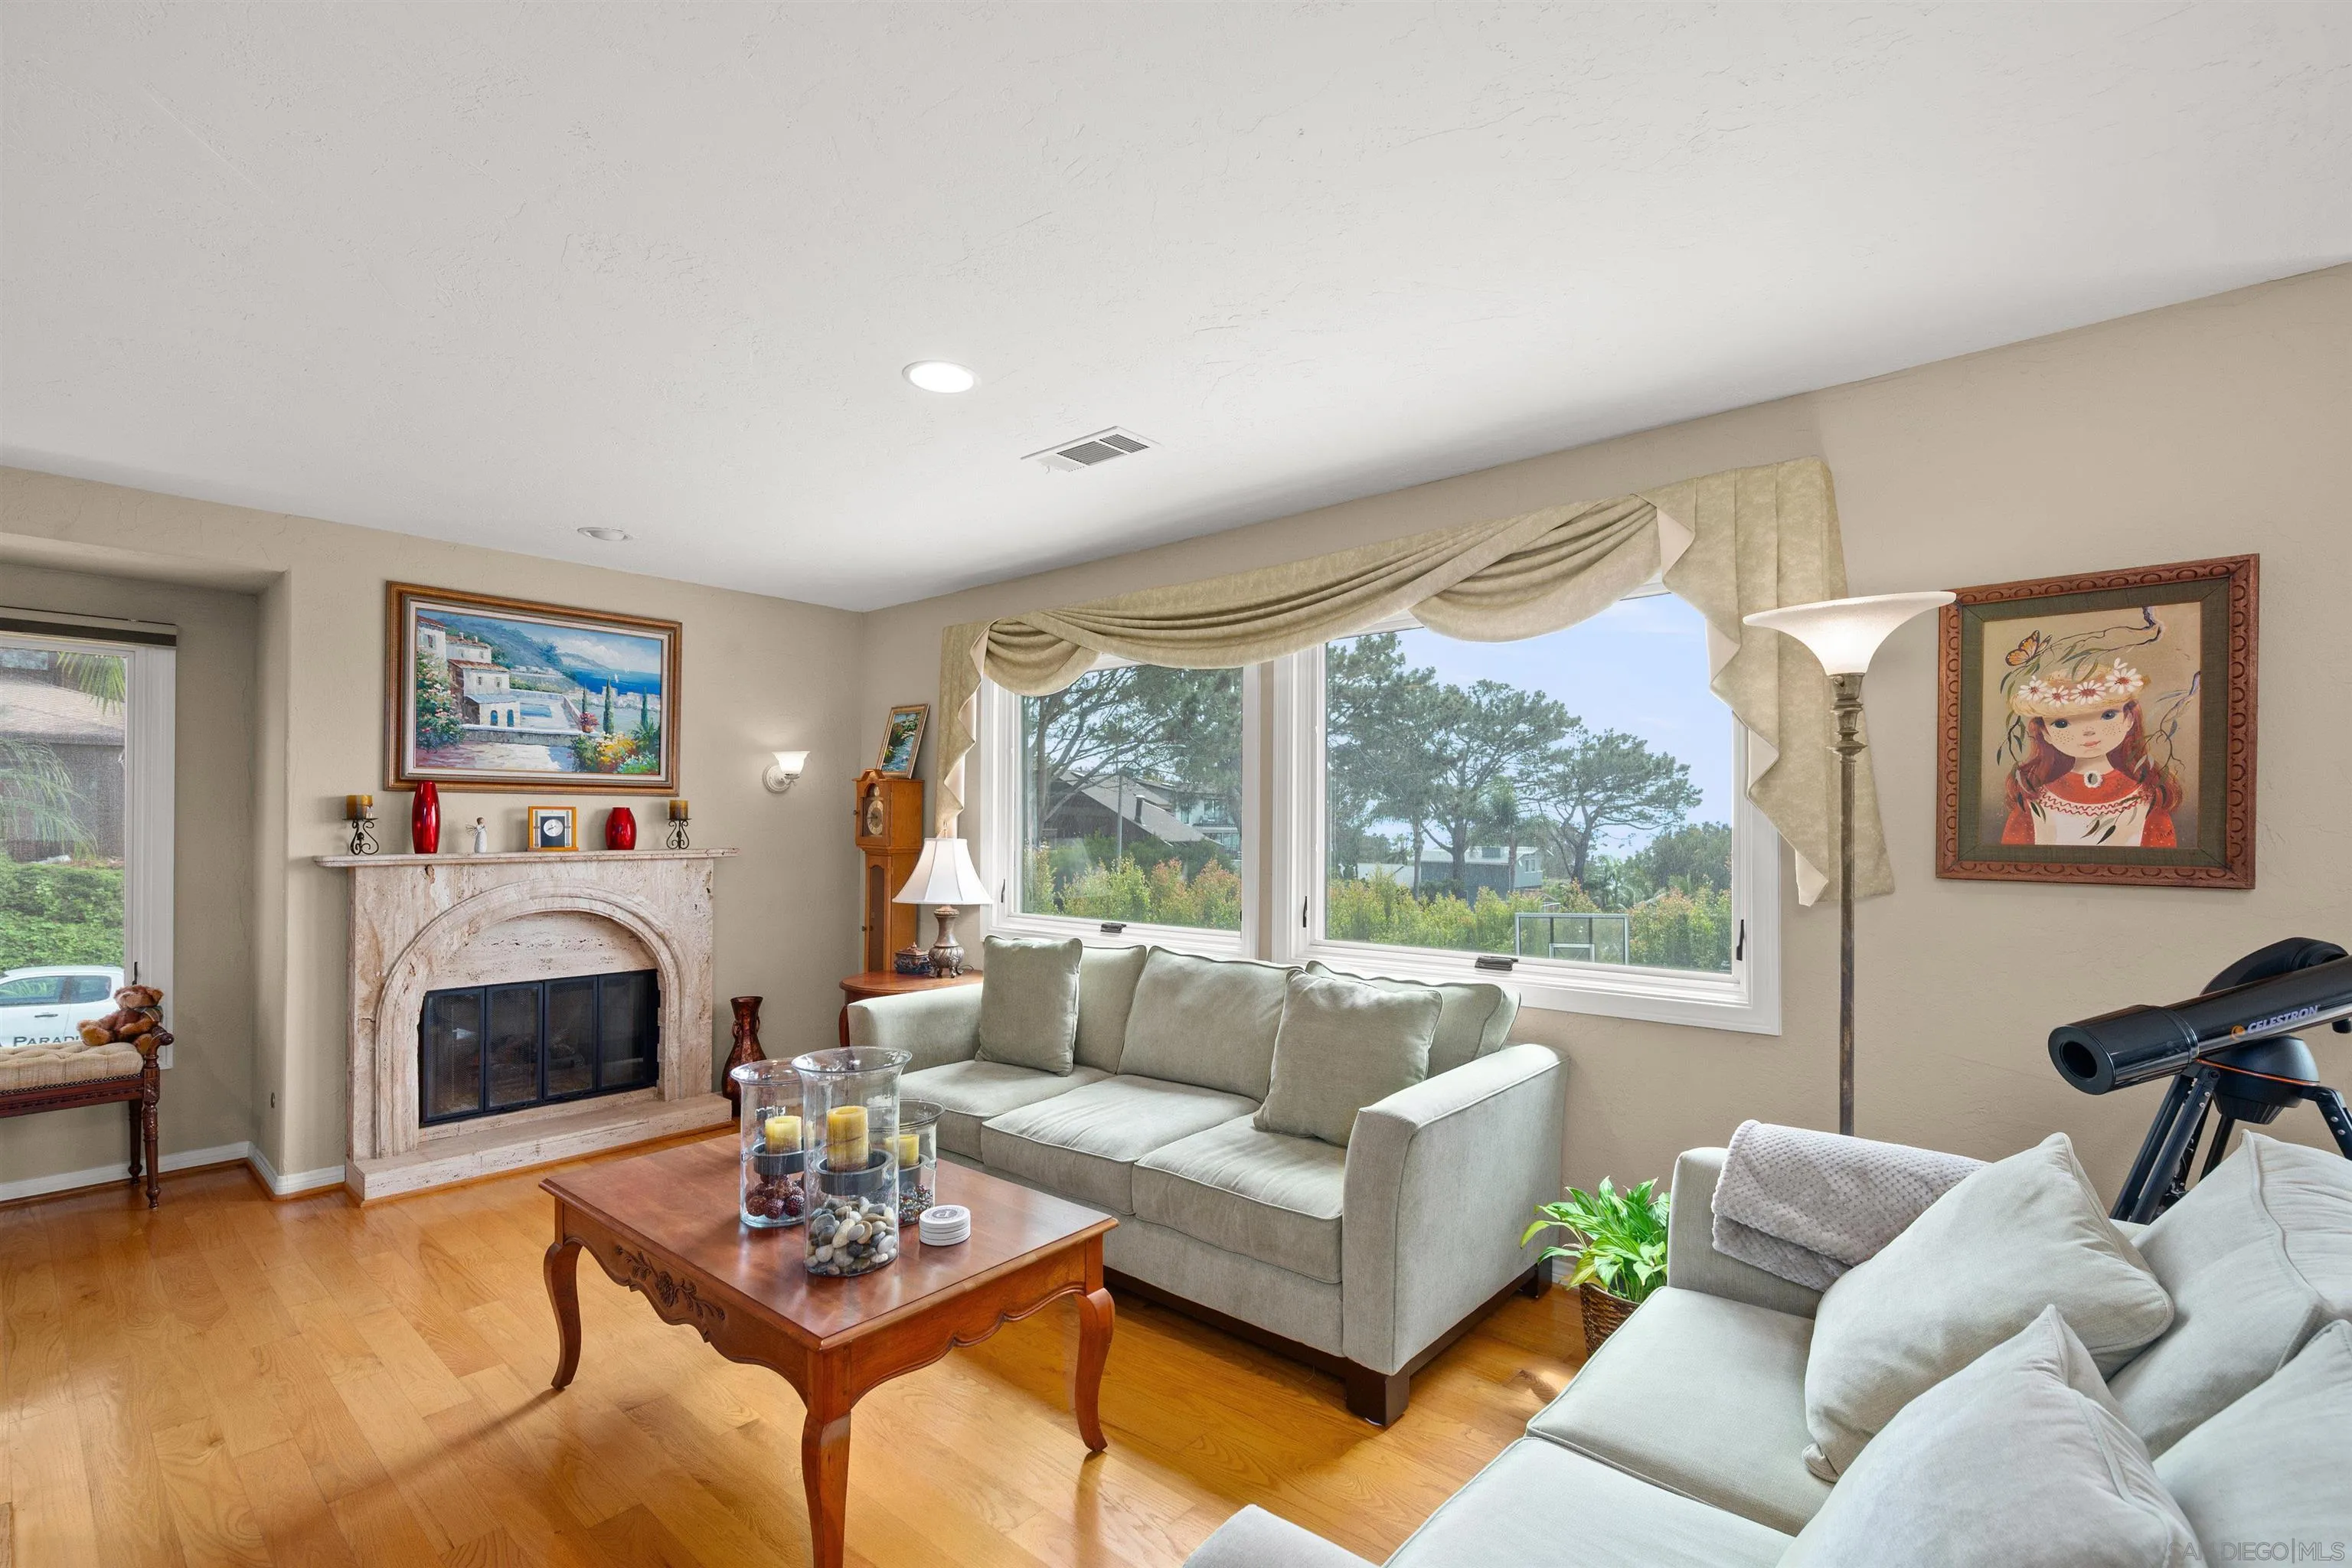
Living room with a stone fireplace, large curtained window, hardwood floors, and light sofas.
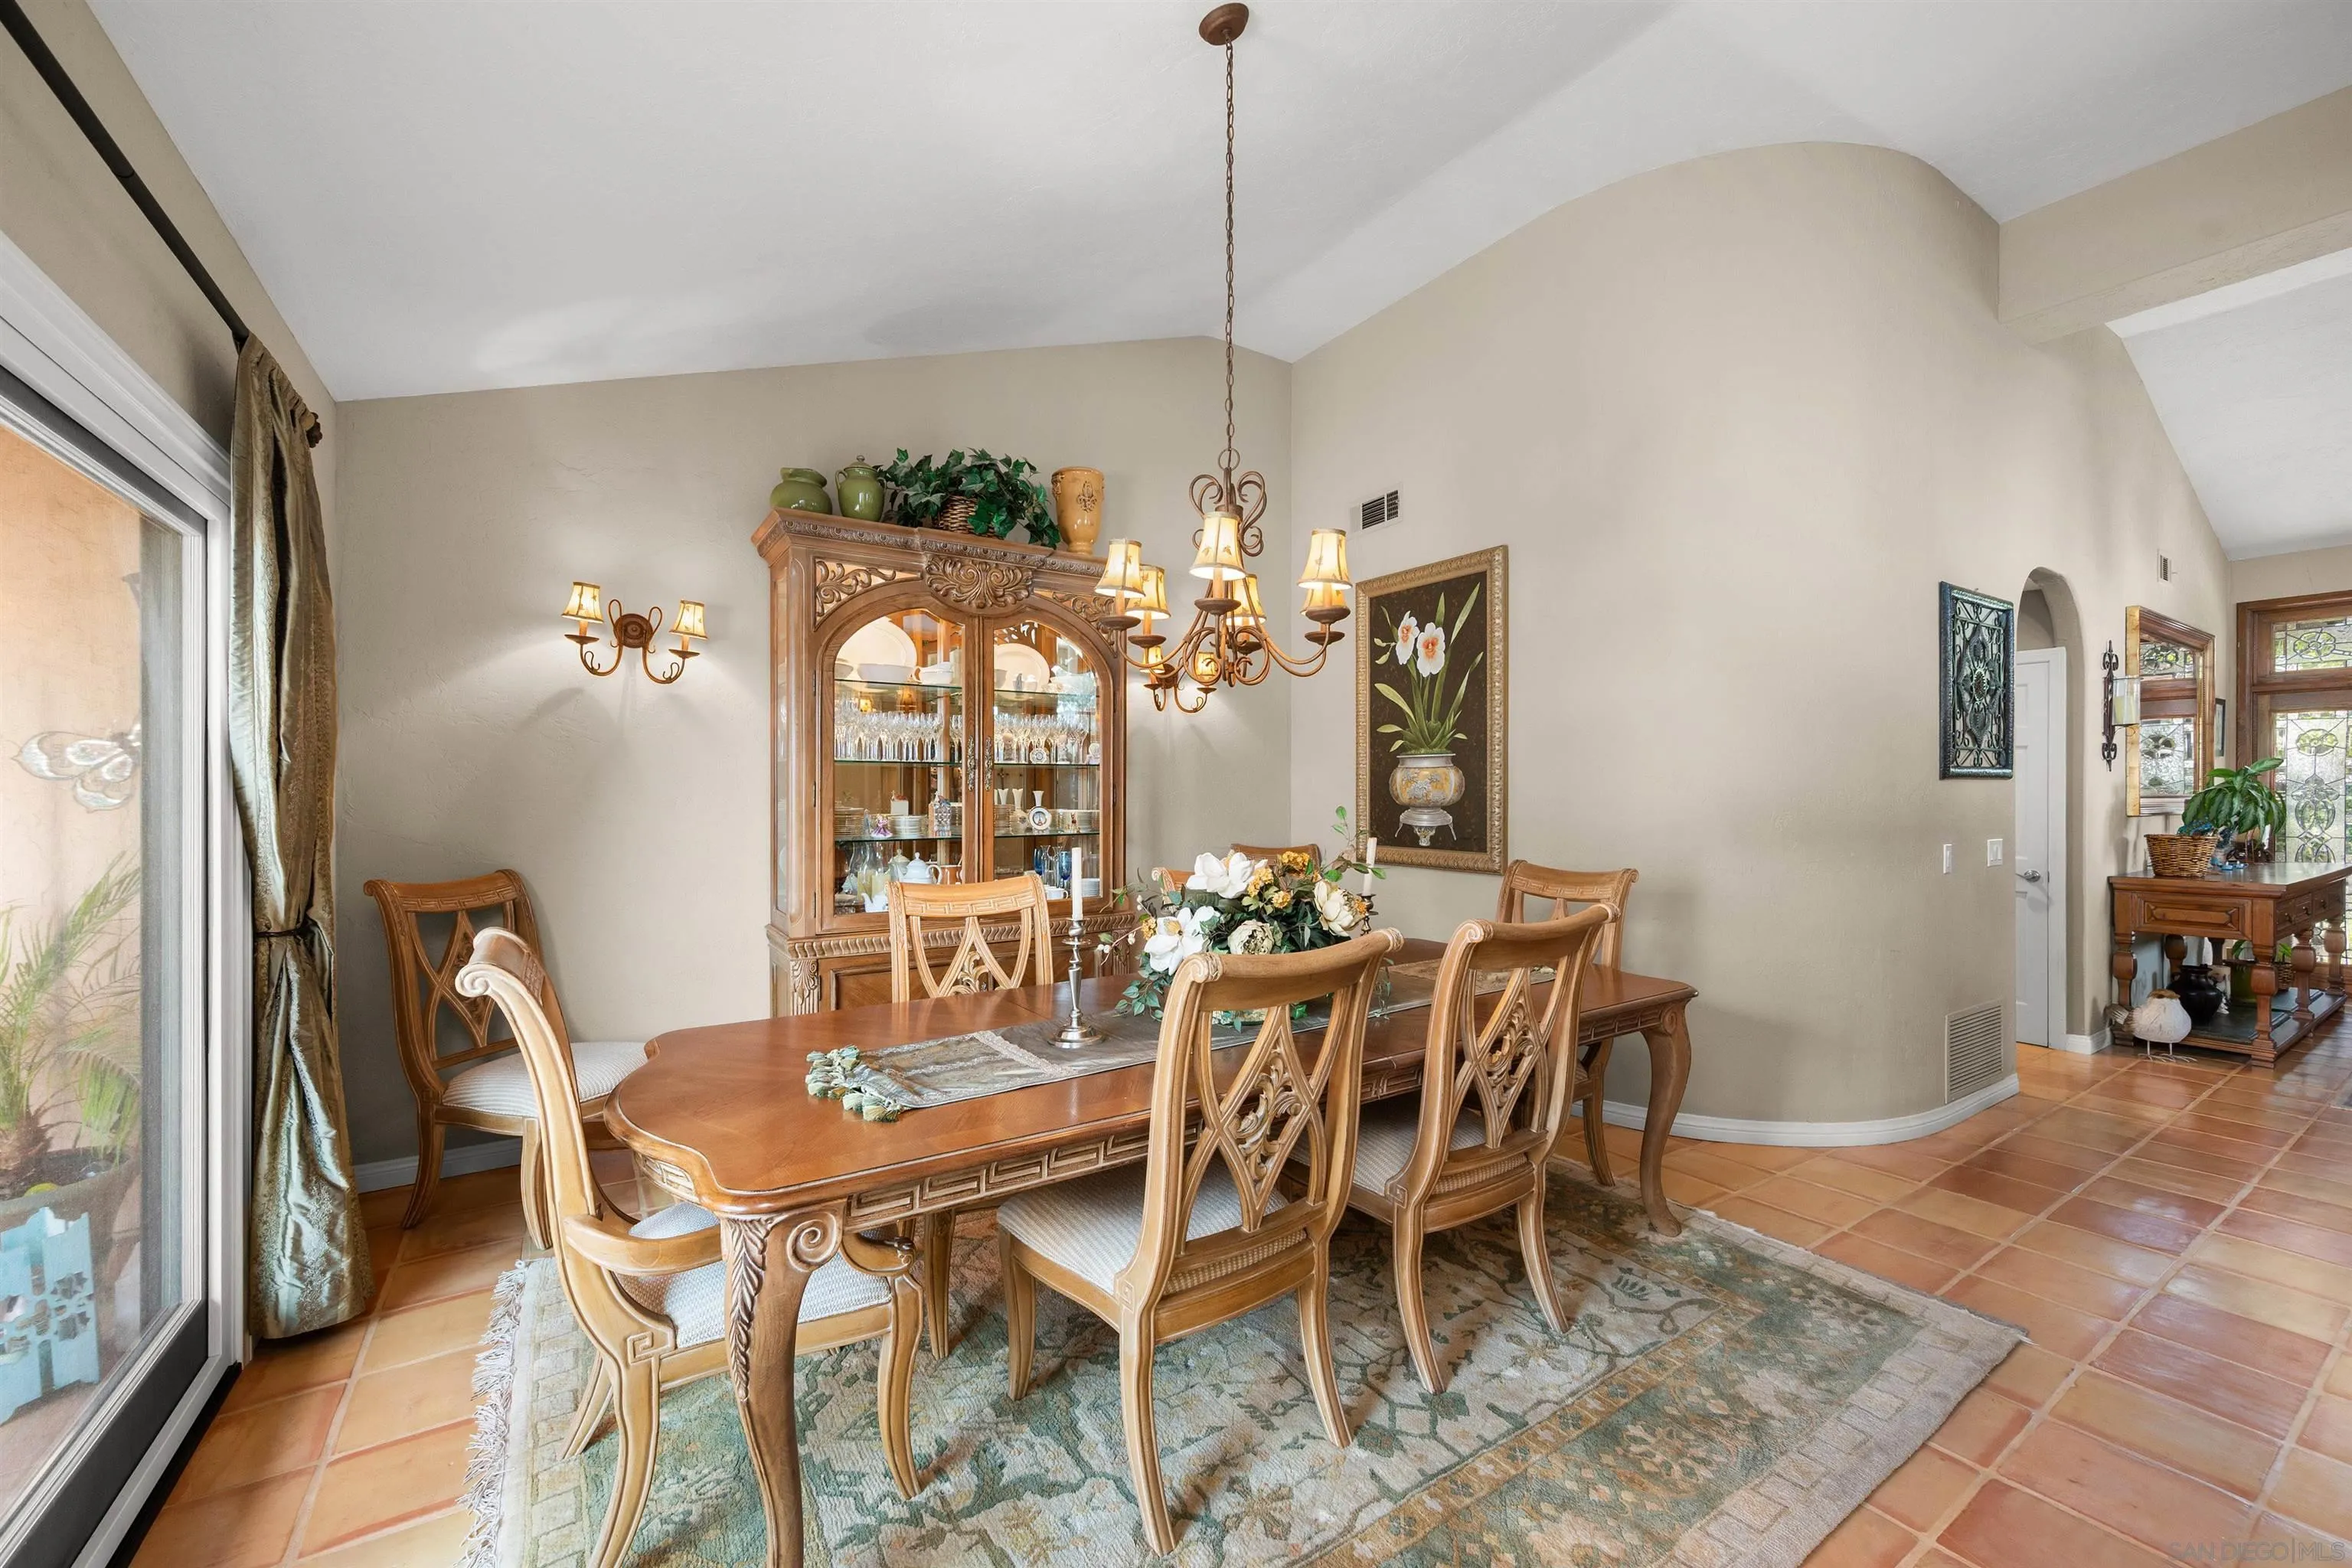
Dining room with ornate wooden furniture, a glass-front china cabinet, and terracotta tile flooring.
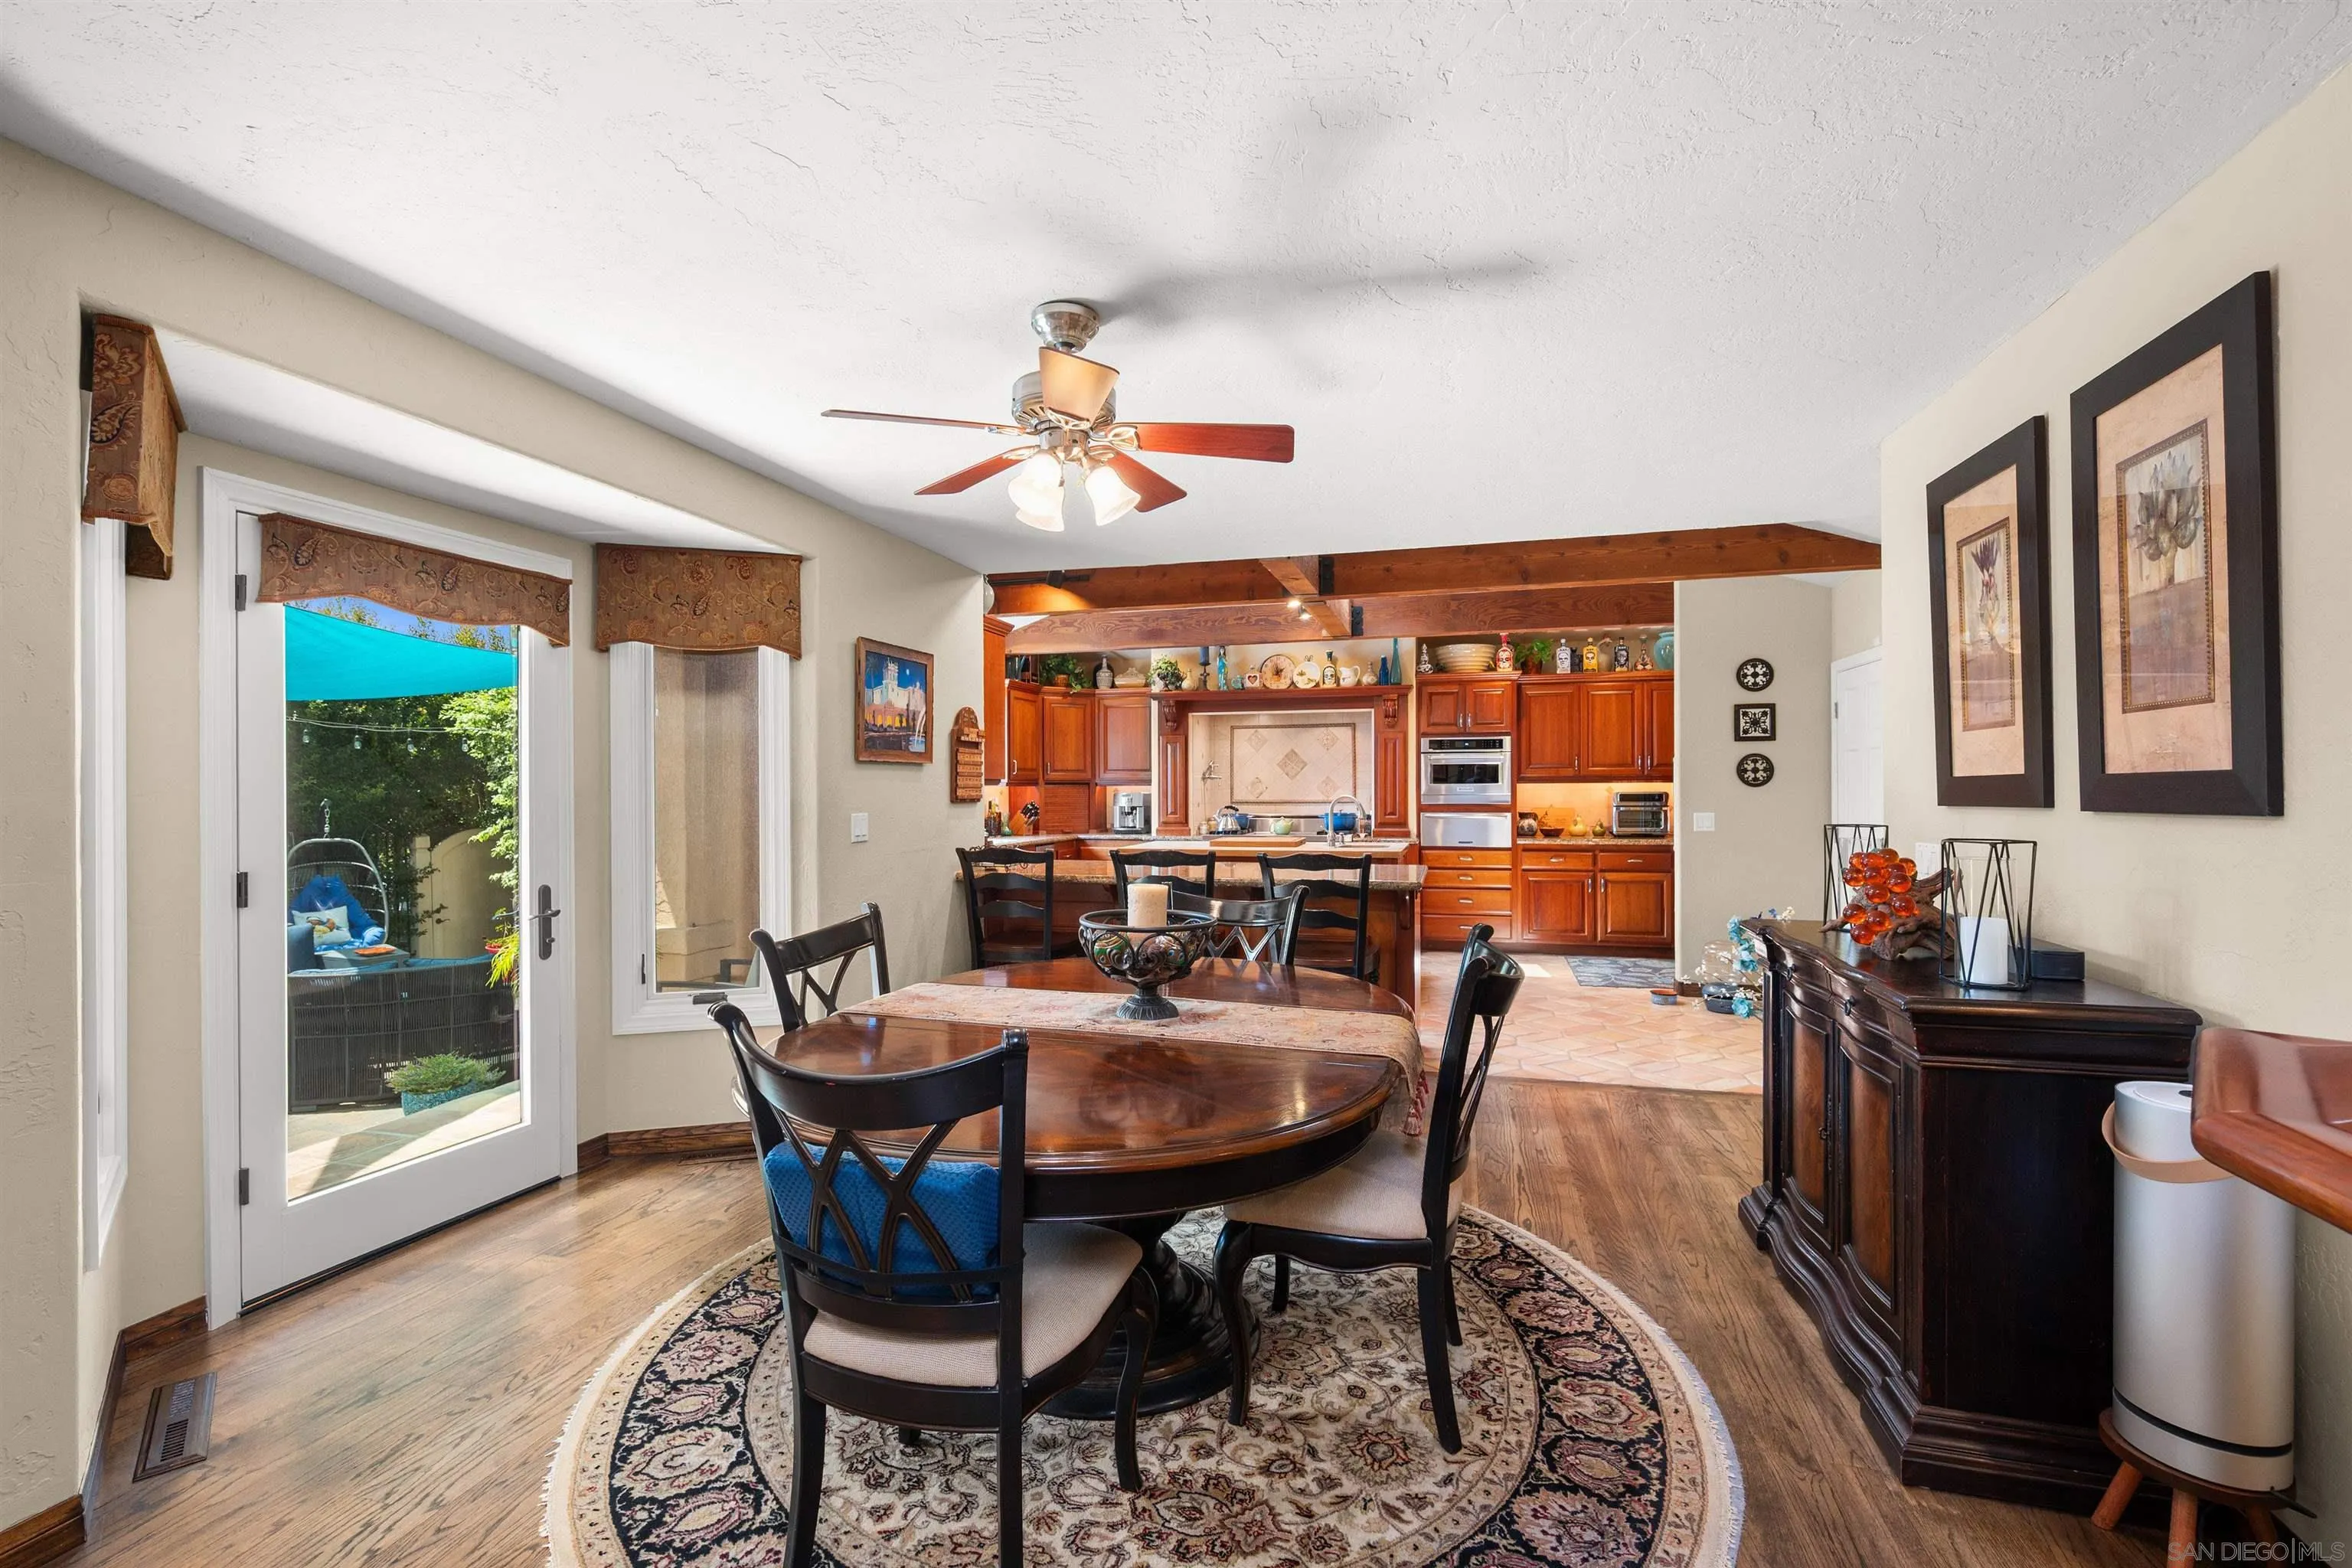
Dining room with an oval table and patterned rug, opening into a wood-cabinet kitchen.
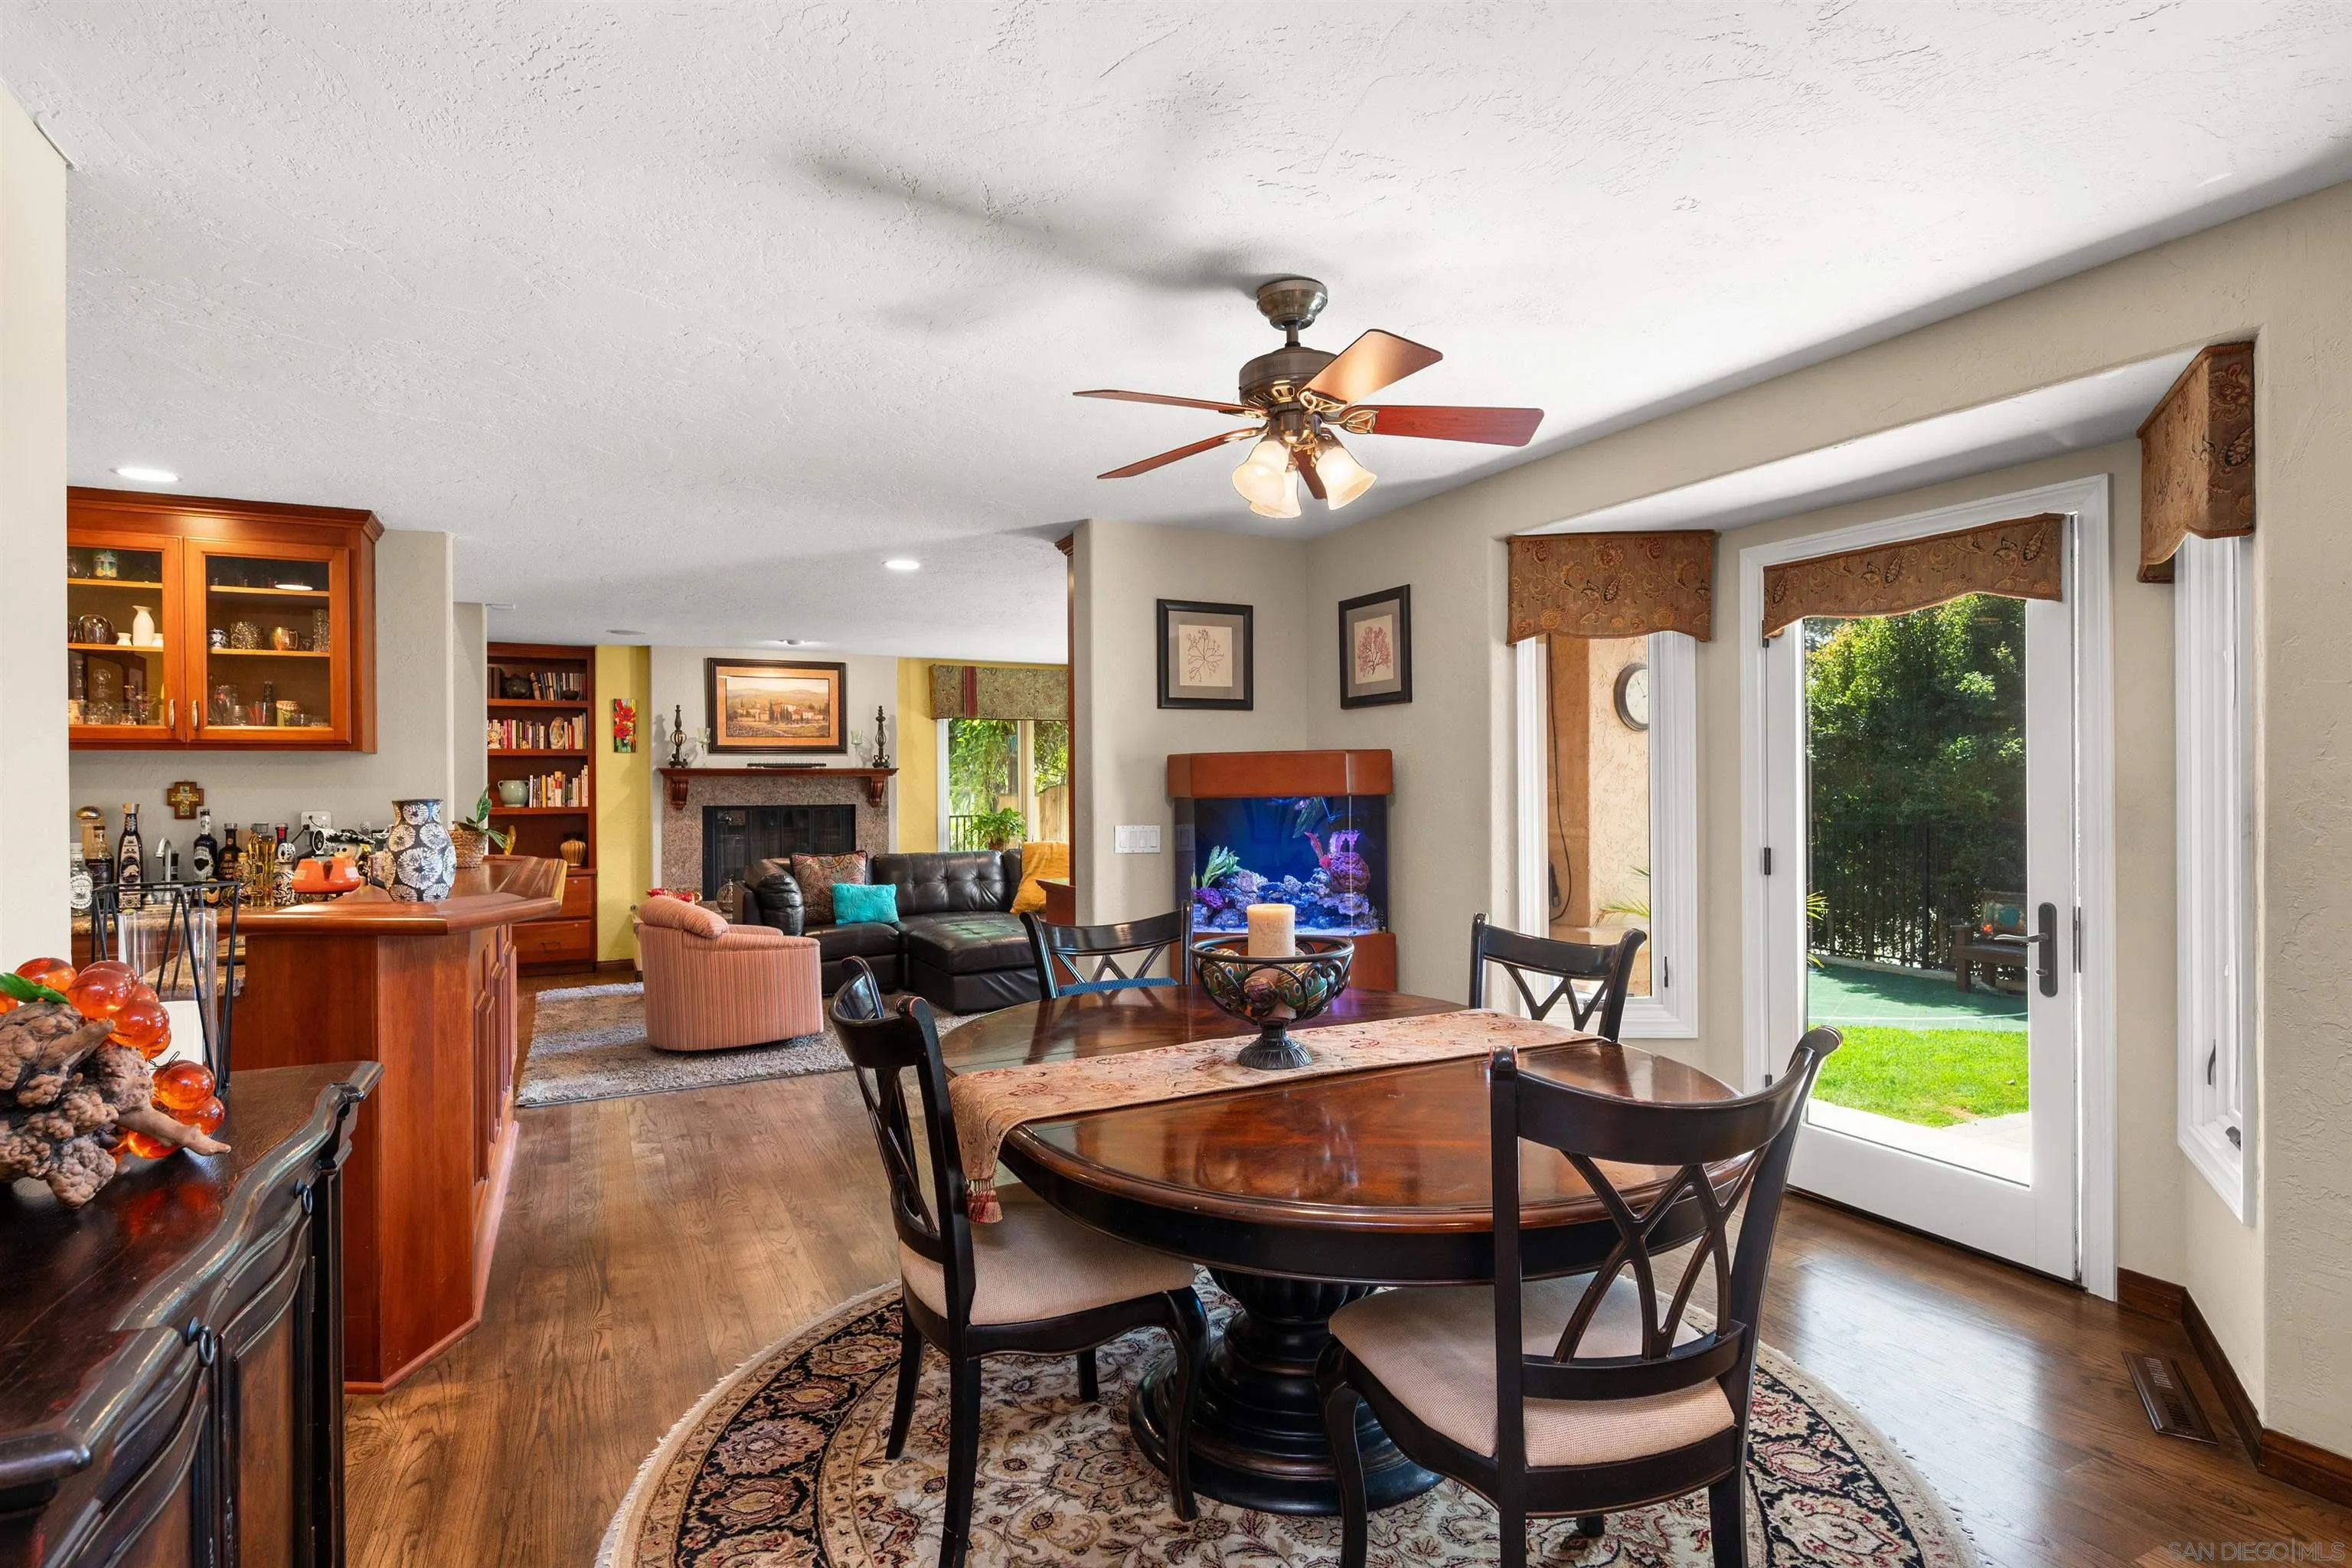
Dining area with a round wooden table, opening into a furnished living room with a fireplace and aquarium.
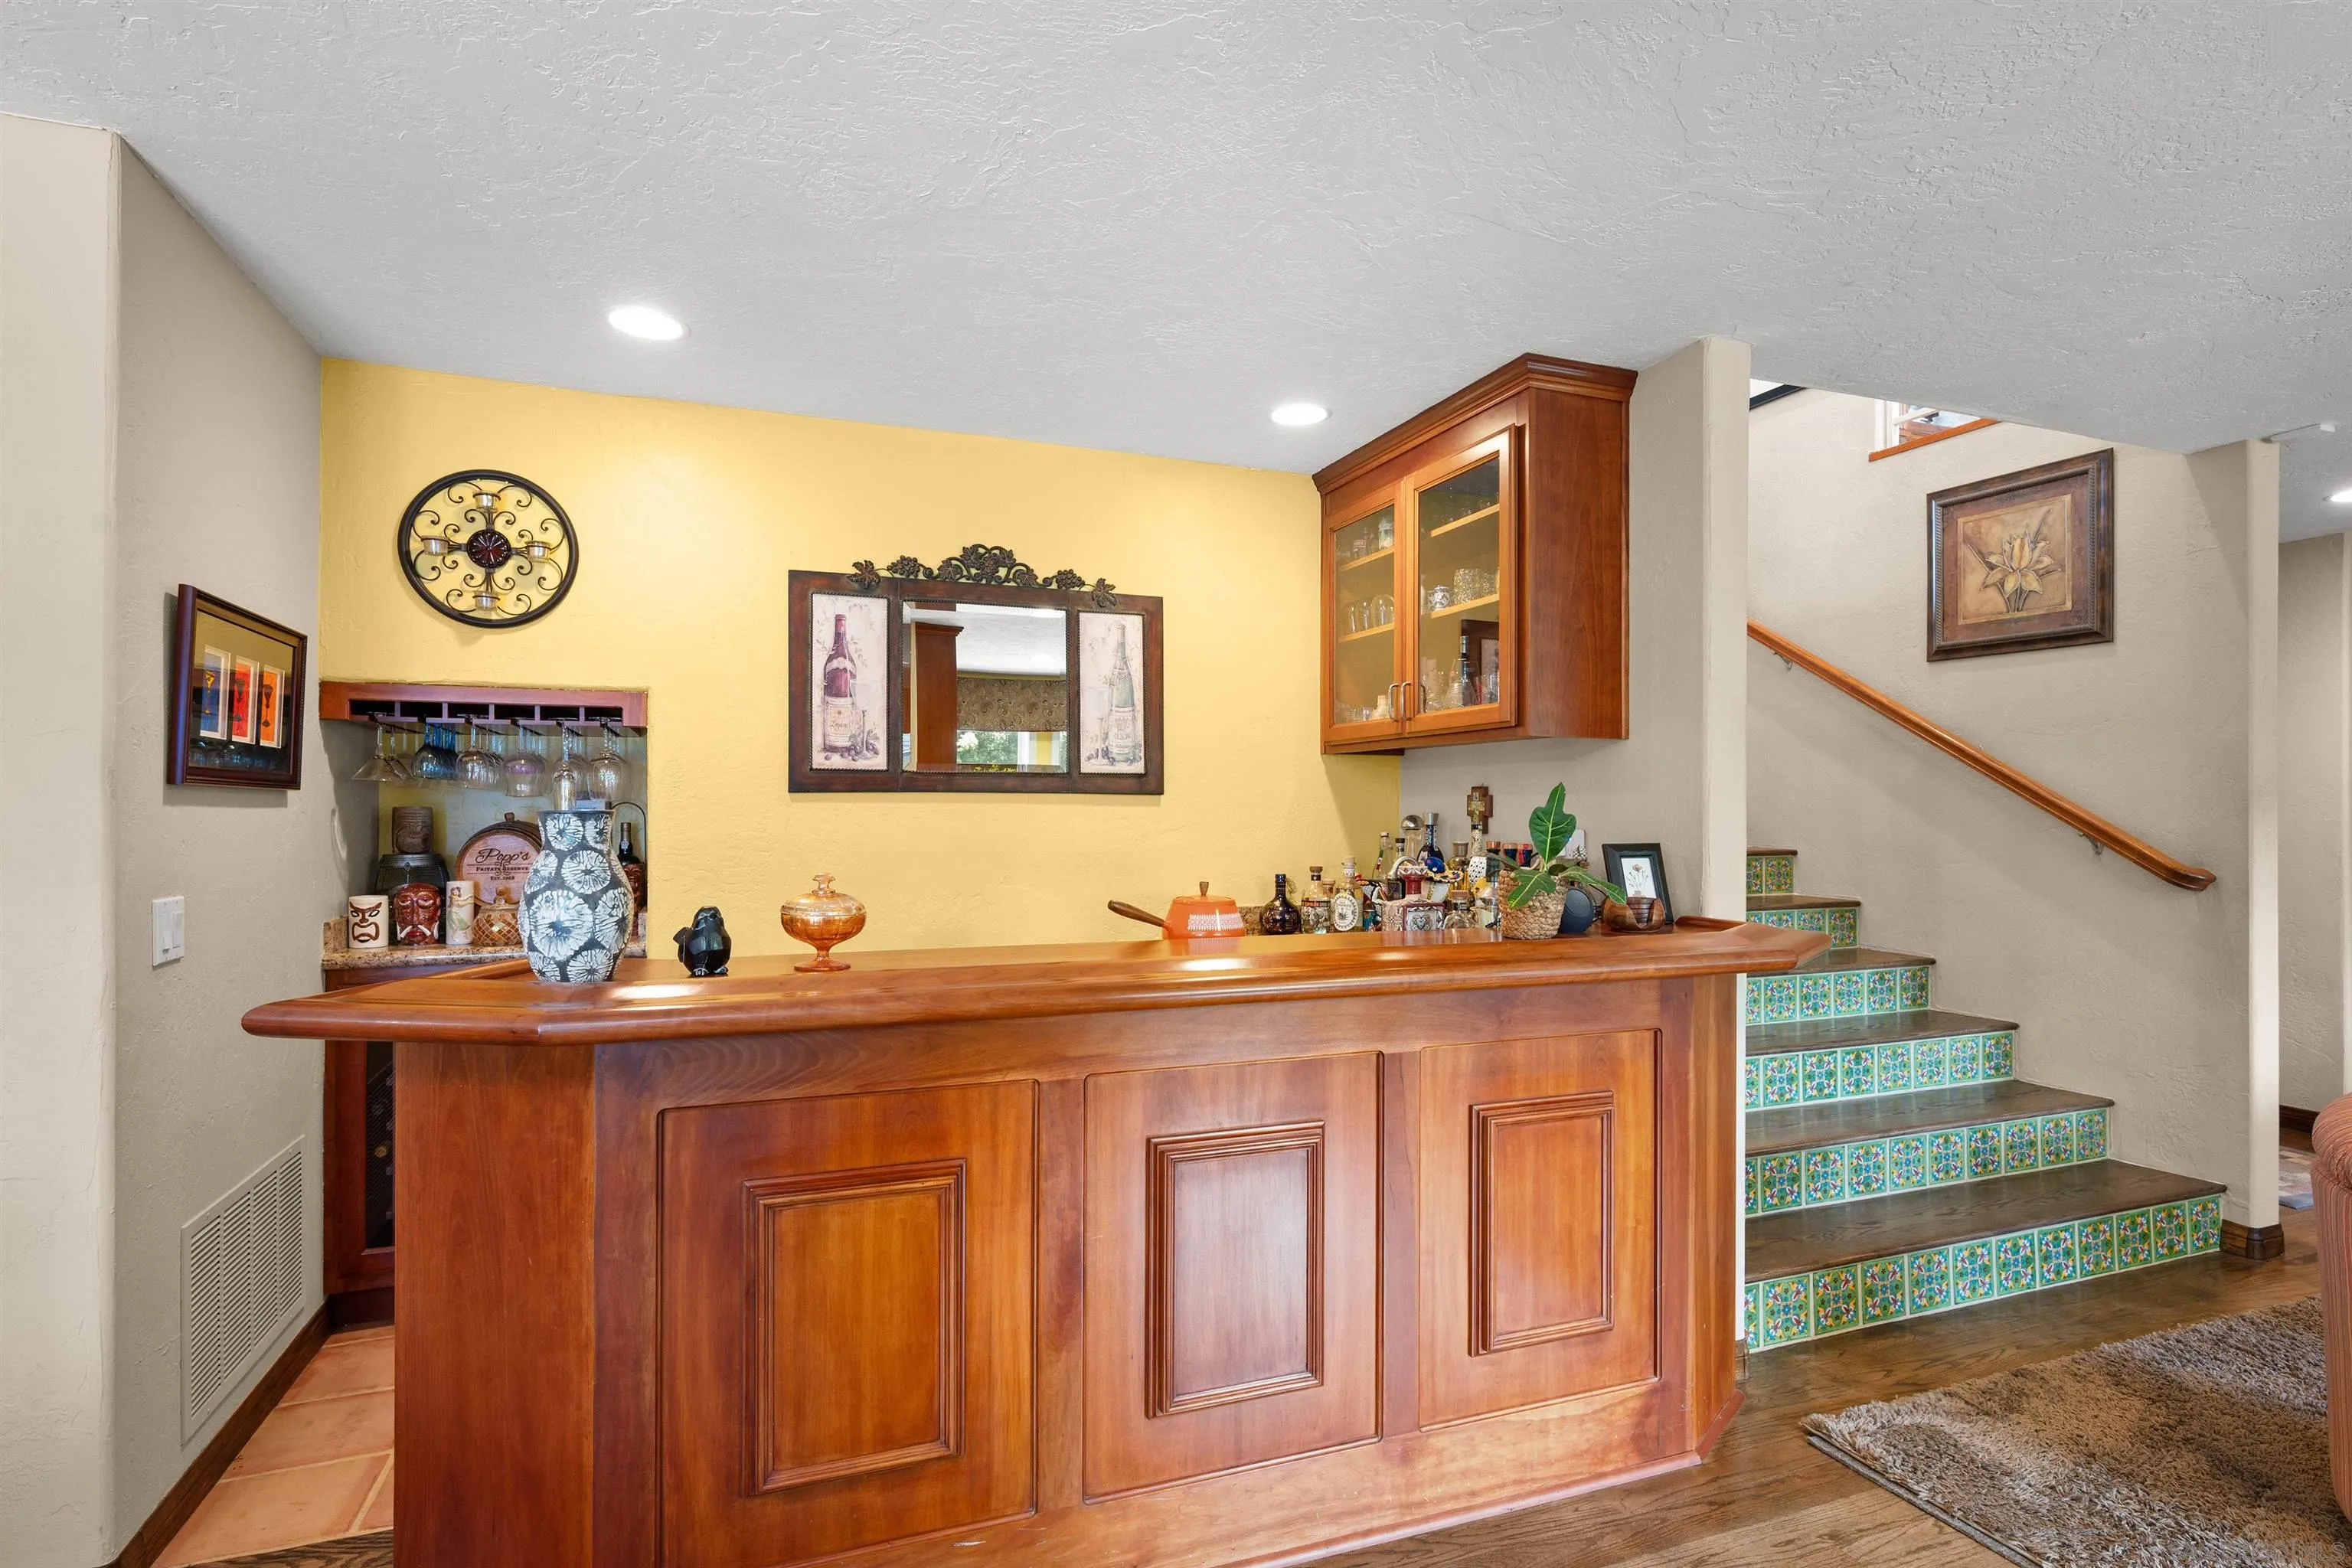
Wooden home bar beside a staircase with colorful patterned tile risers.
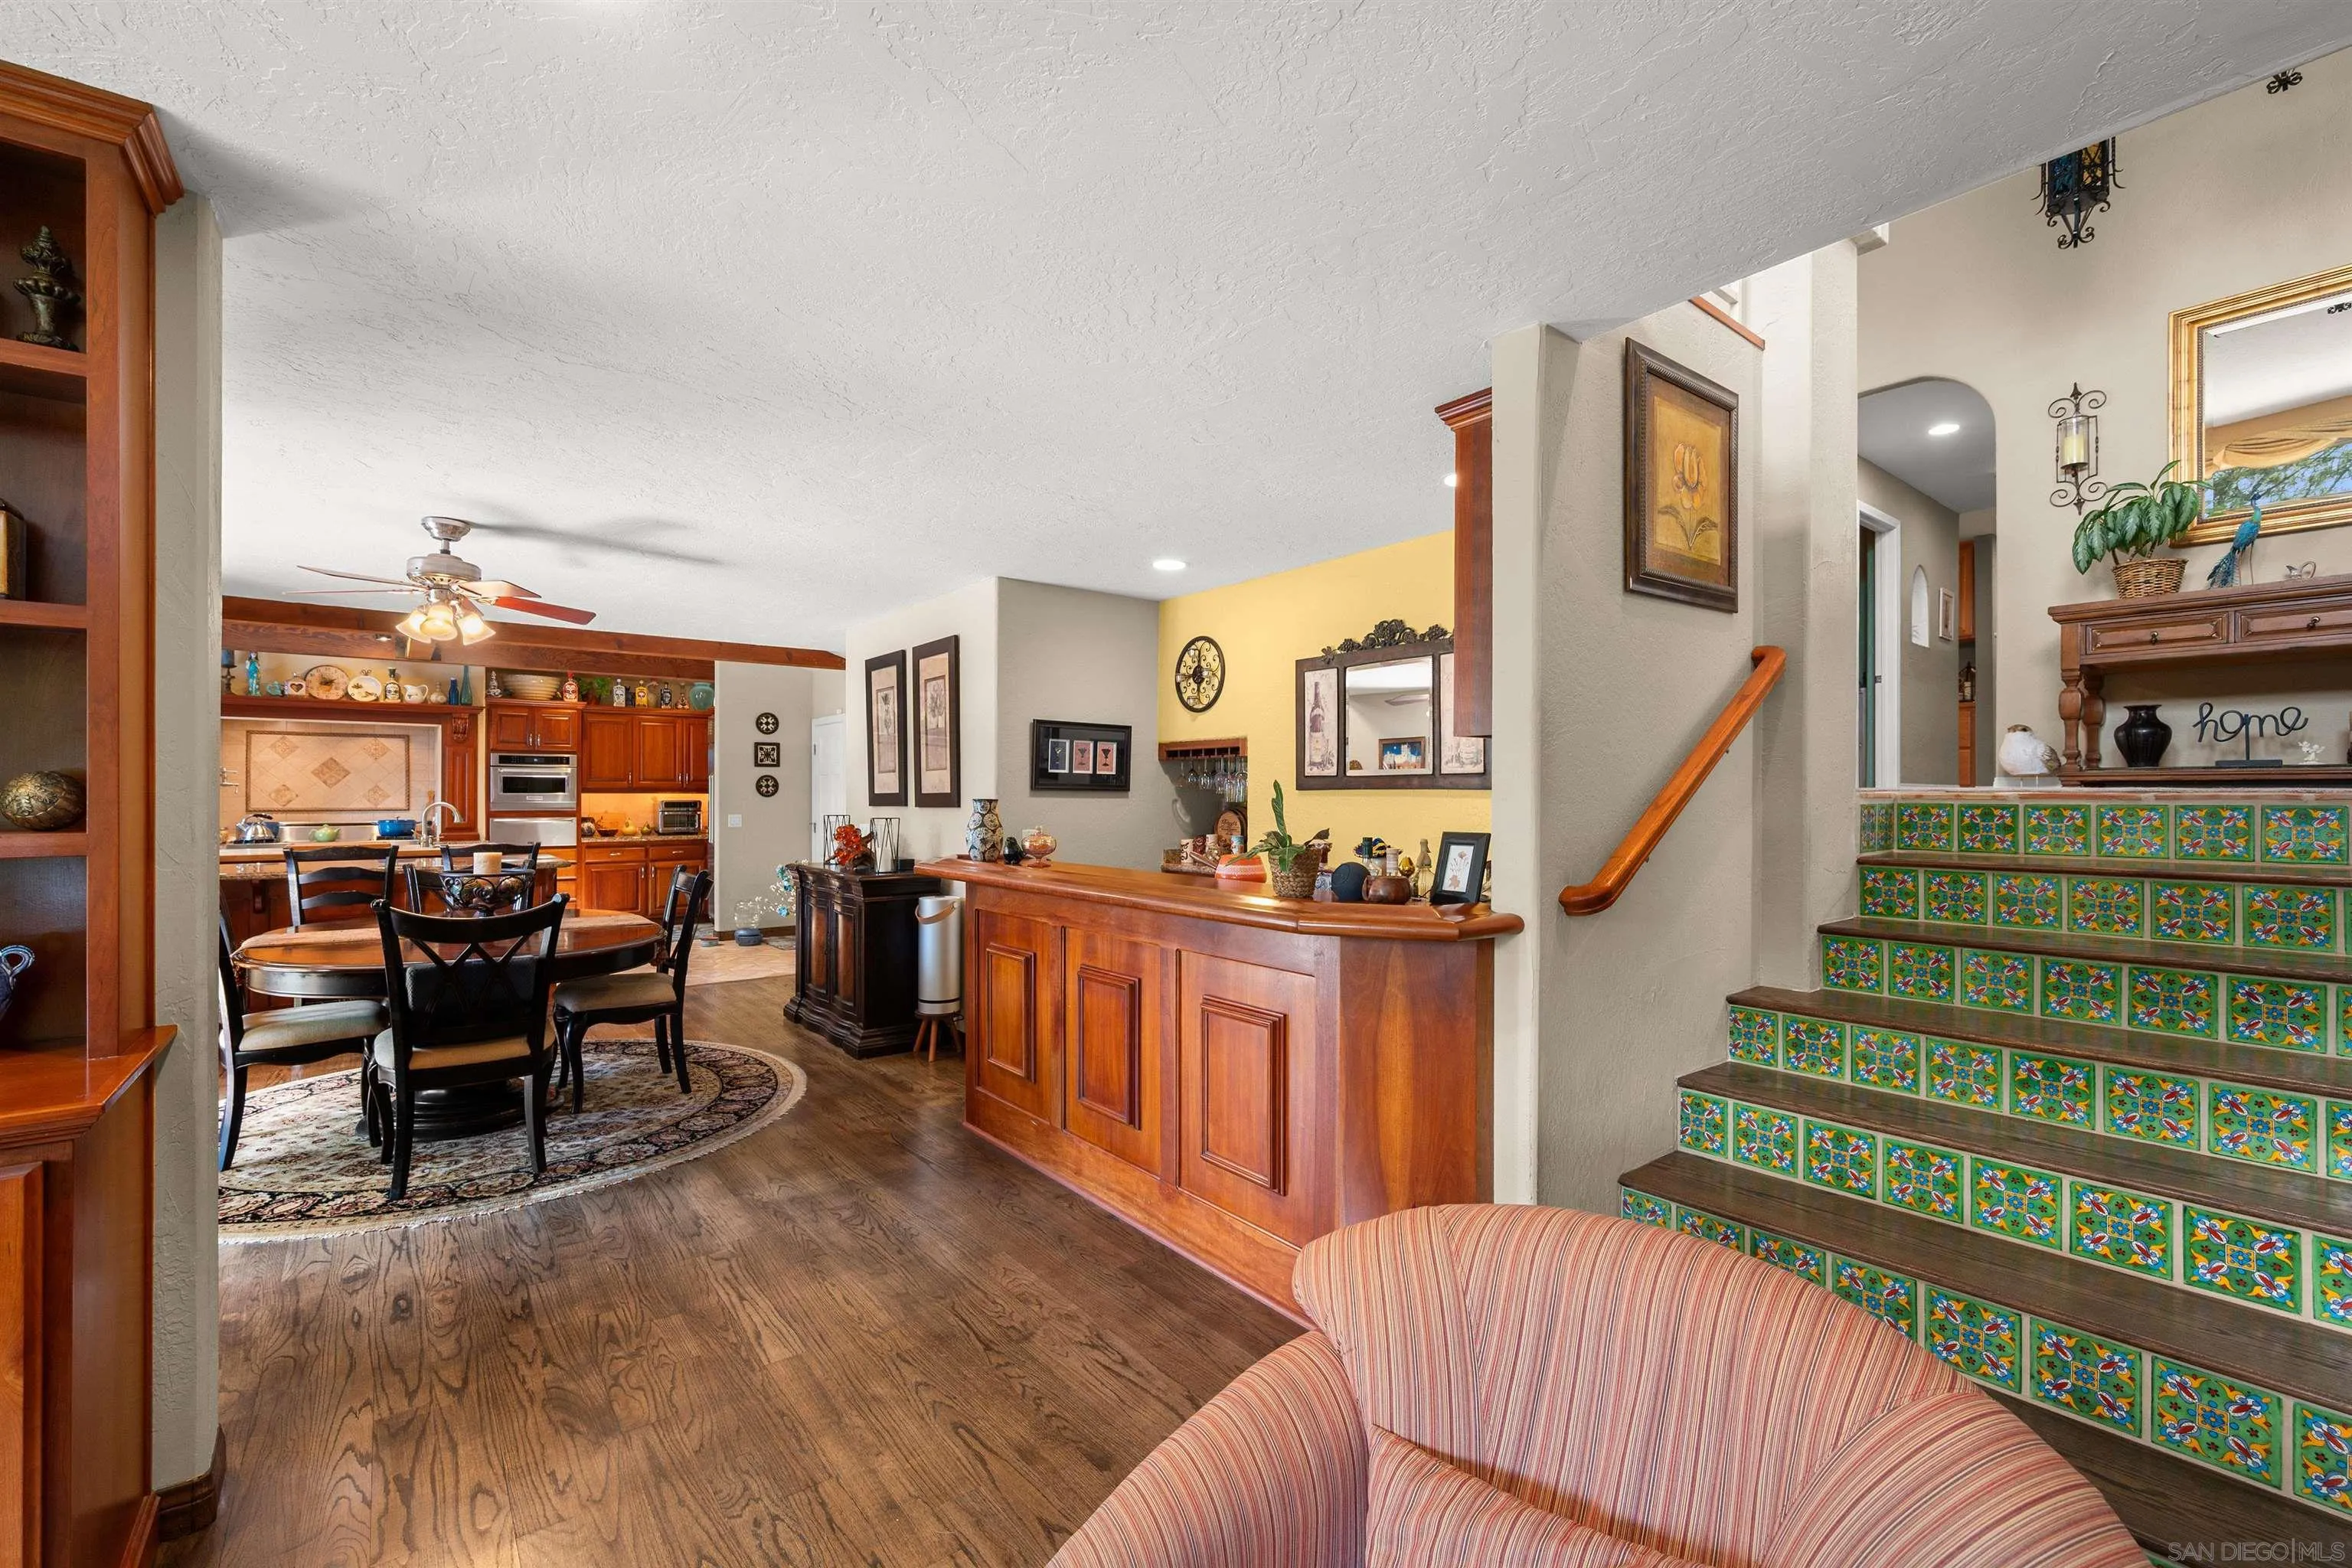
Dining area and kitchen with wood cabinetry beside a staircase with colorful tile risers.
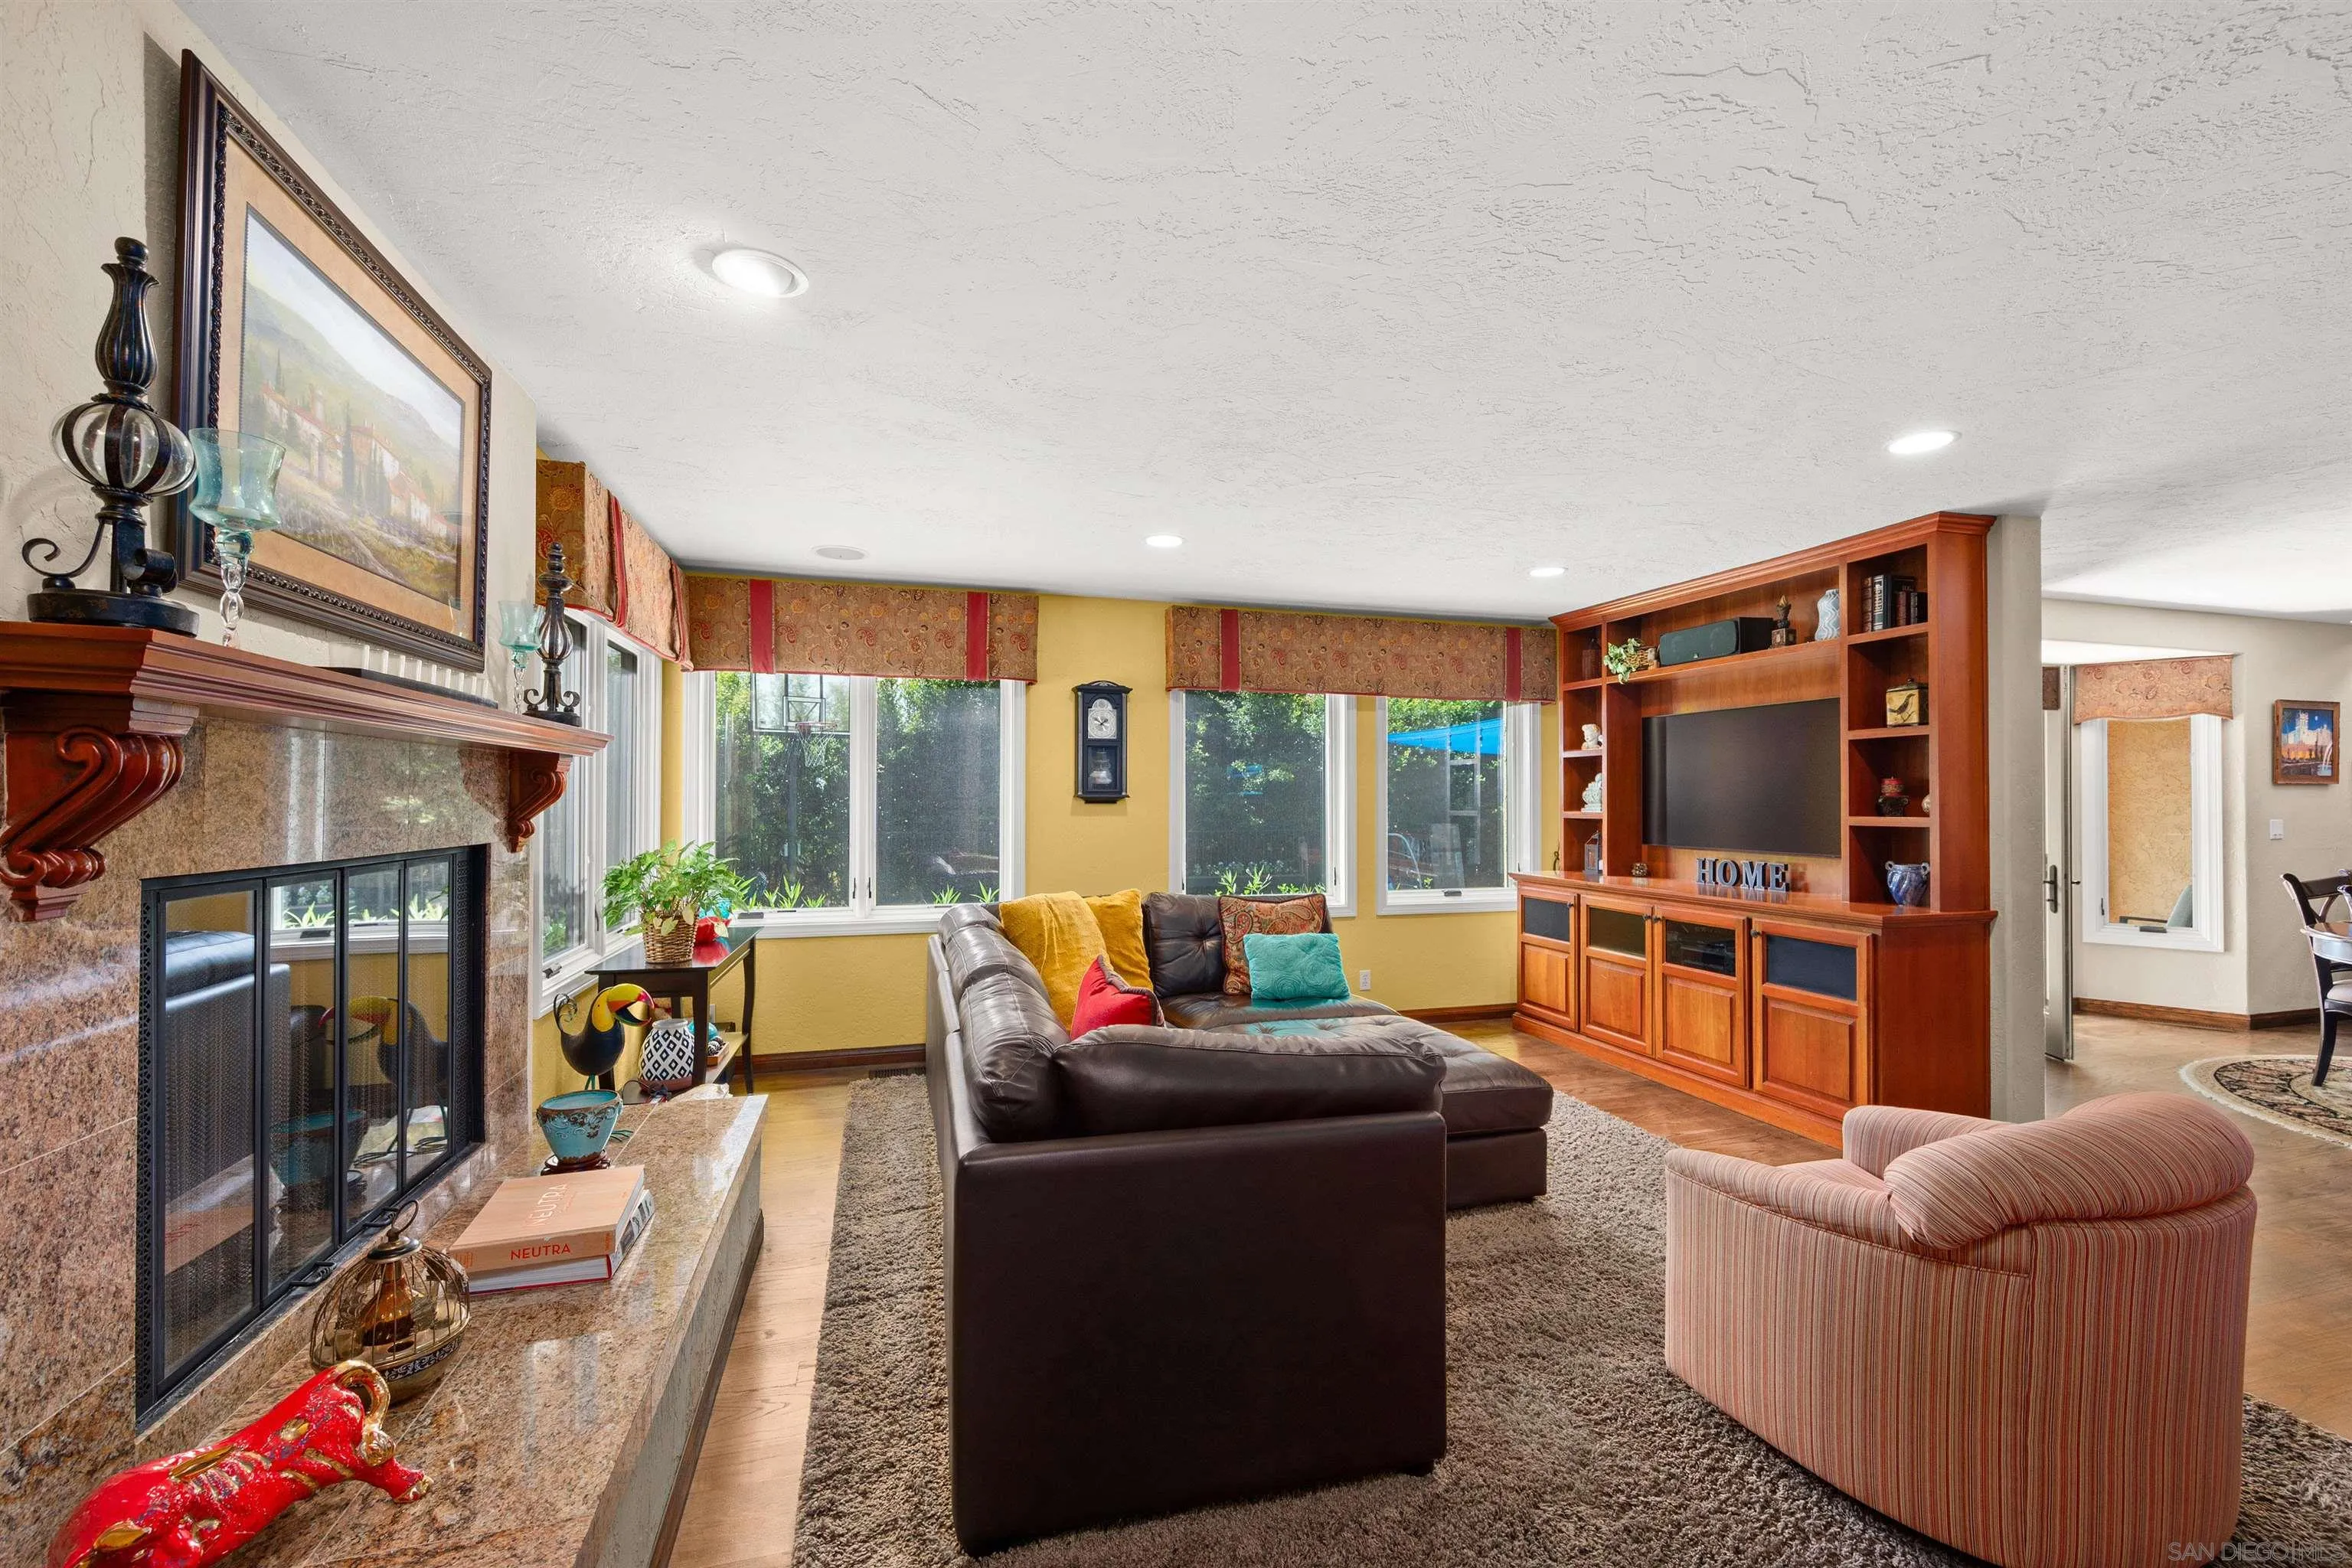
Living room with a stone fireplace, leather sectional, and built-in entertainment center.
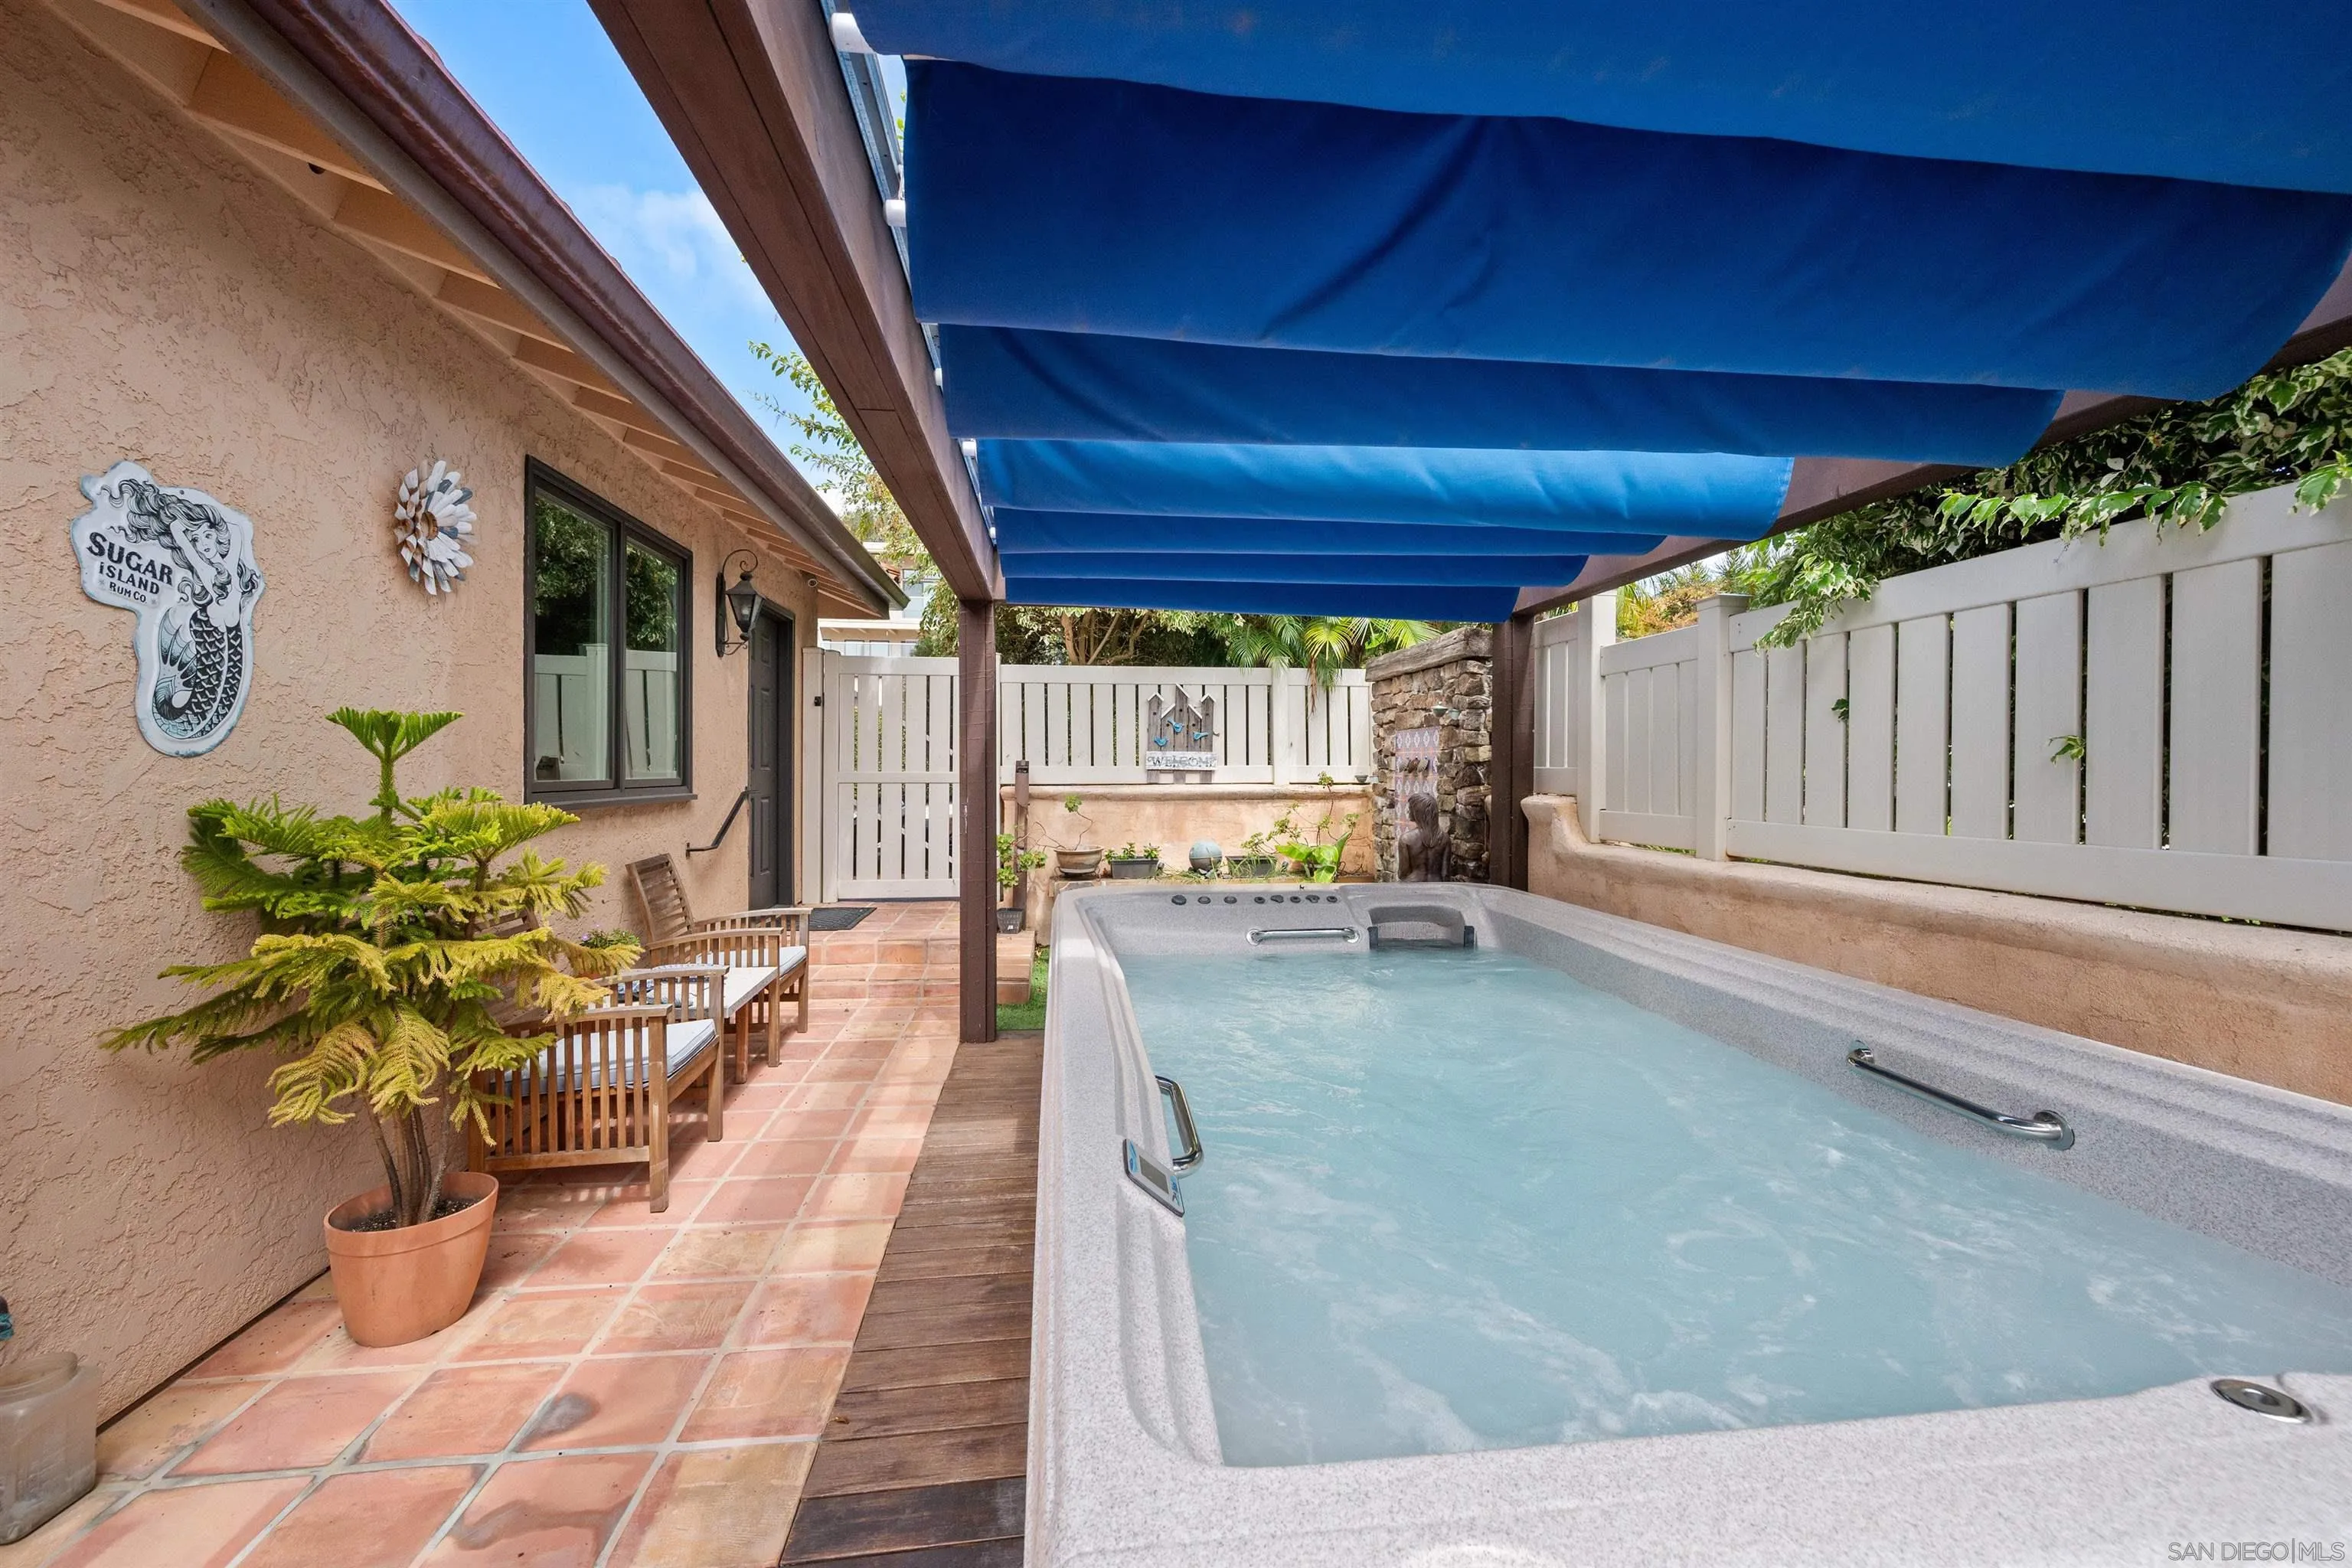
Outdoor spa beneath a blue retractable awning, beside a tiled patio with wooden seating and potted plants.
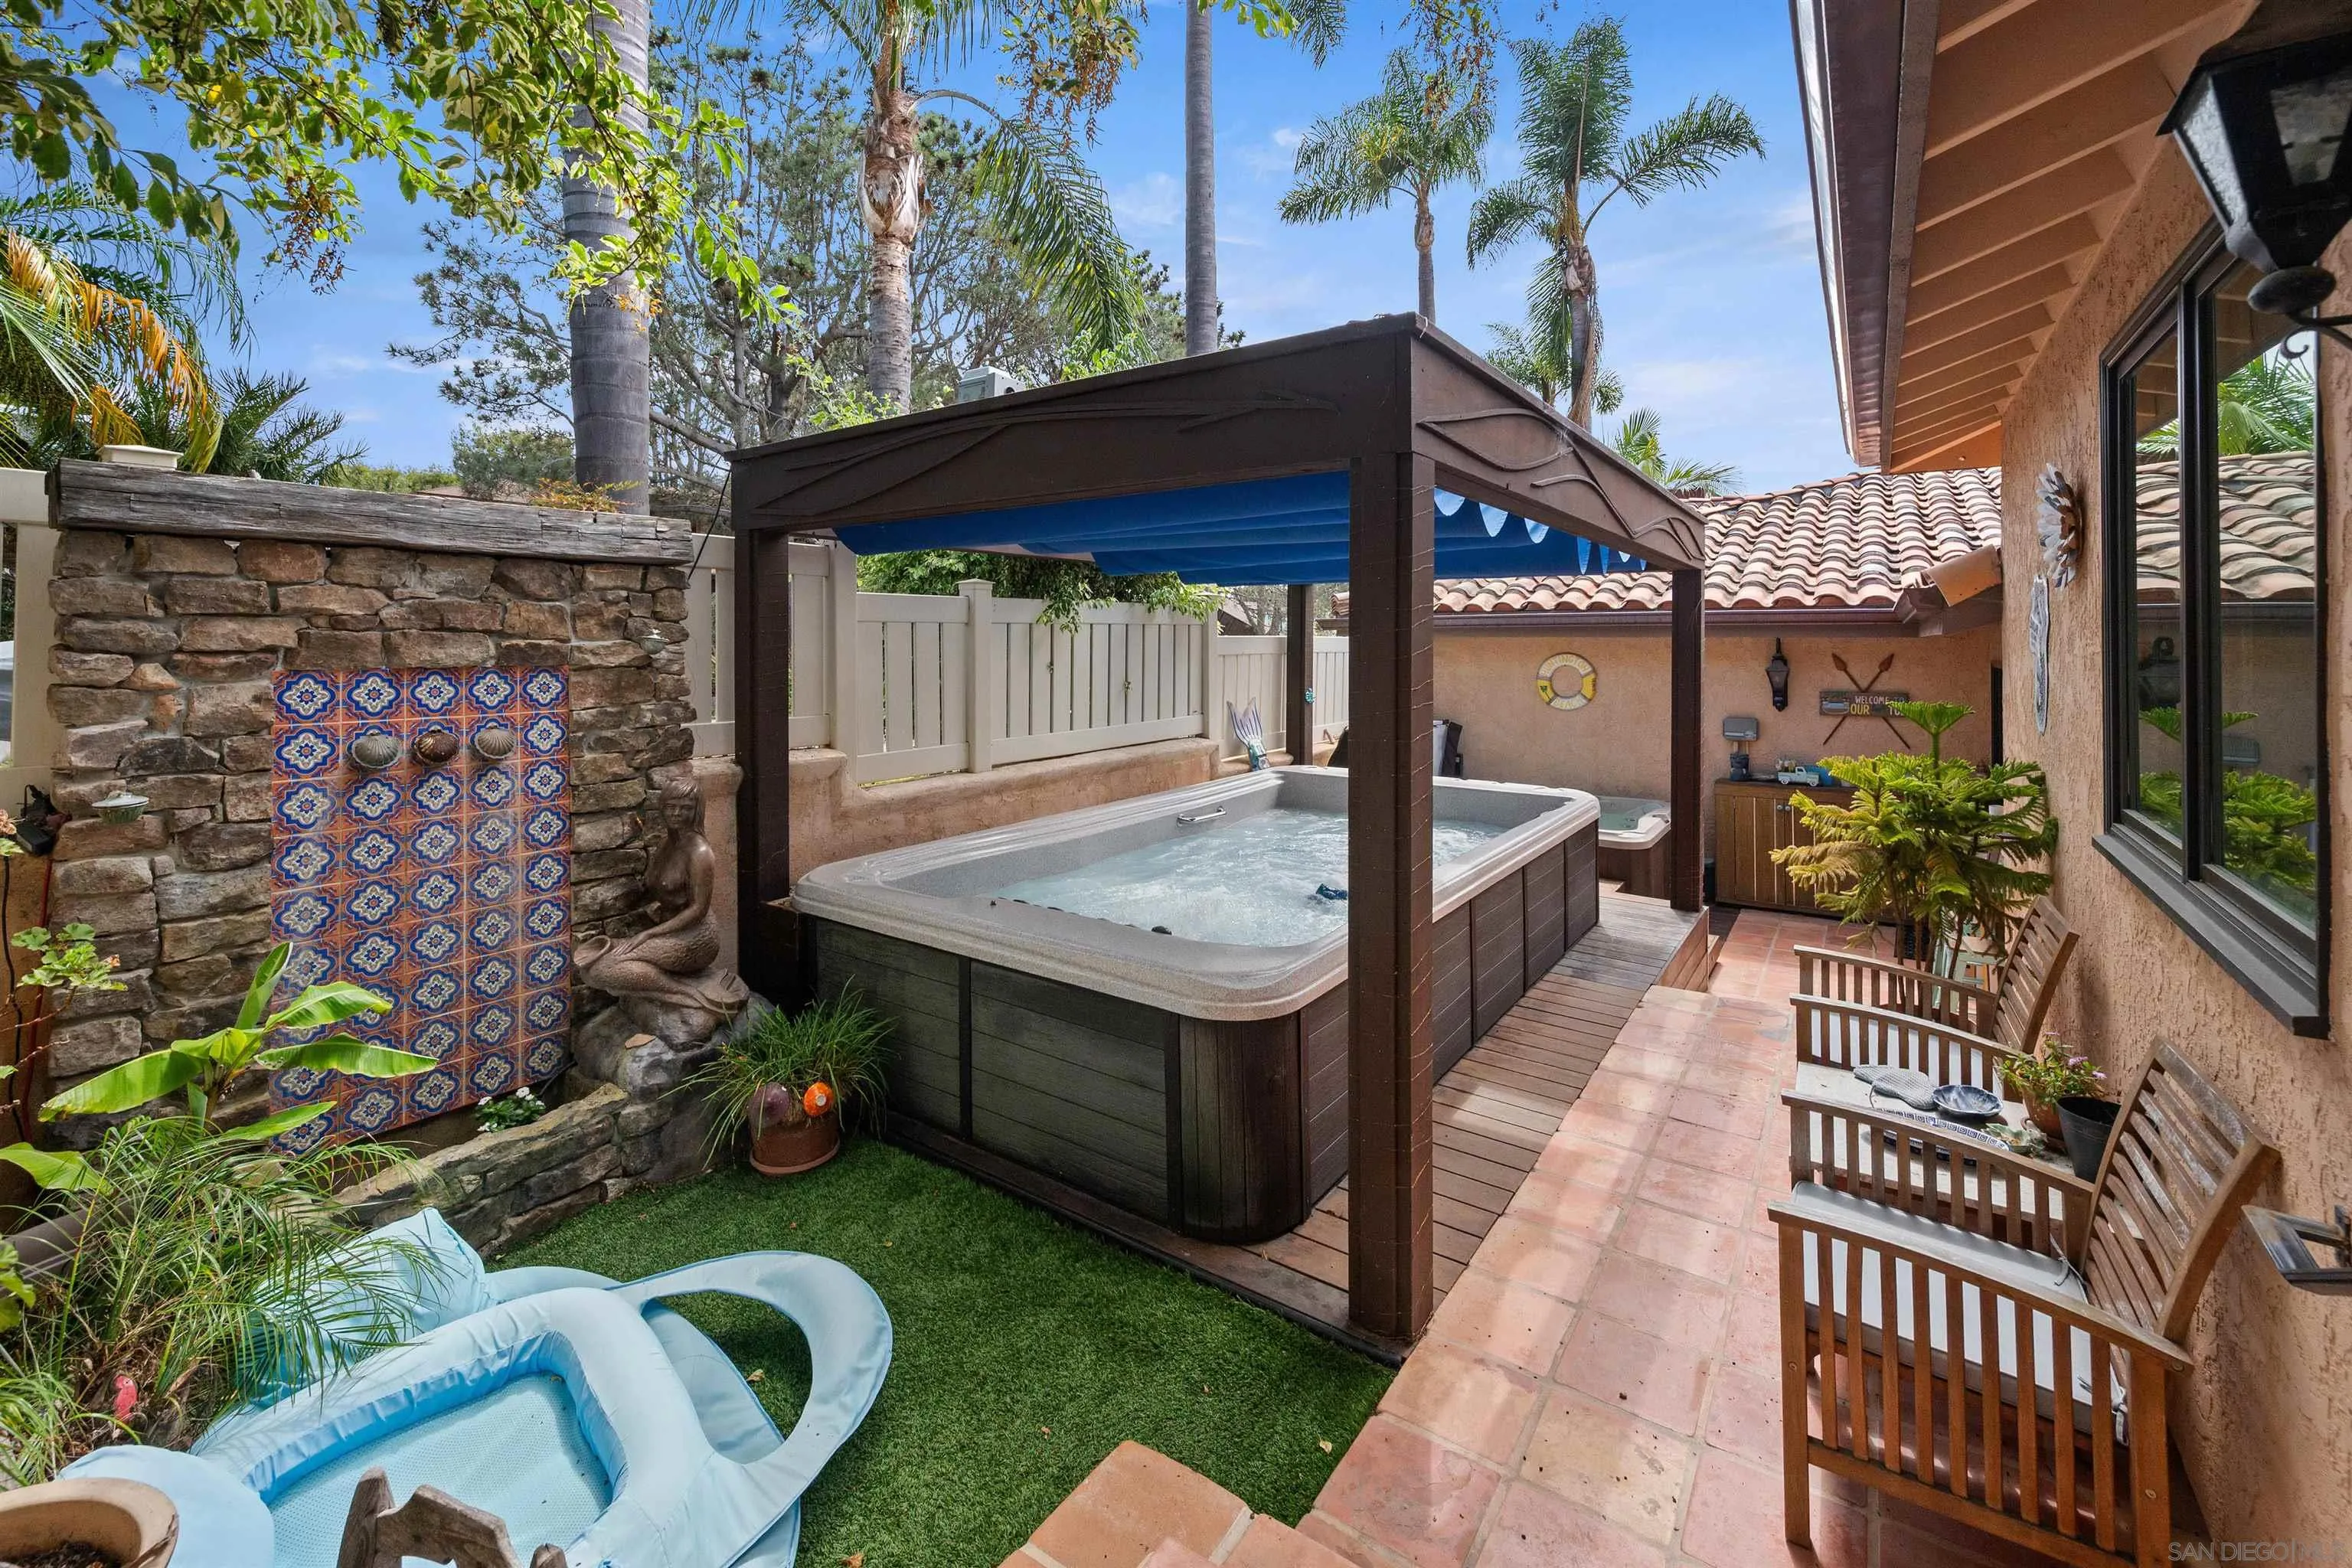
Outdoor patio with a hot tub under a pergola, colorful tiled water feature, and wooden benches.
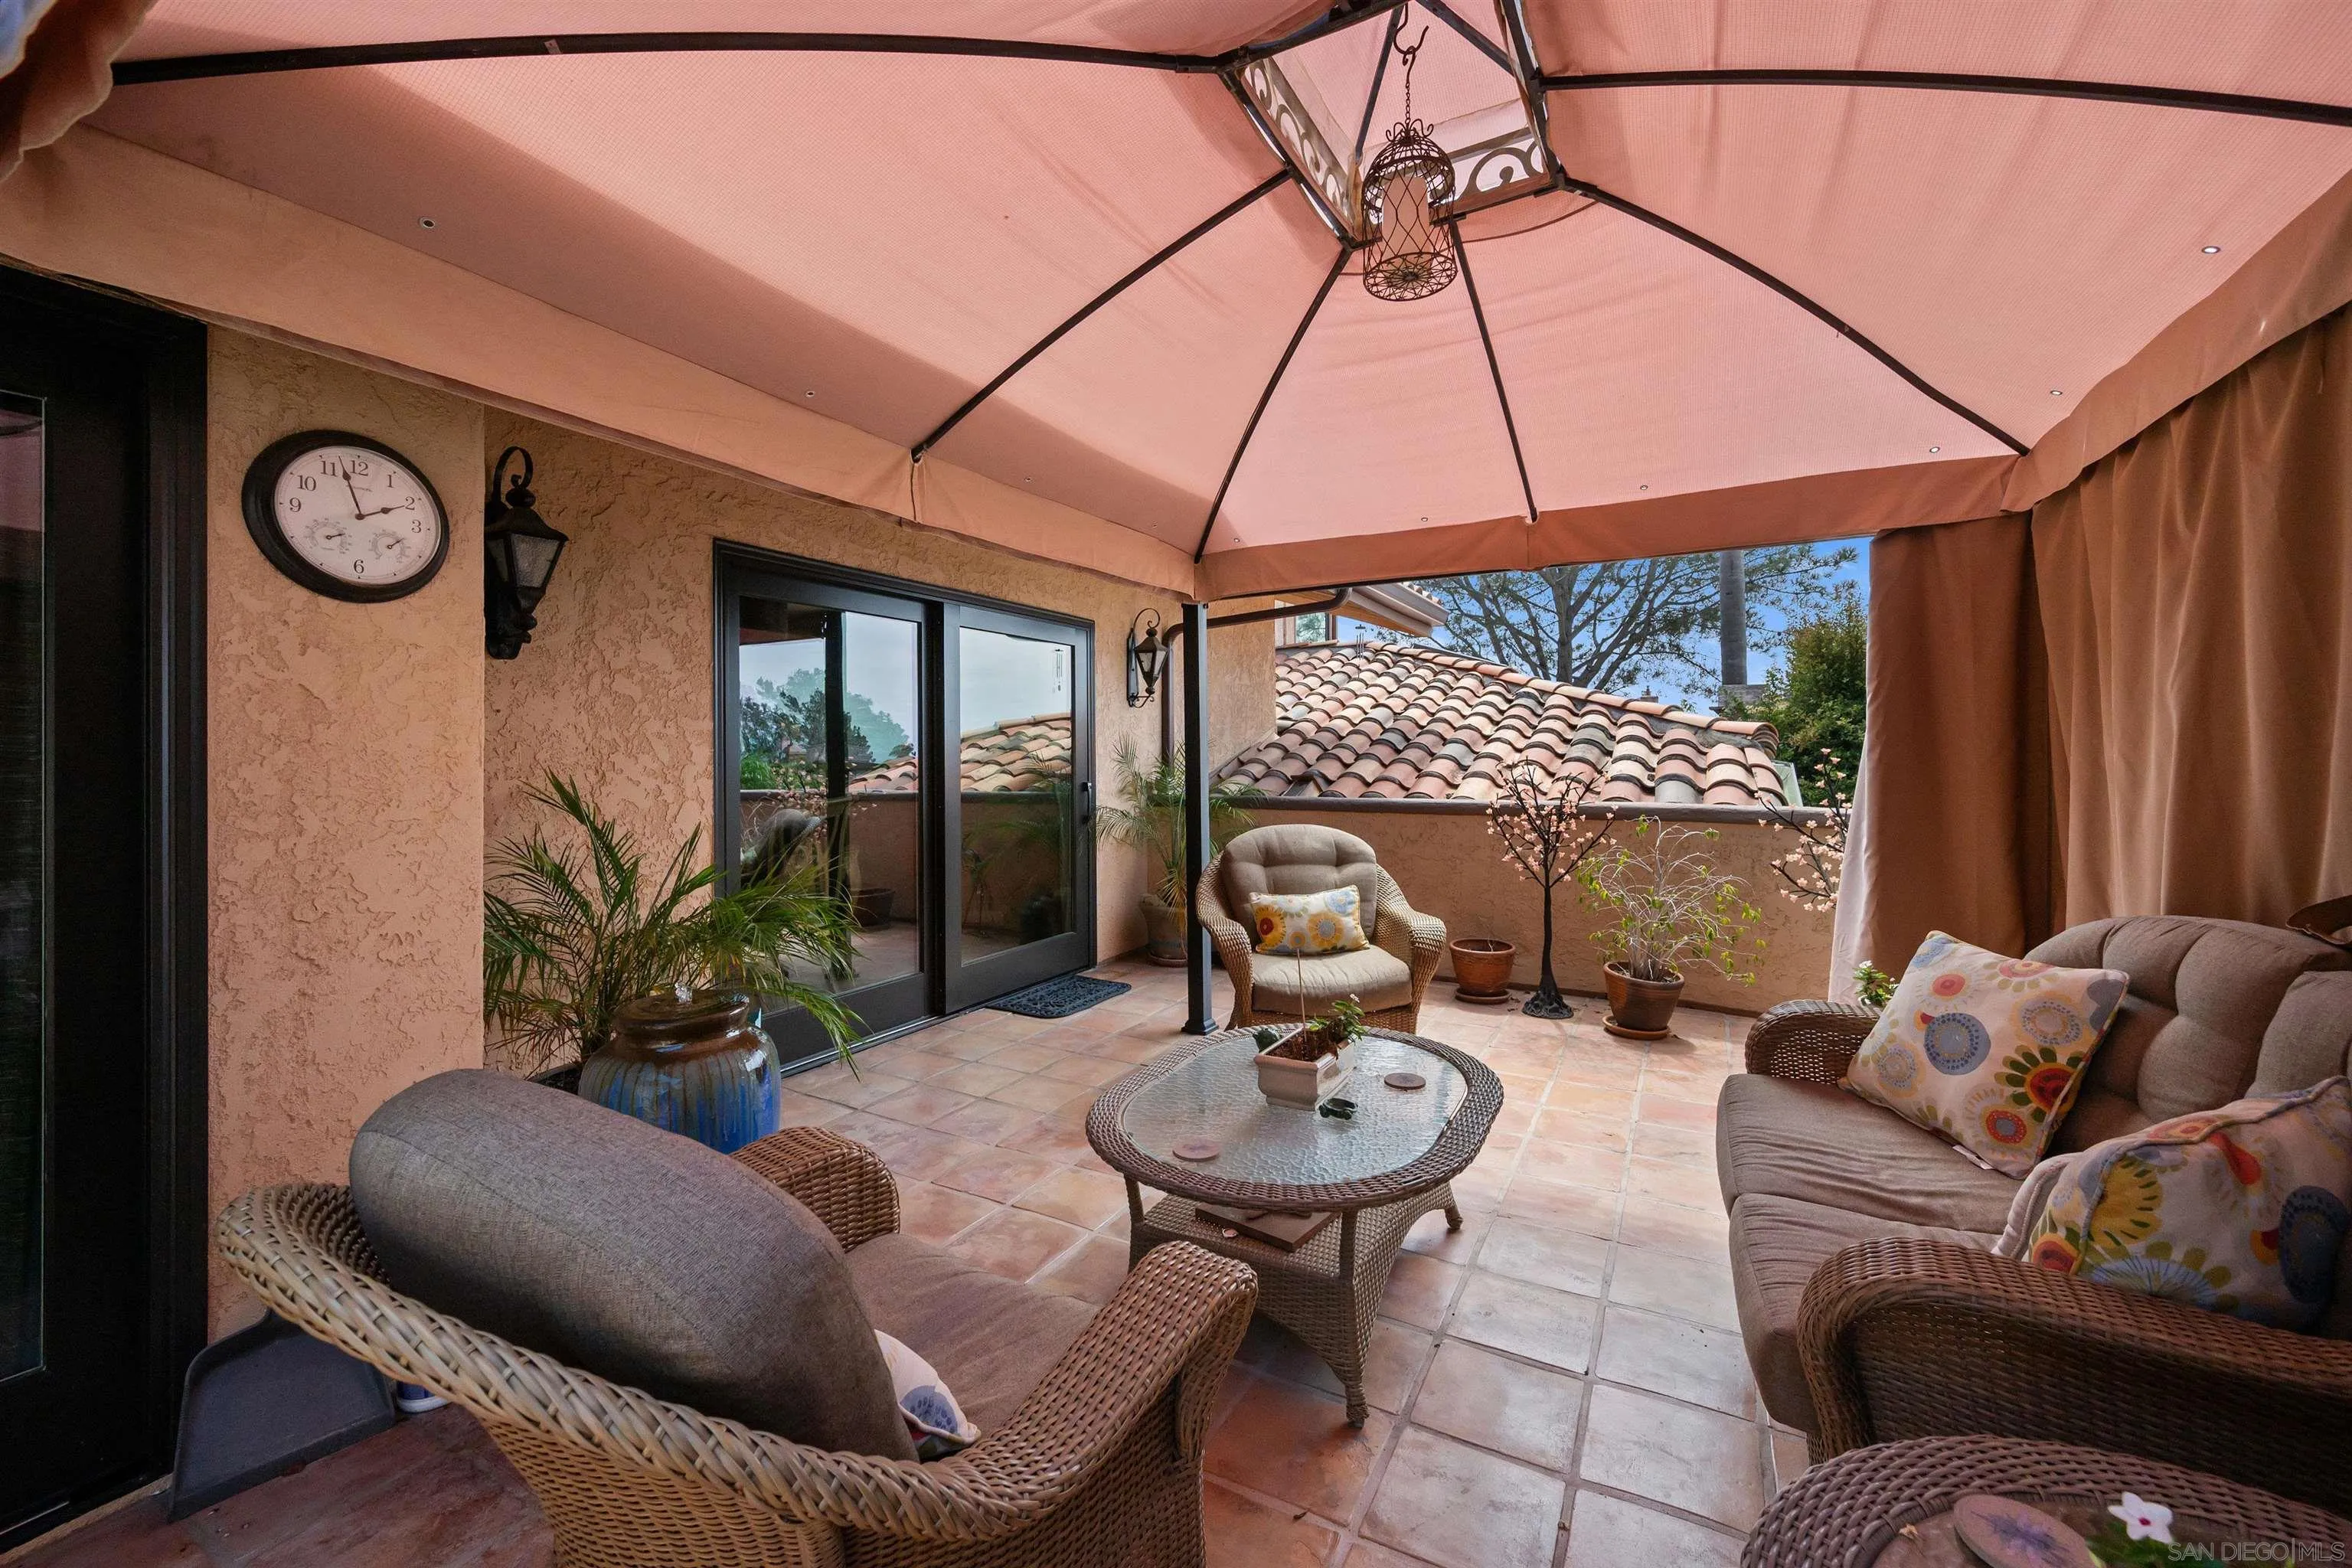
Covered patio with wicker seating, terracotta tile, potted plants, and a large shade canopy.
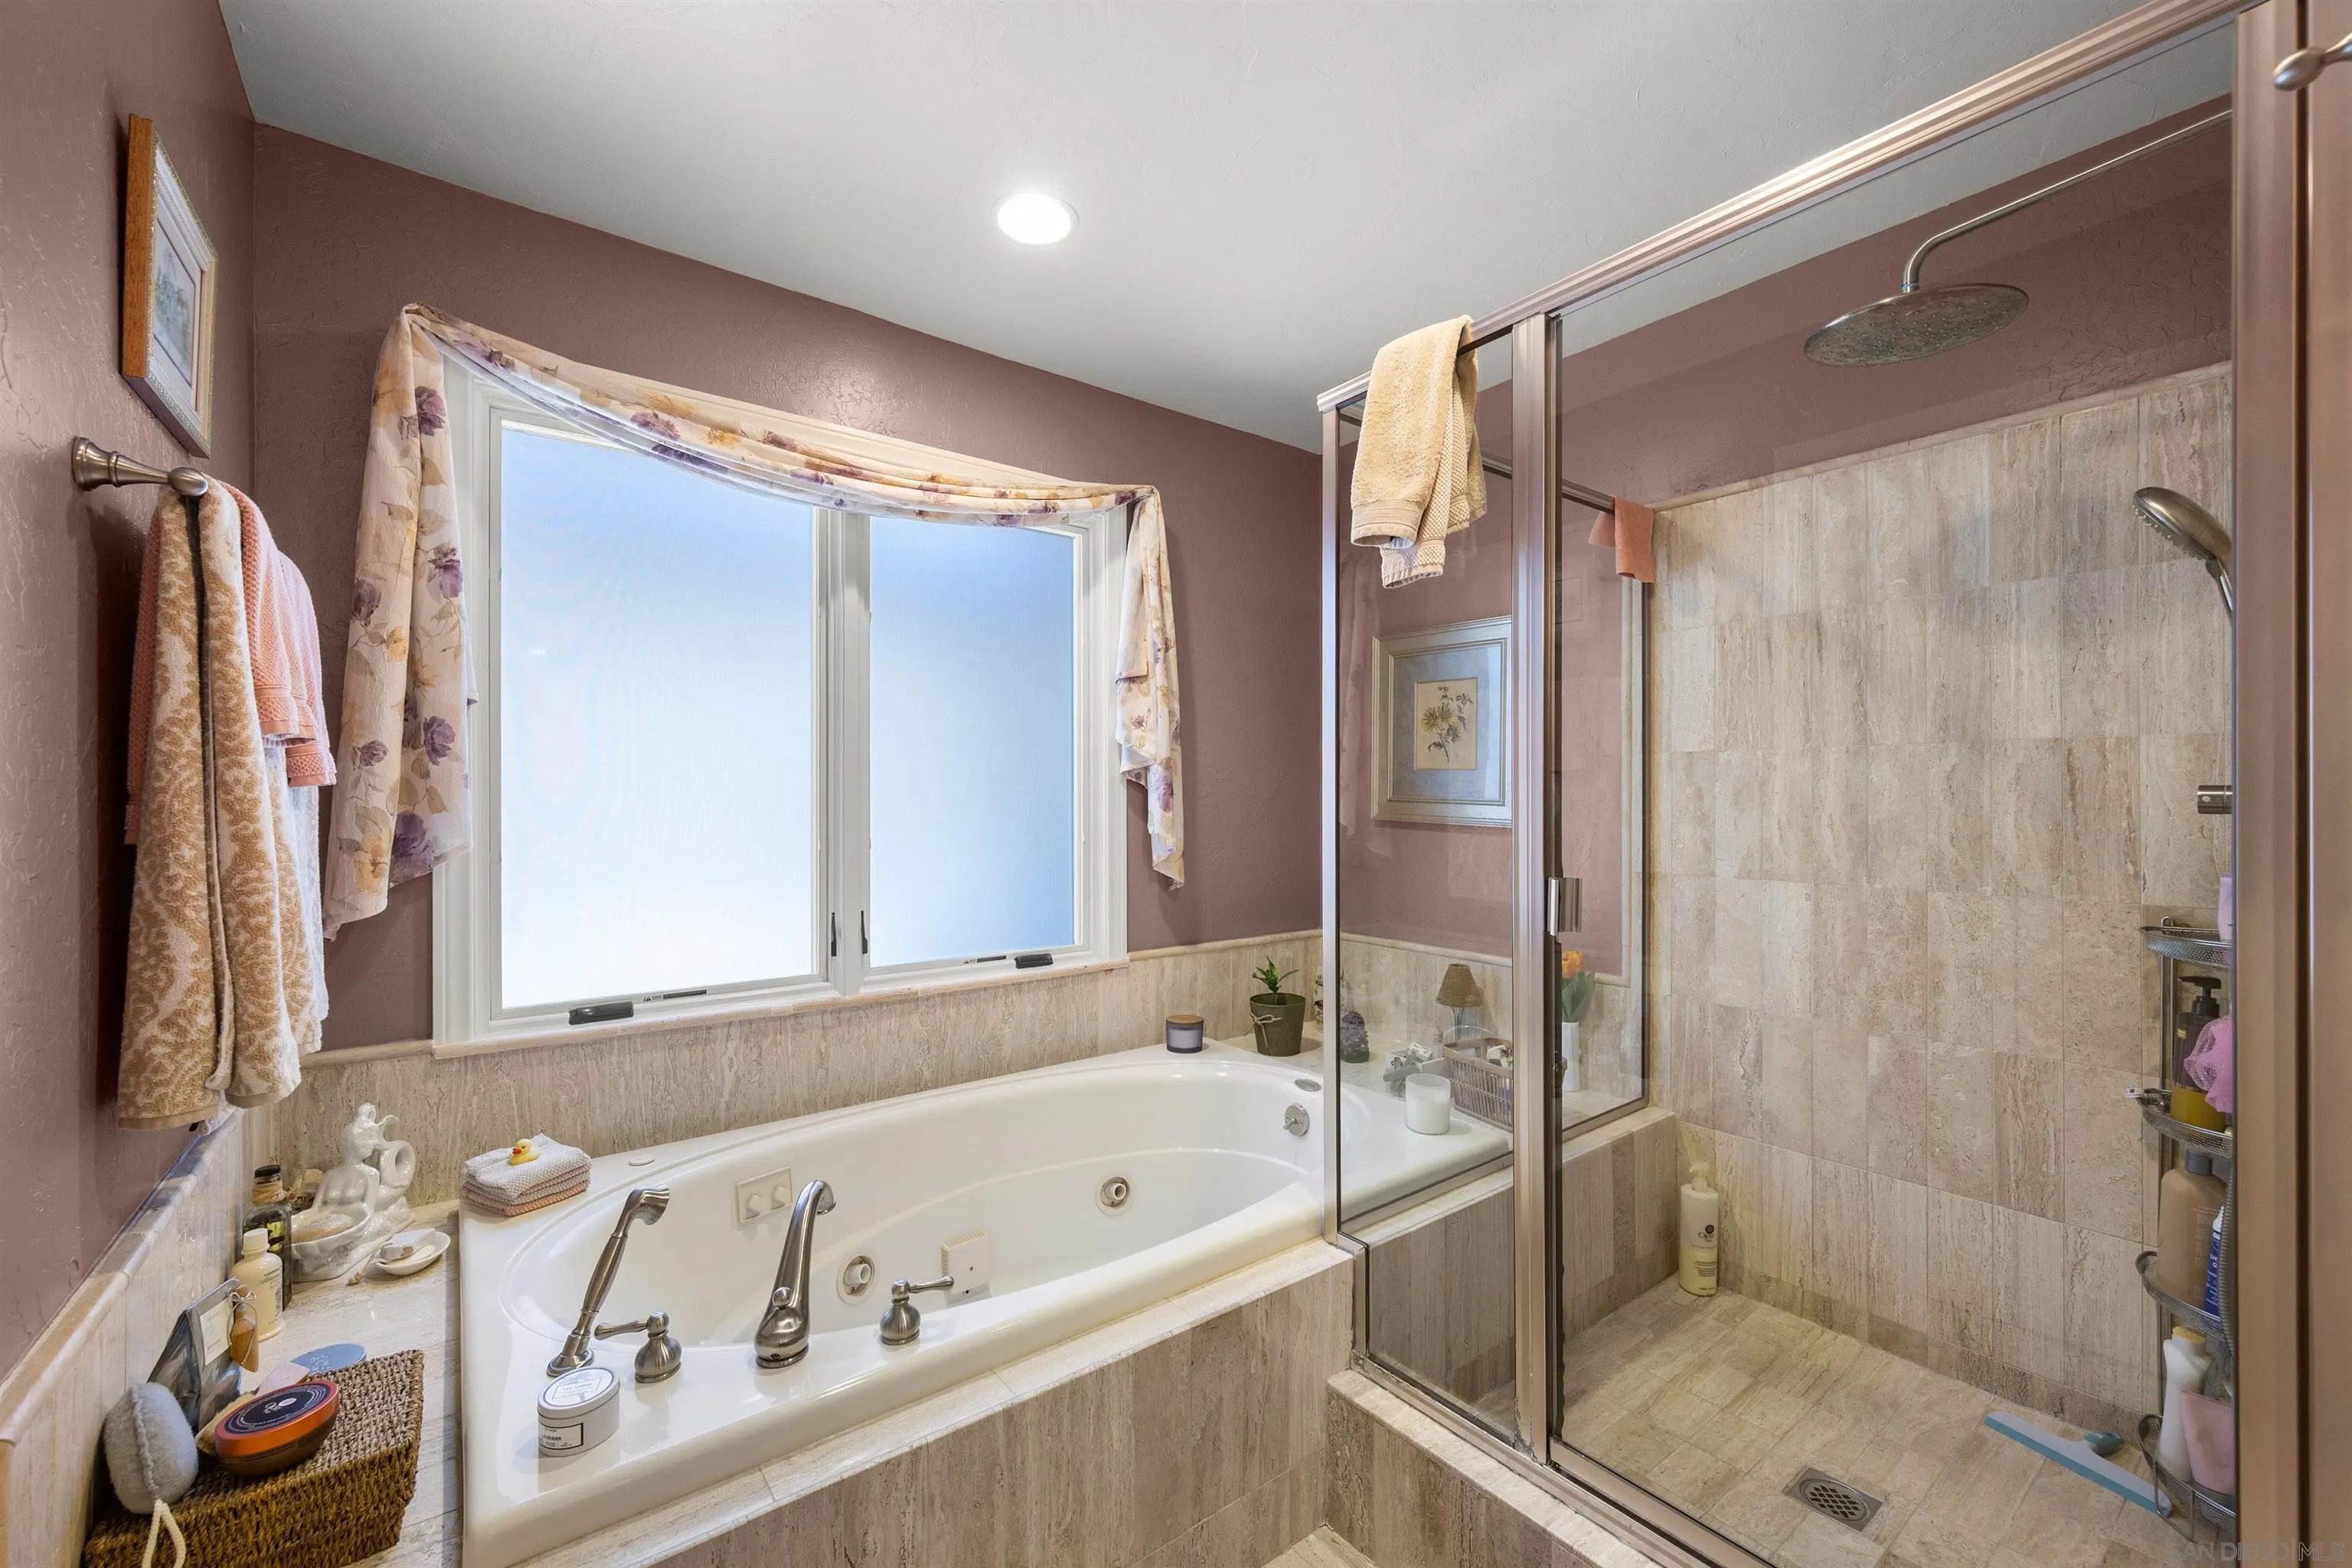
Bathroom with a jetted soaking tub beneath a wide window and a glass-enclosed tiled shower.
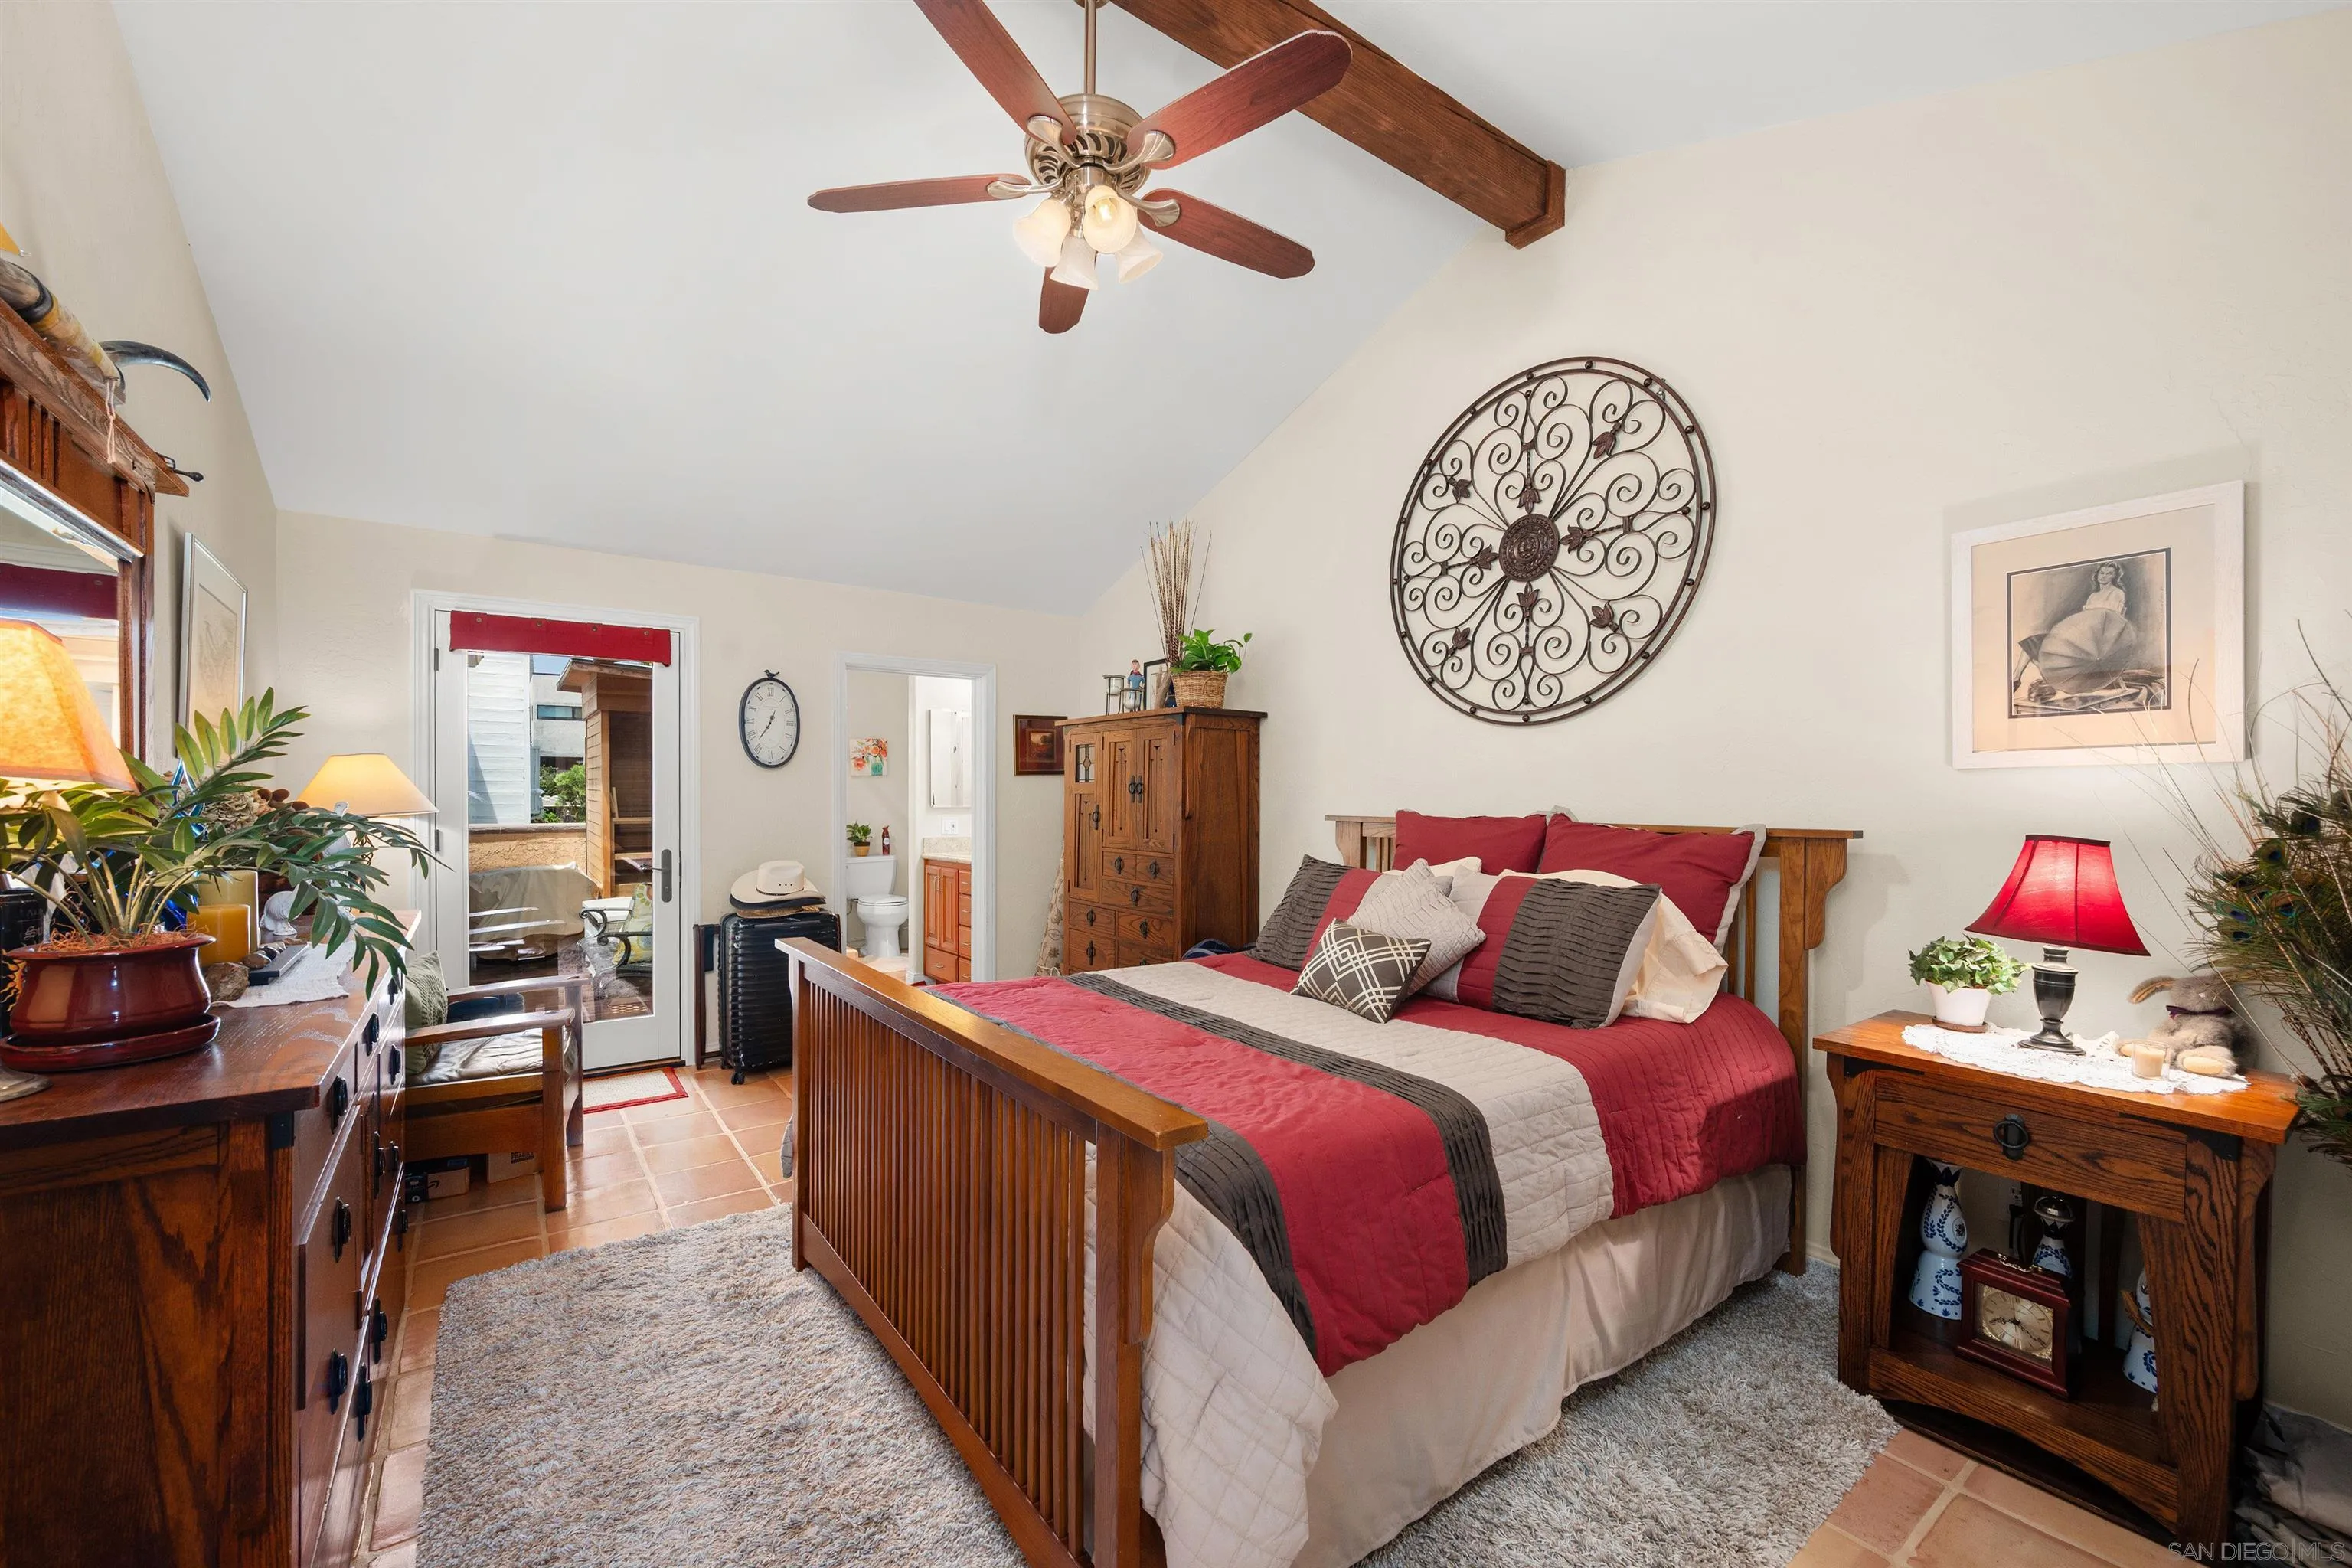
Furnished bedroom with a red-and-gray bed, vaulted ceiling, ceiling fan, and glass door to the outdoors.
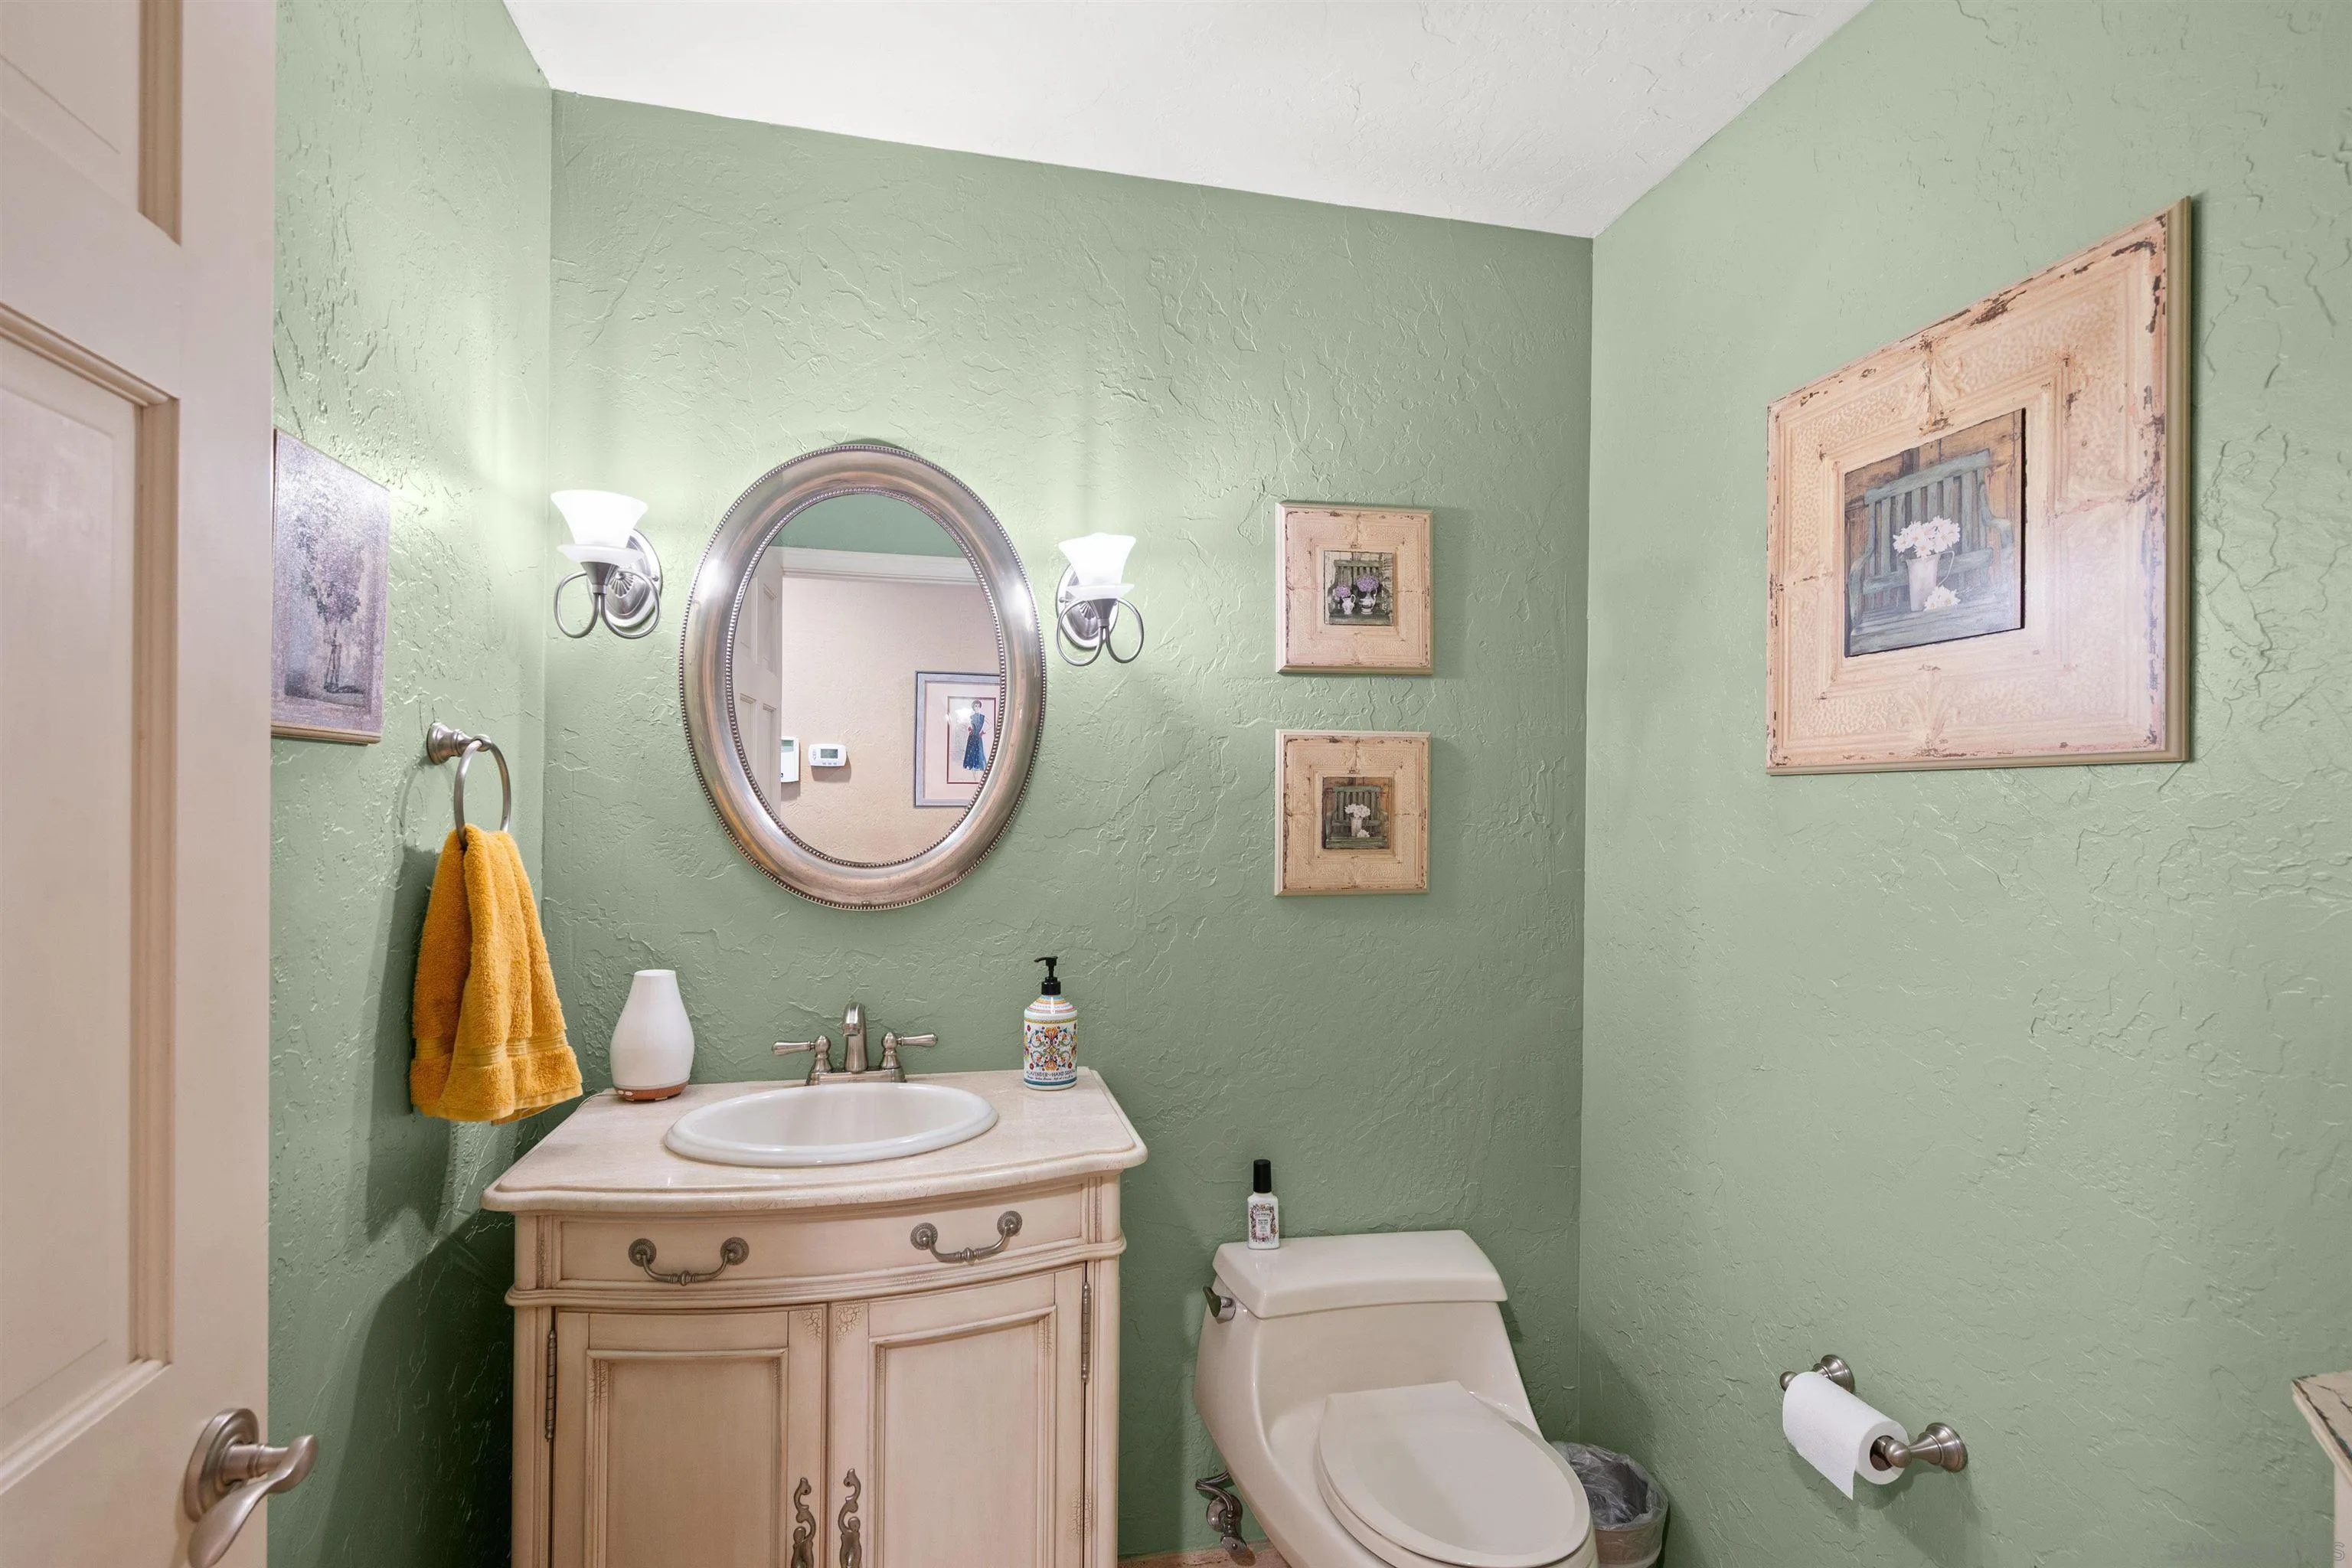
Bathroom with sage-green walls, a cream vanity, oval mirror, and framed artwork.
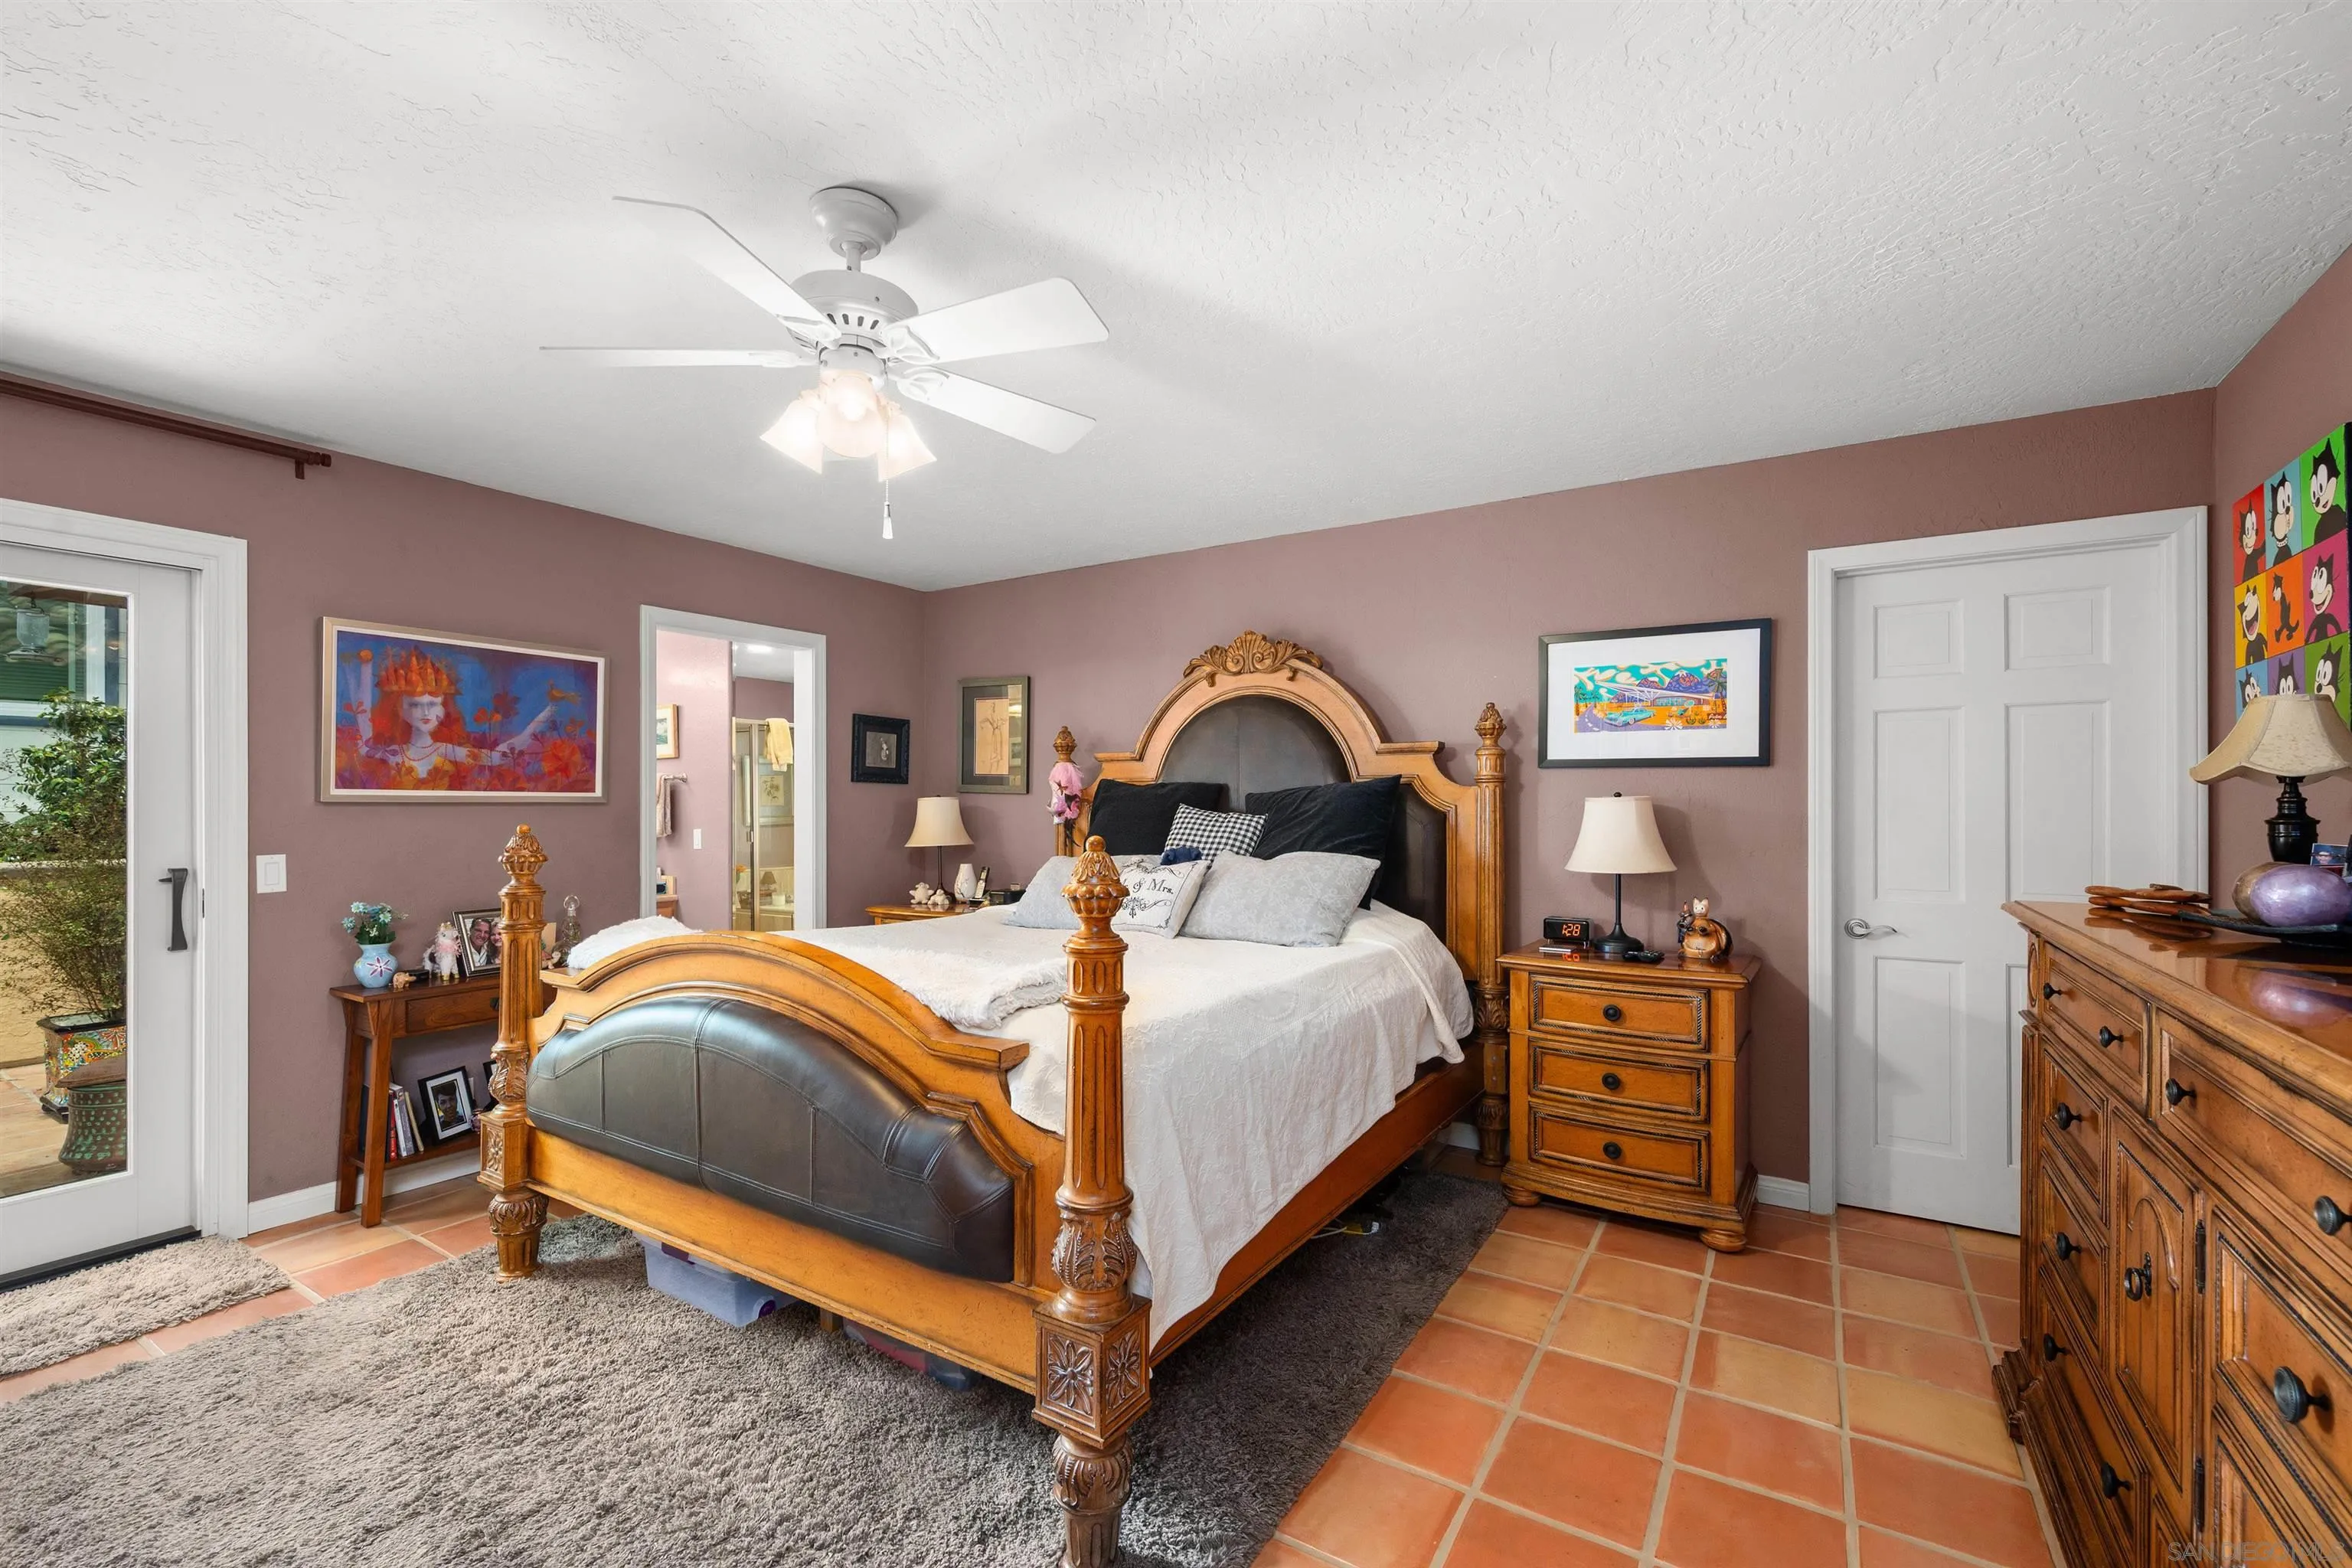
Bedroom with an ornate carved wooden bed, mauve walls, and terracotta tile floor.
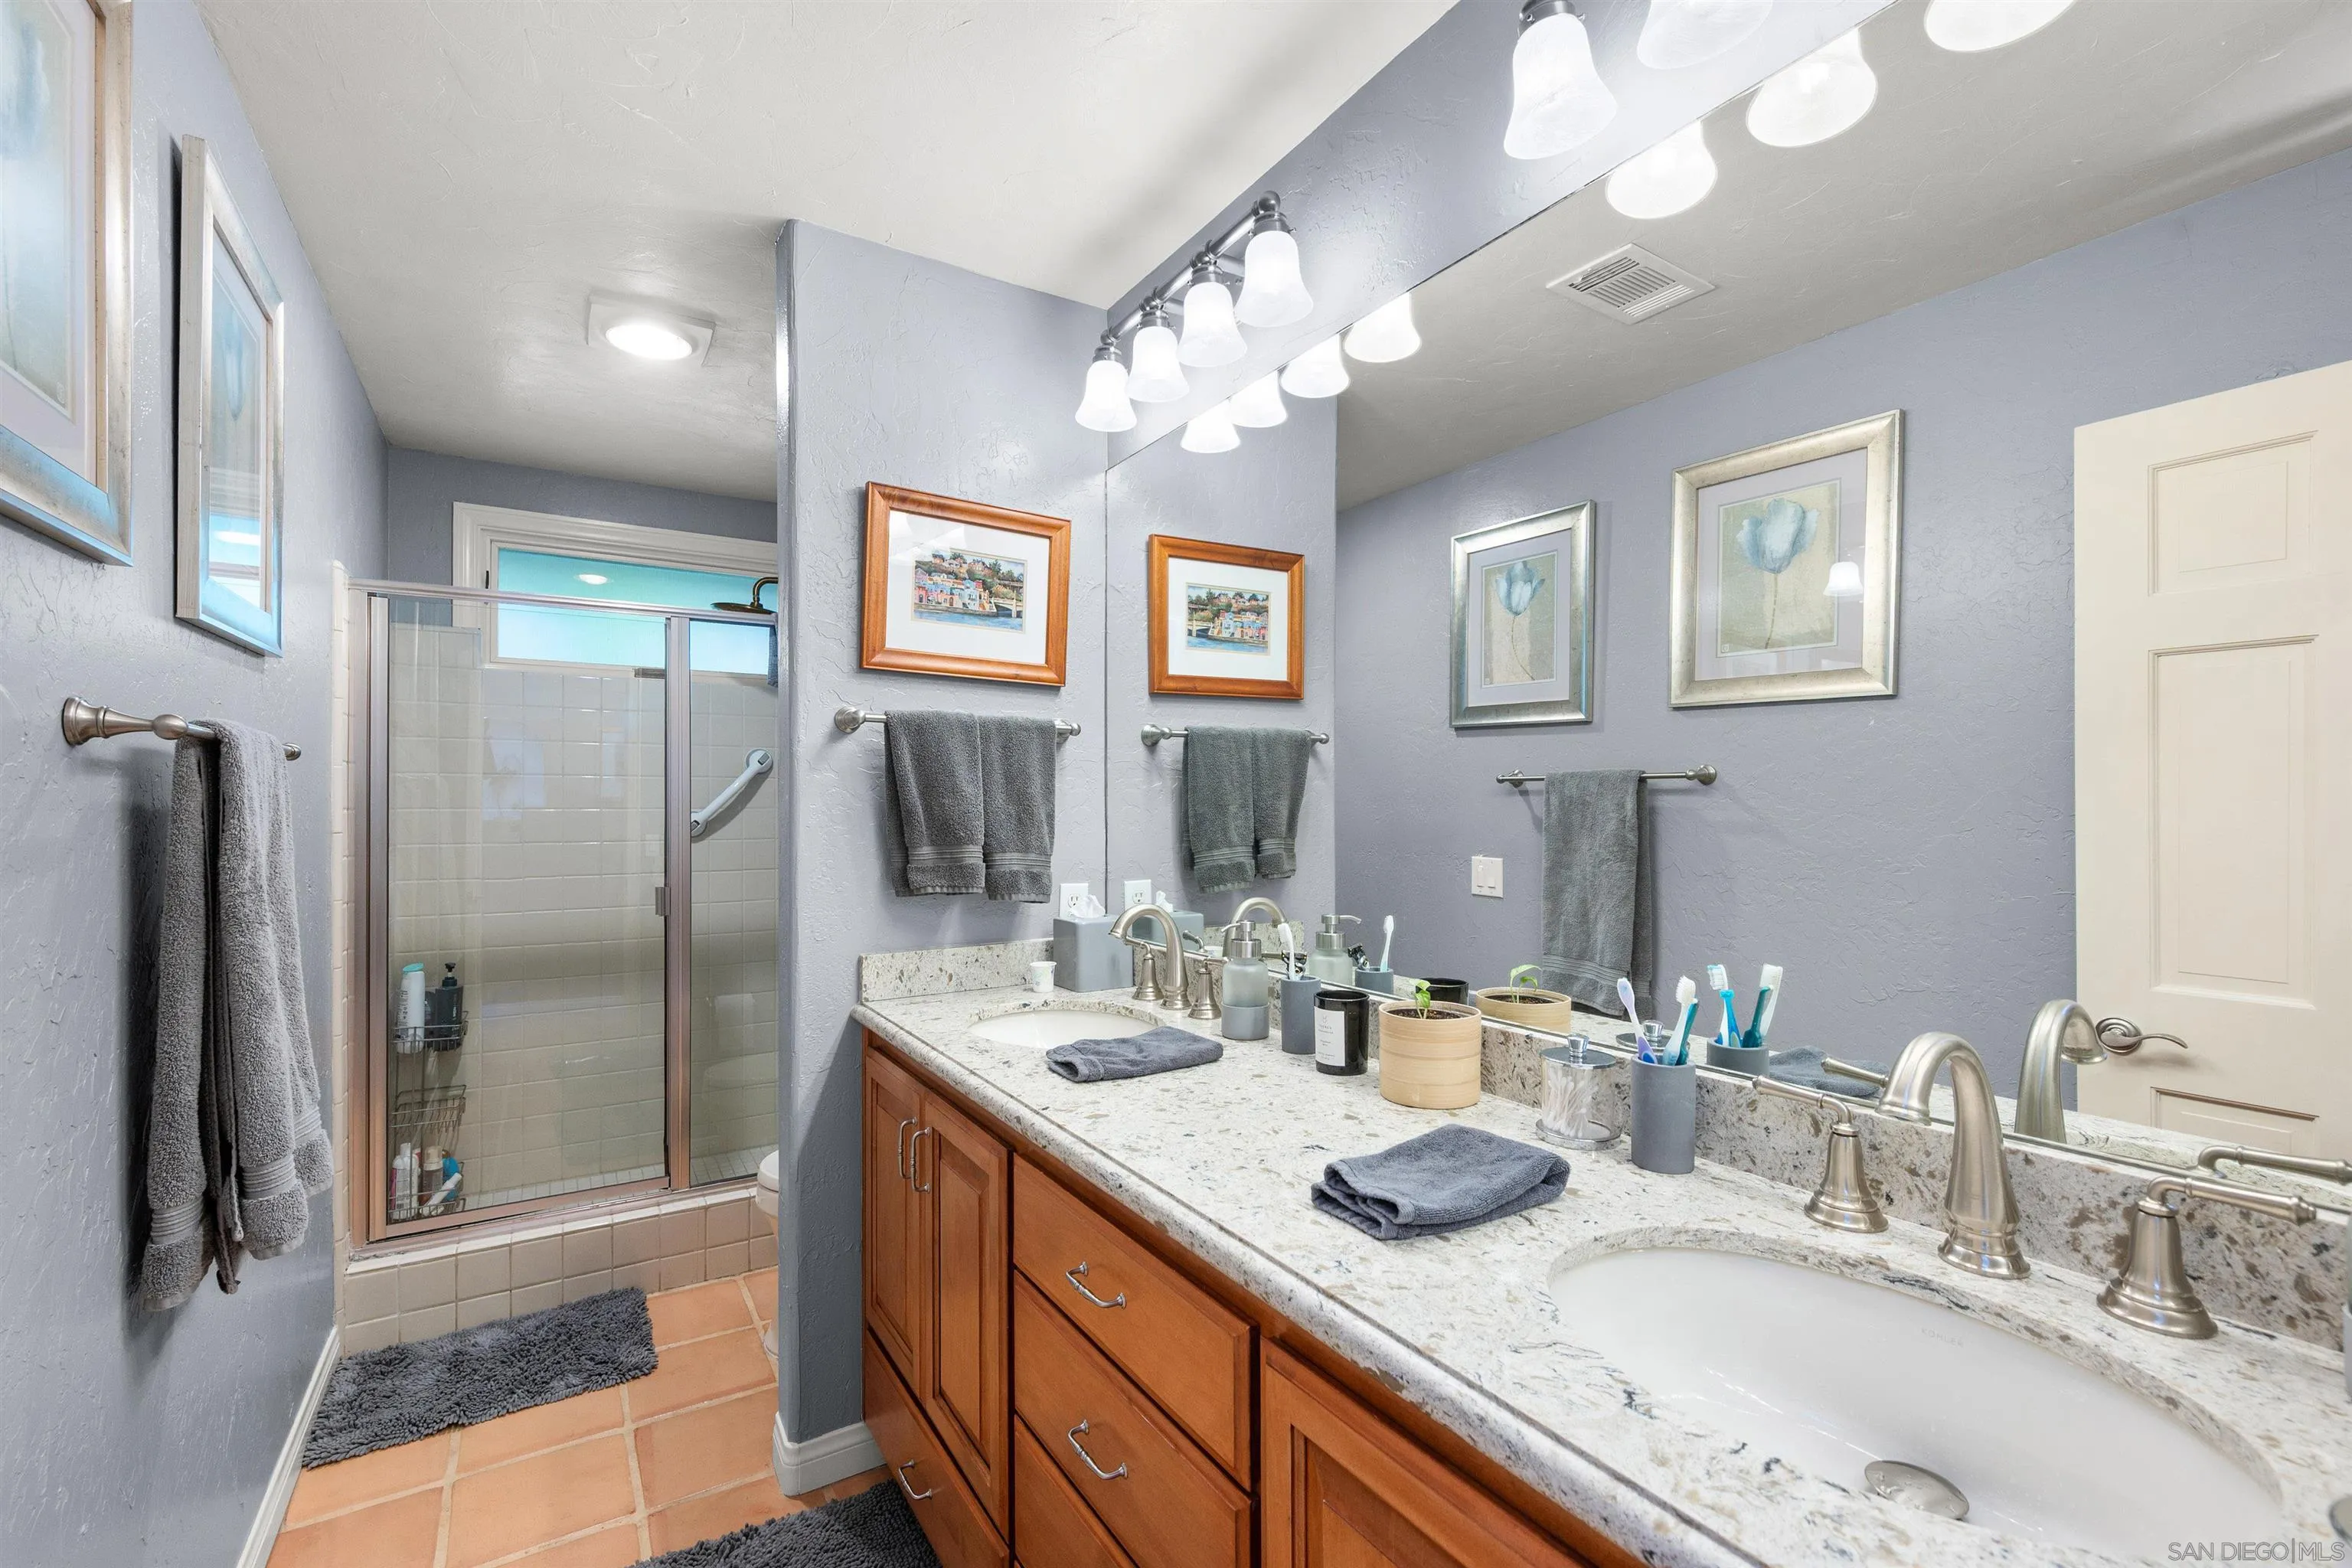
Bathroom with double vanity and granite counter beside a glass-enclosed tiled shower.
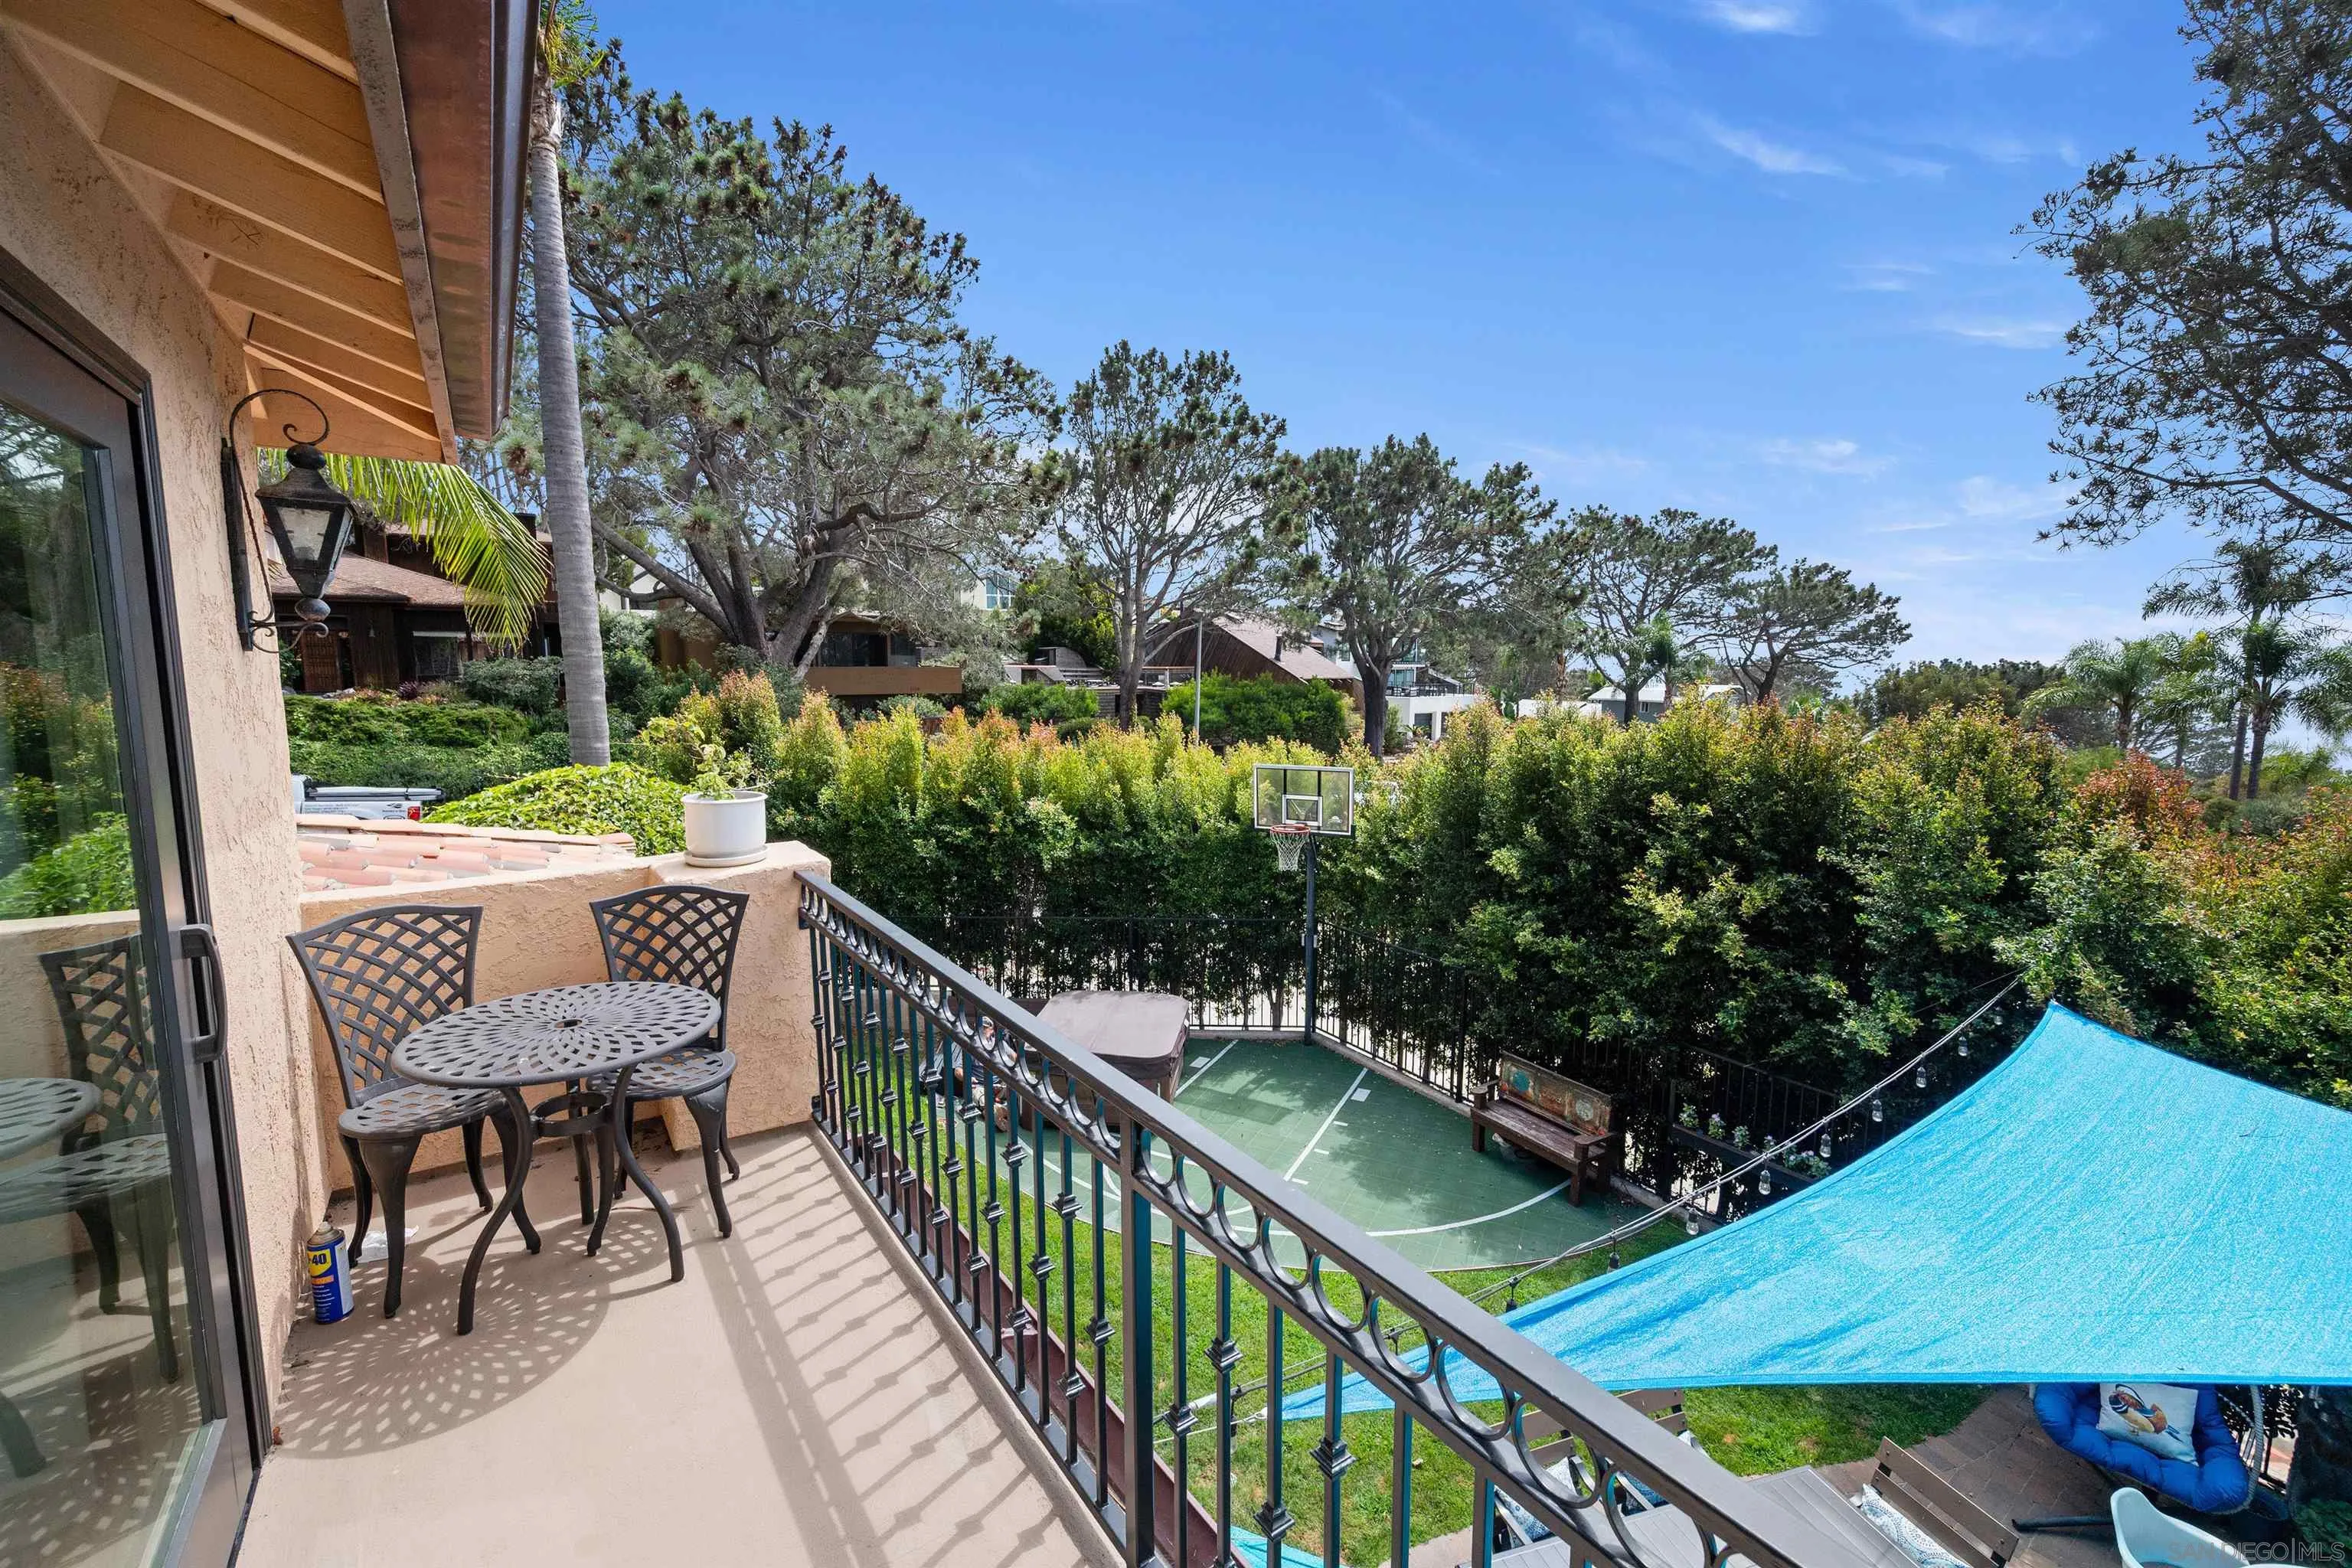
Furnished balcony overlooking a backyard basketball court and blue shade sail
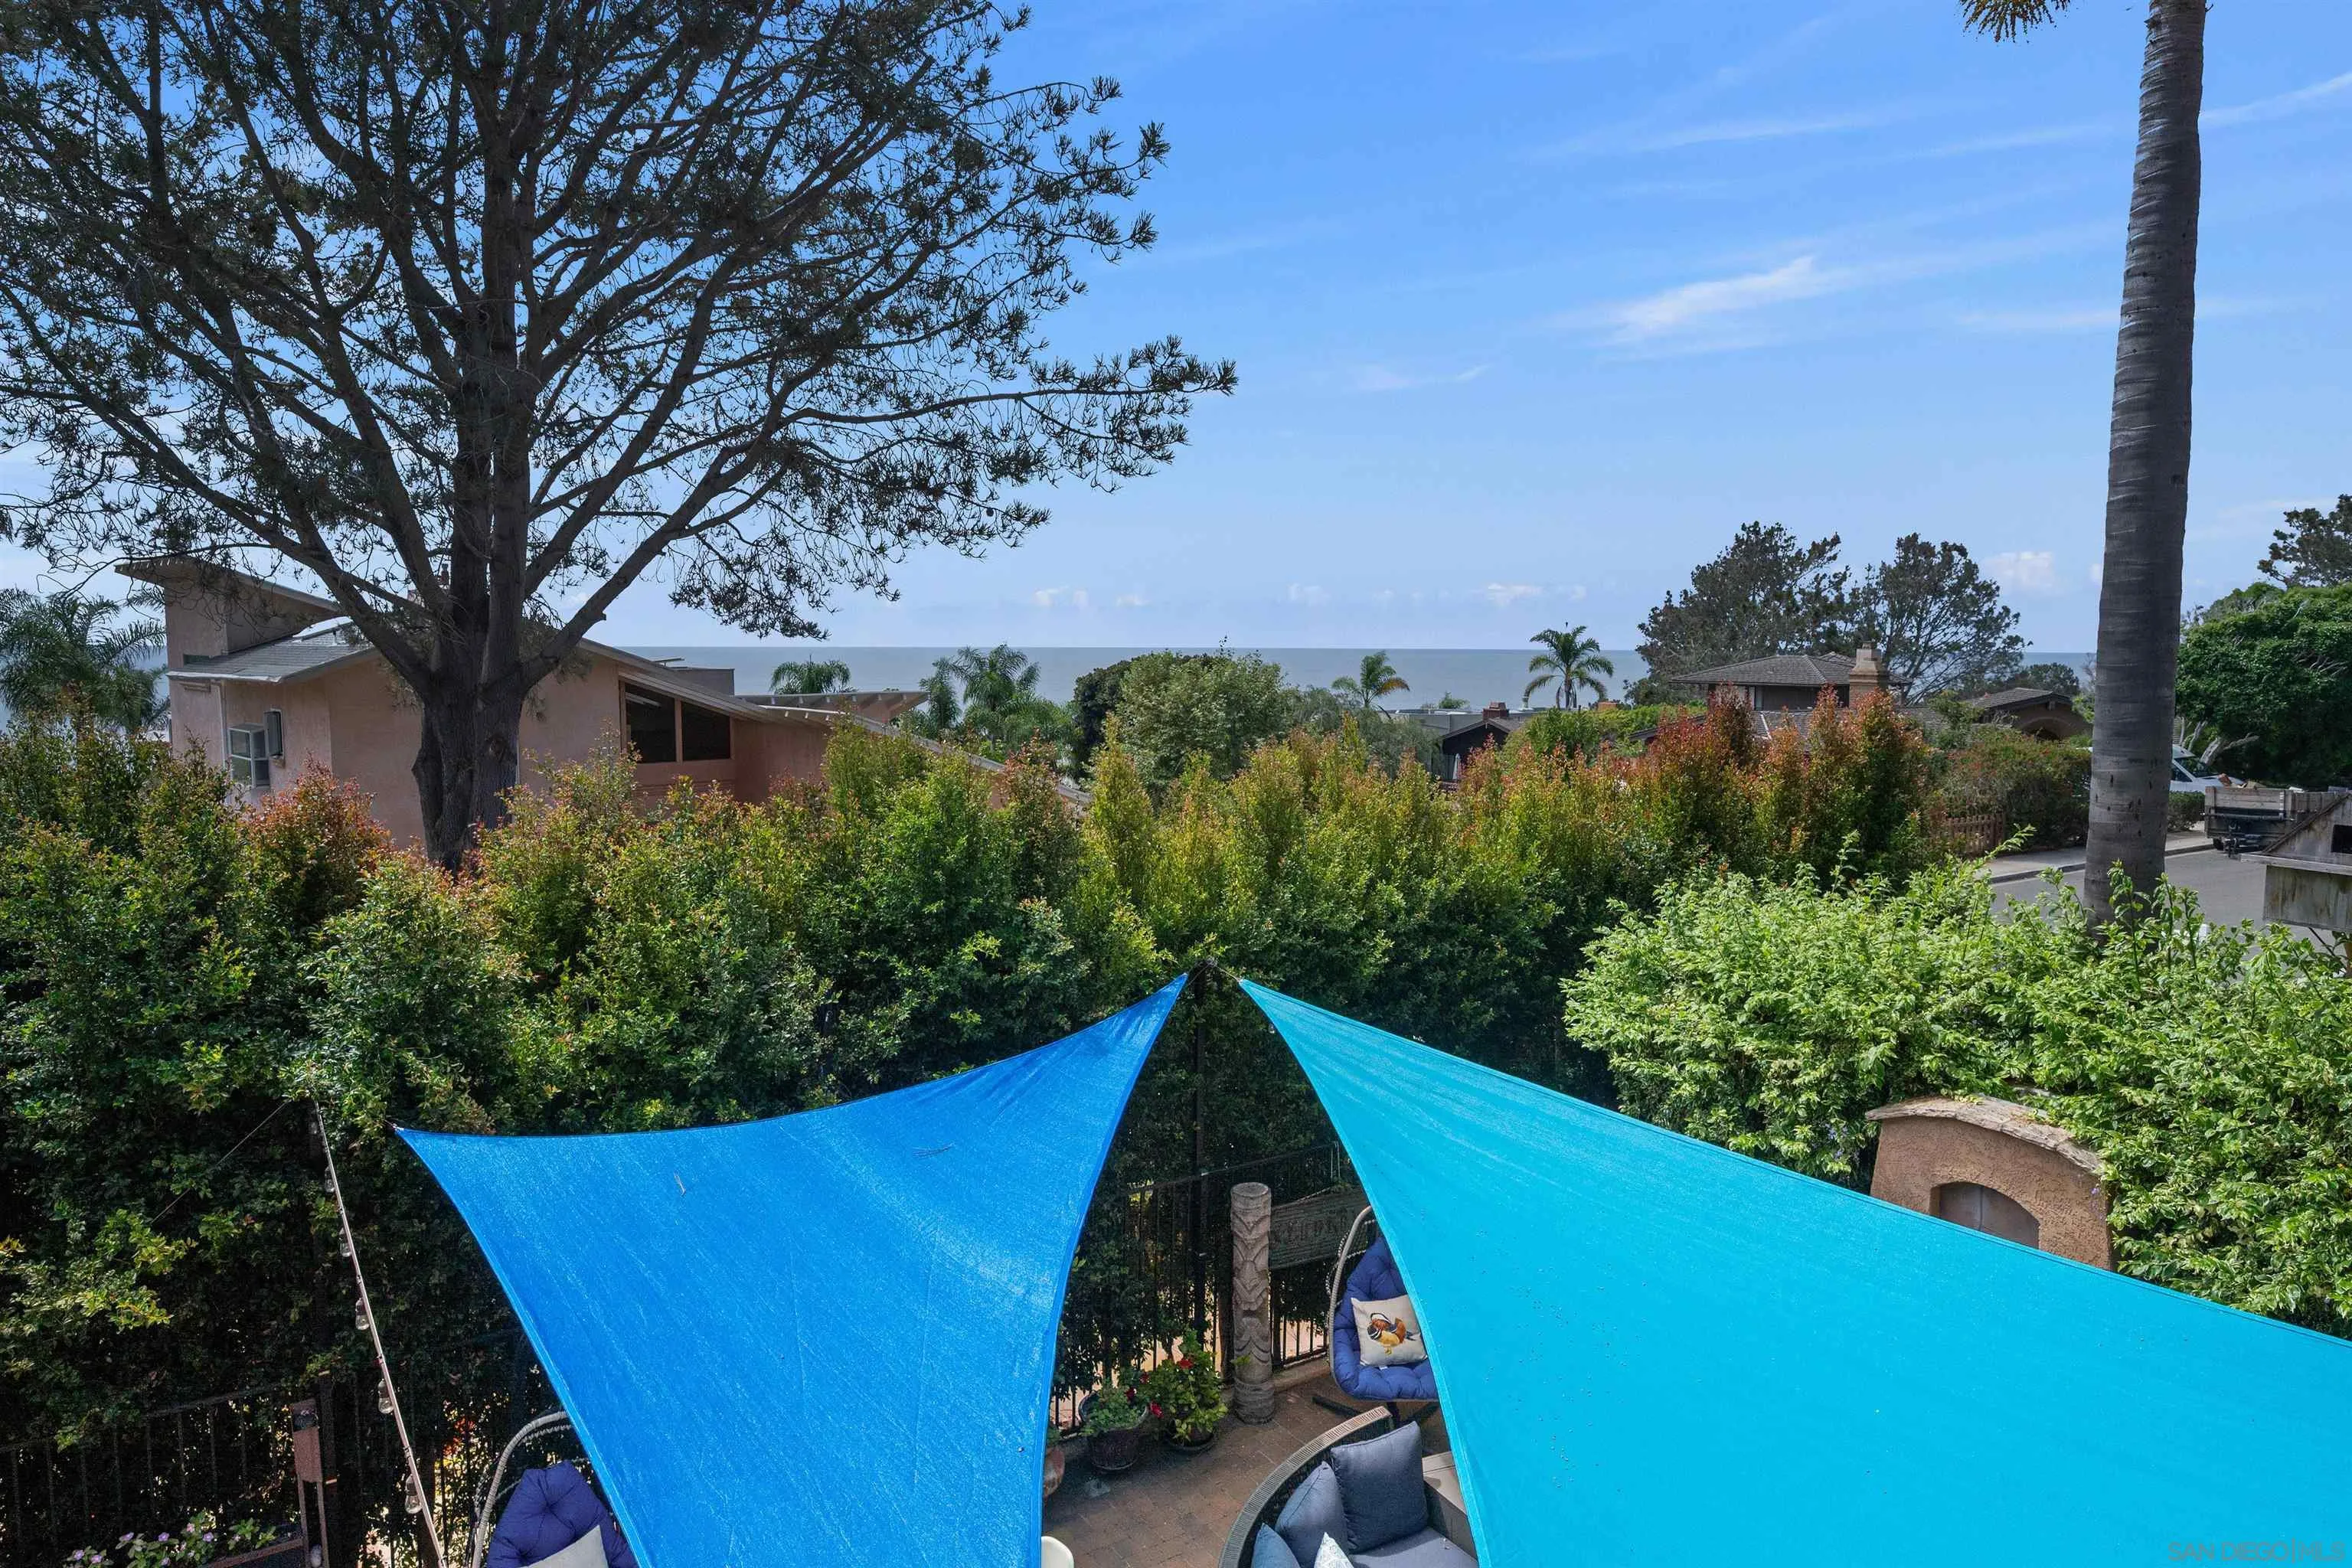
Ocean-view patio with blue shade sails, leafy hedges, and outdoor seating.
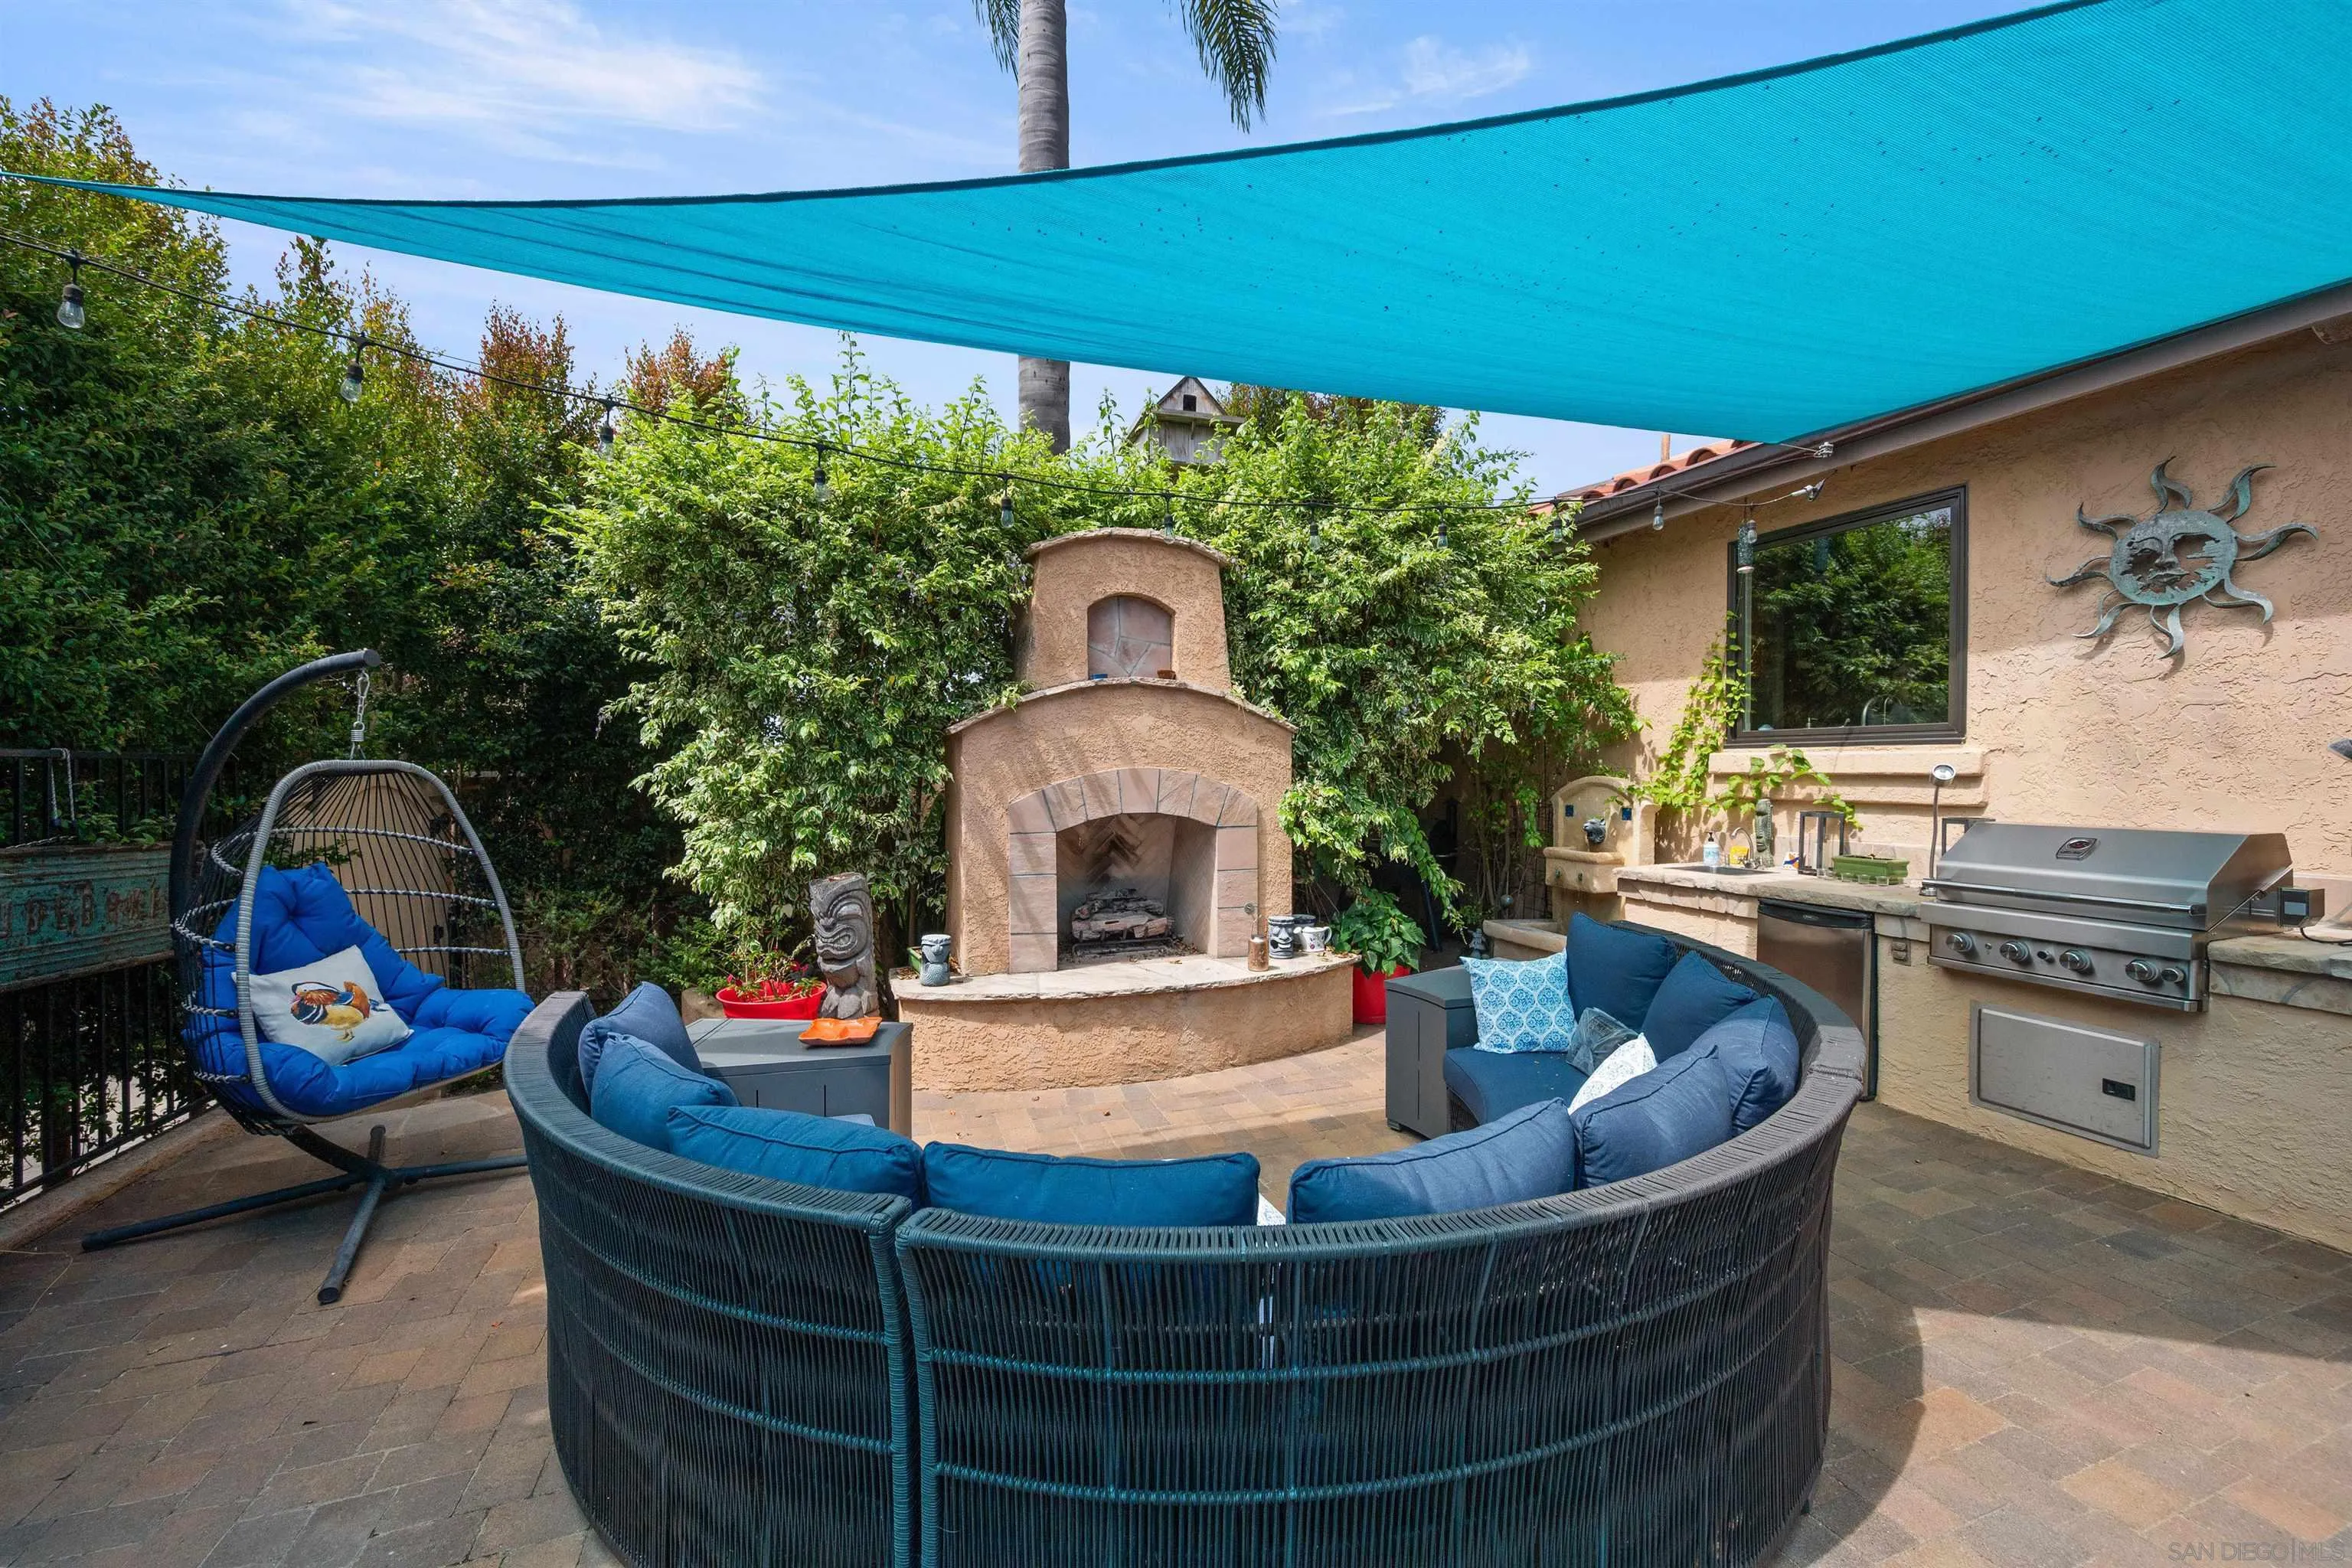
Outdoor patio with a turquoise shade sail, cushioned seating, stucco fireplace, and built-in grill.
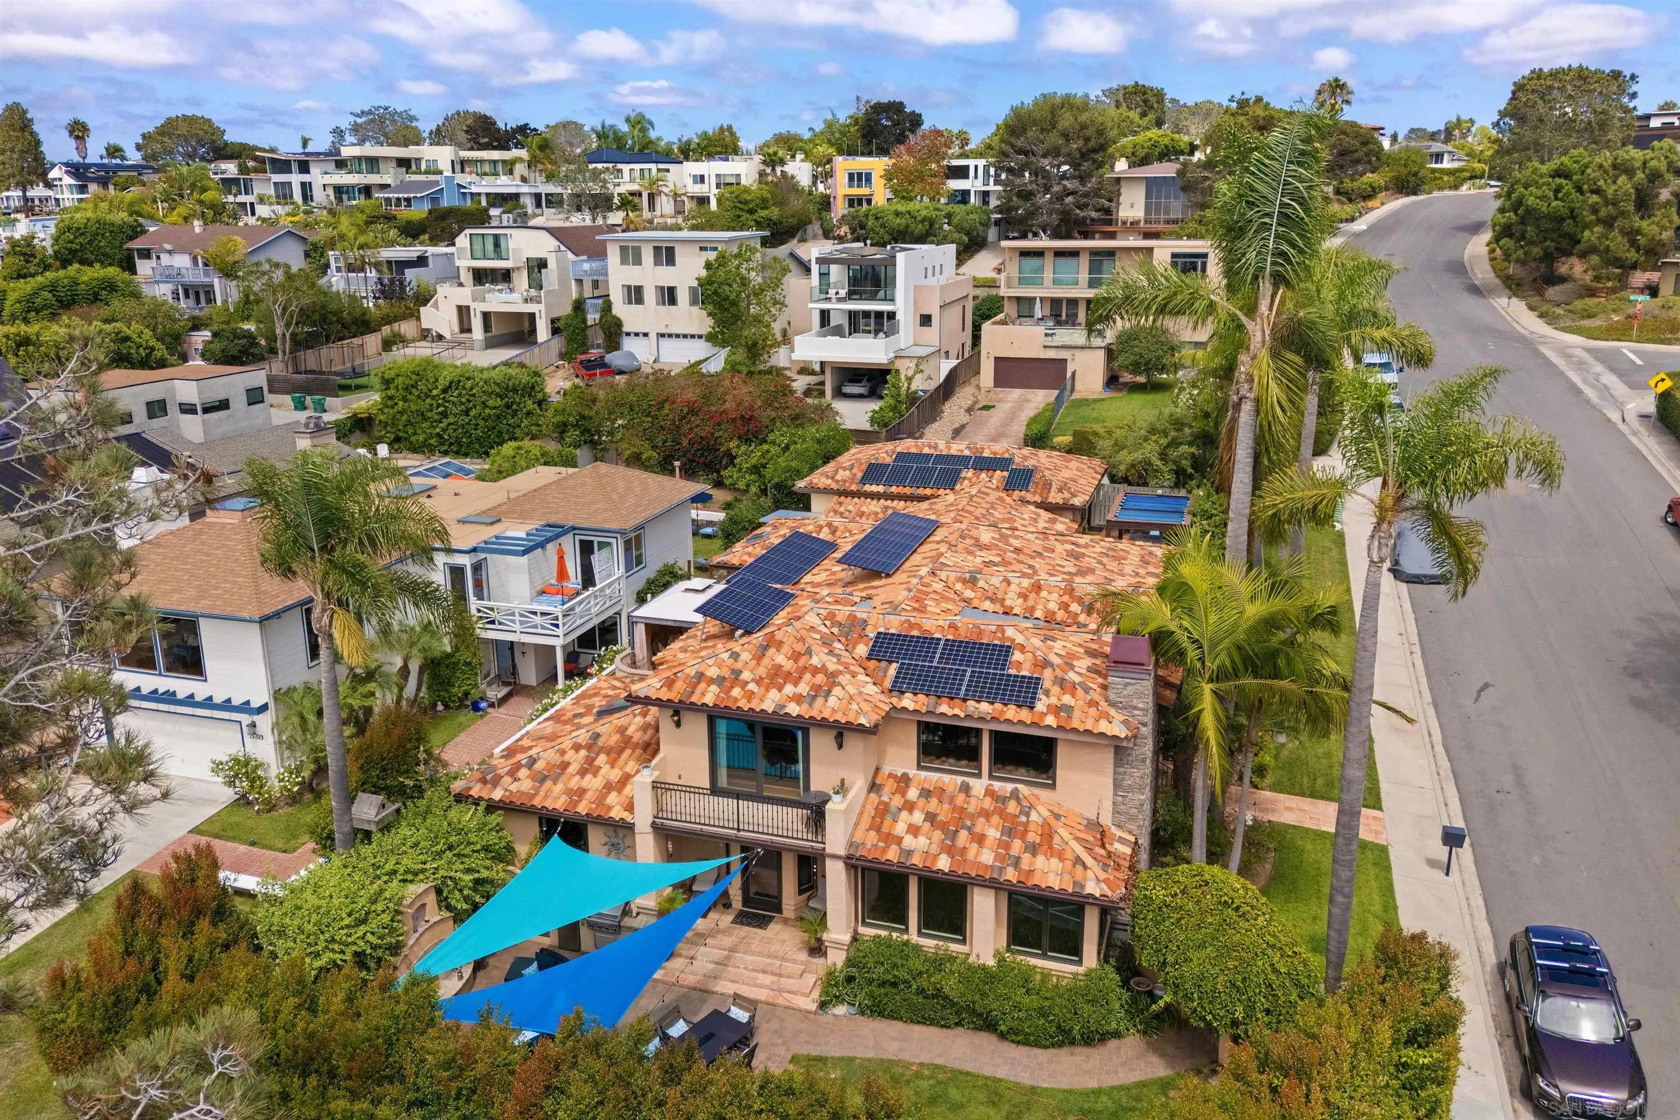
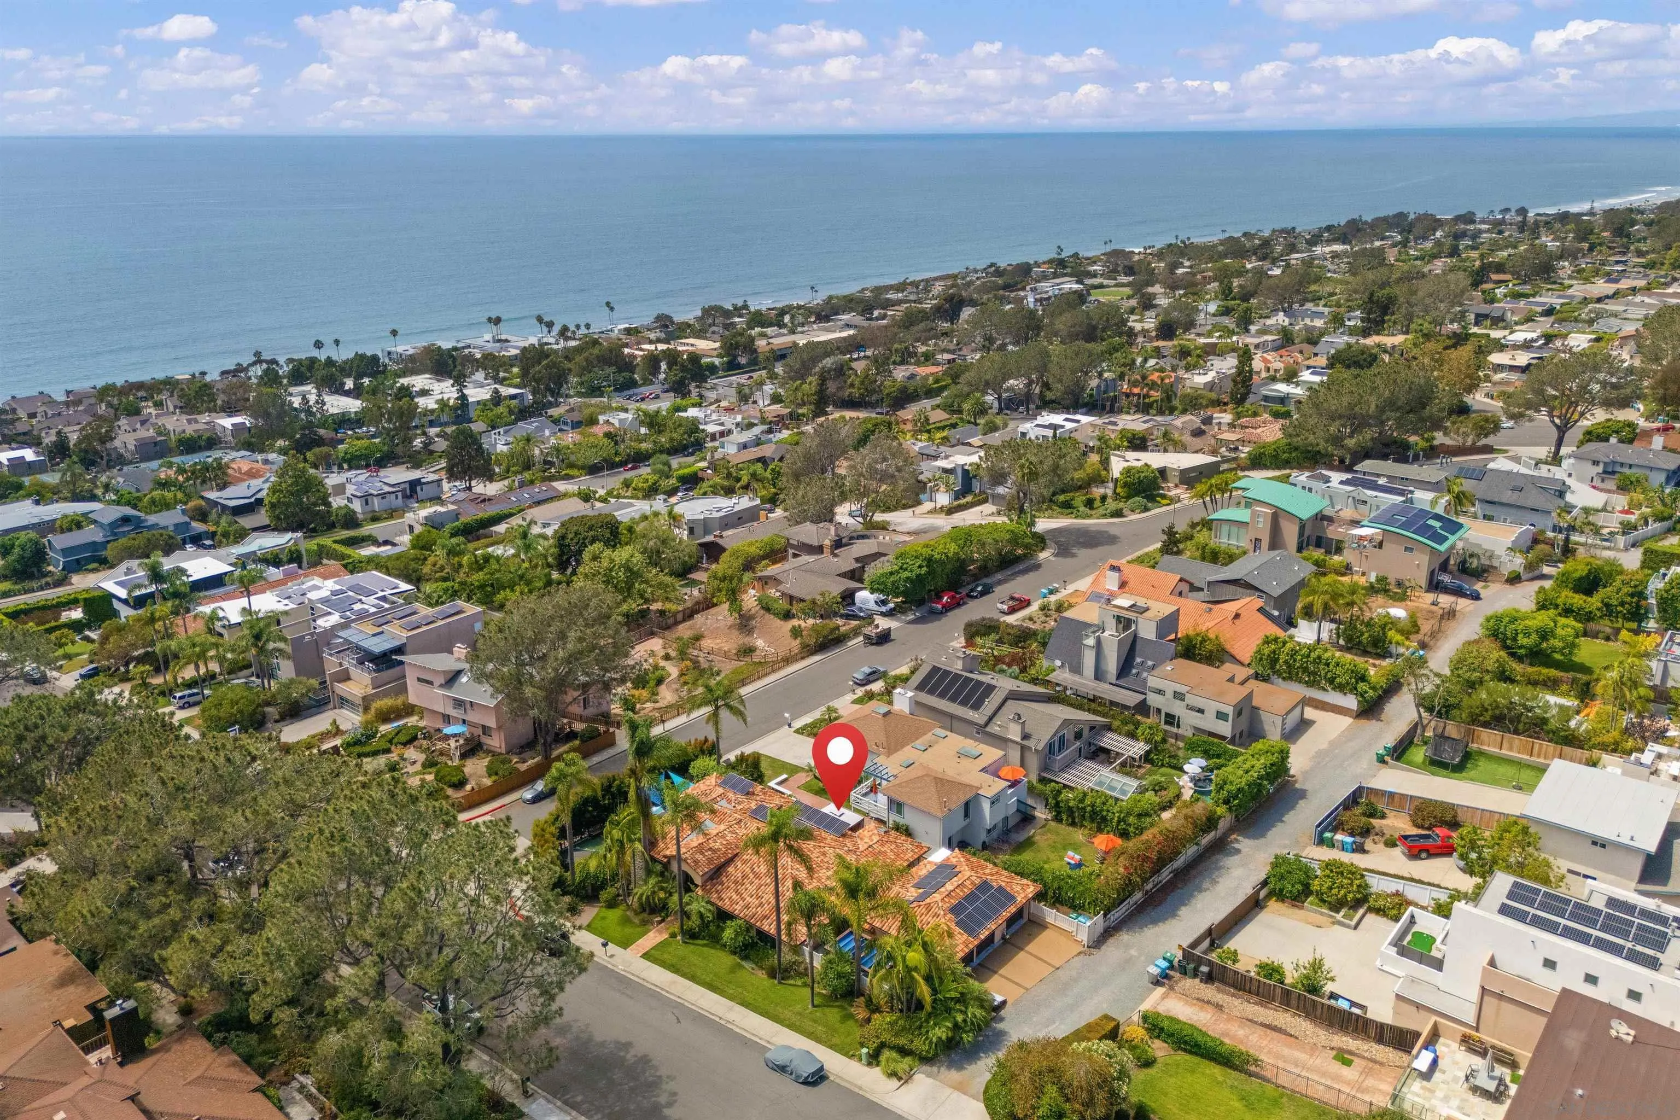
Aerial view of a Del Mar home with solar panels, terracotta roof tiles, and blue backyard shade sails.
Aerial view of a Del Mar home with solar panels, palm trees, and a pool beneath blue shade sails.
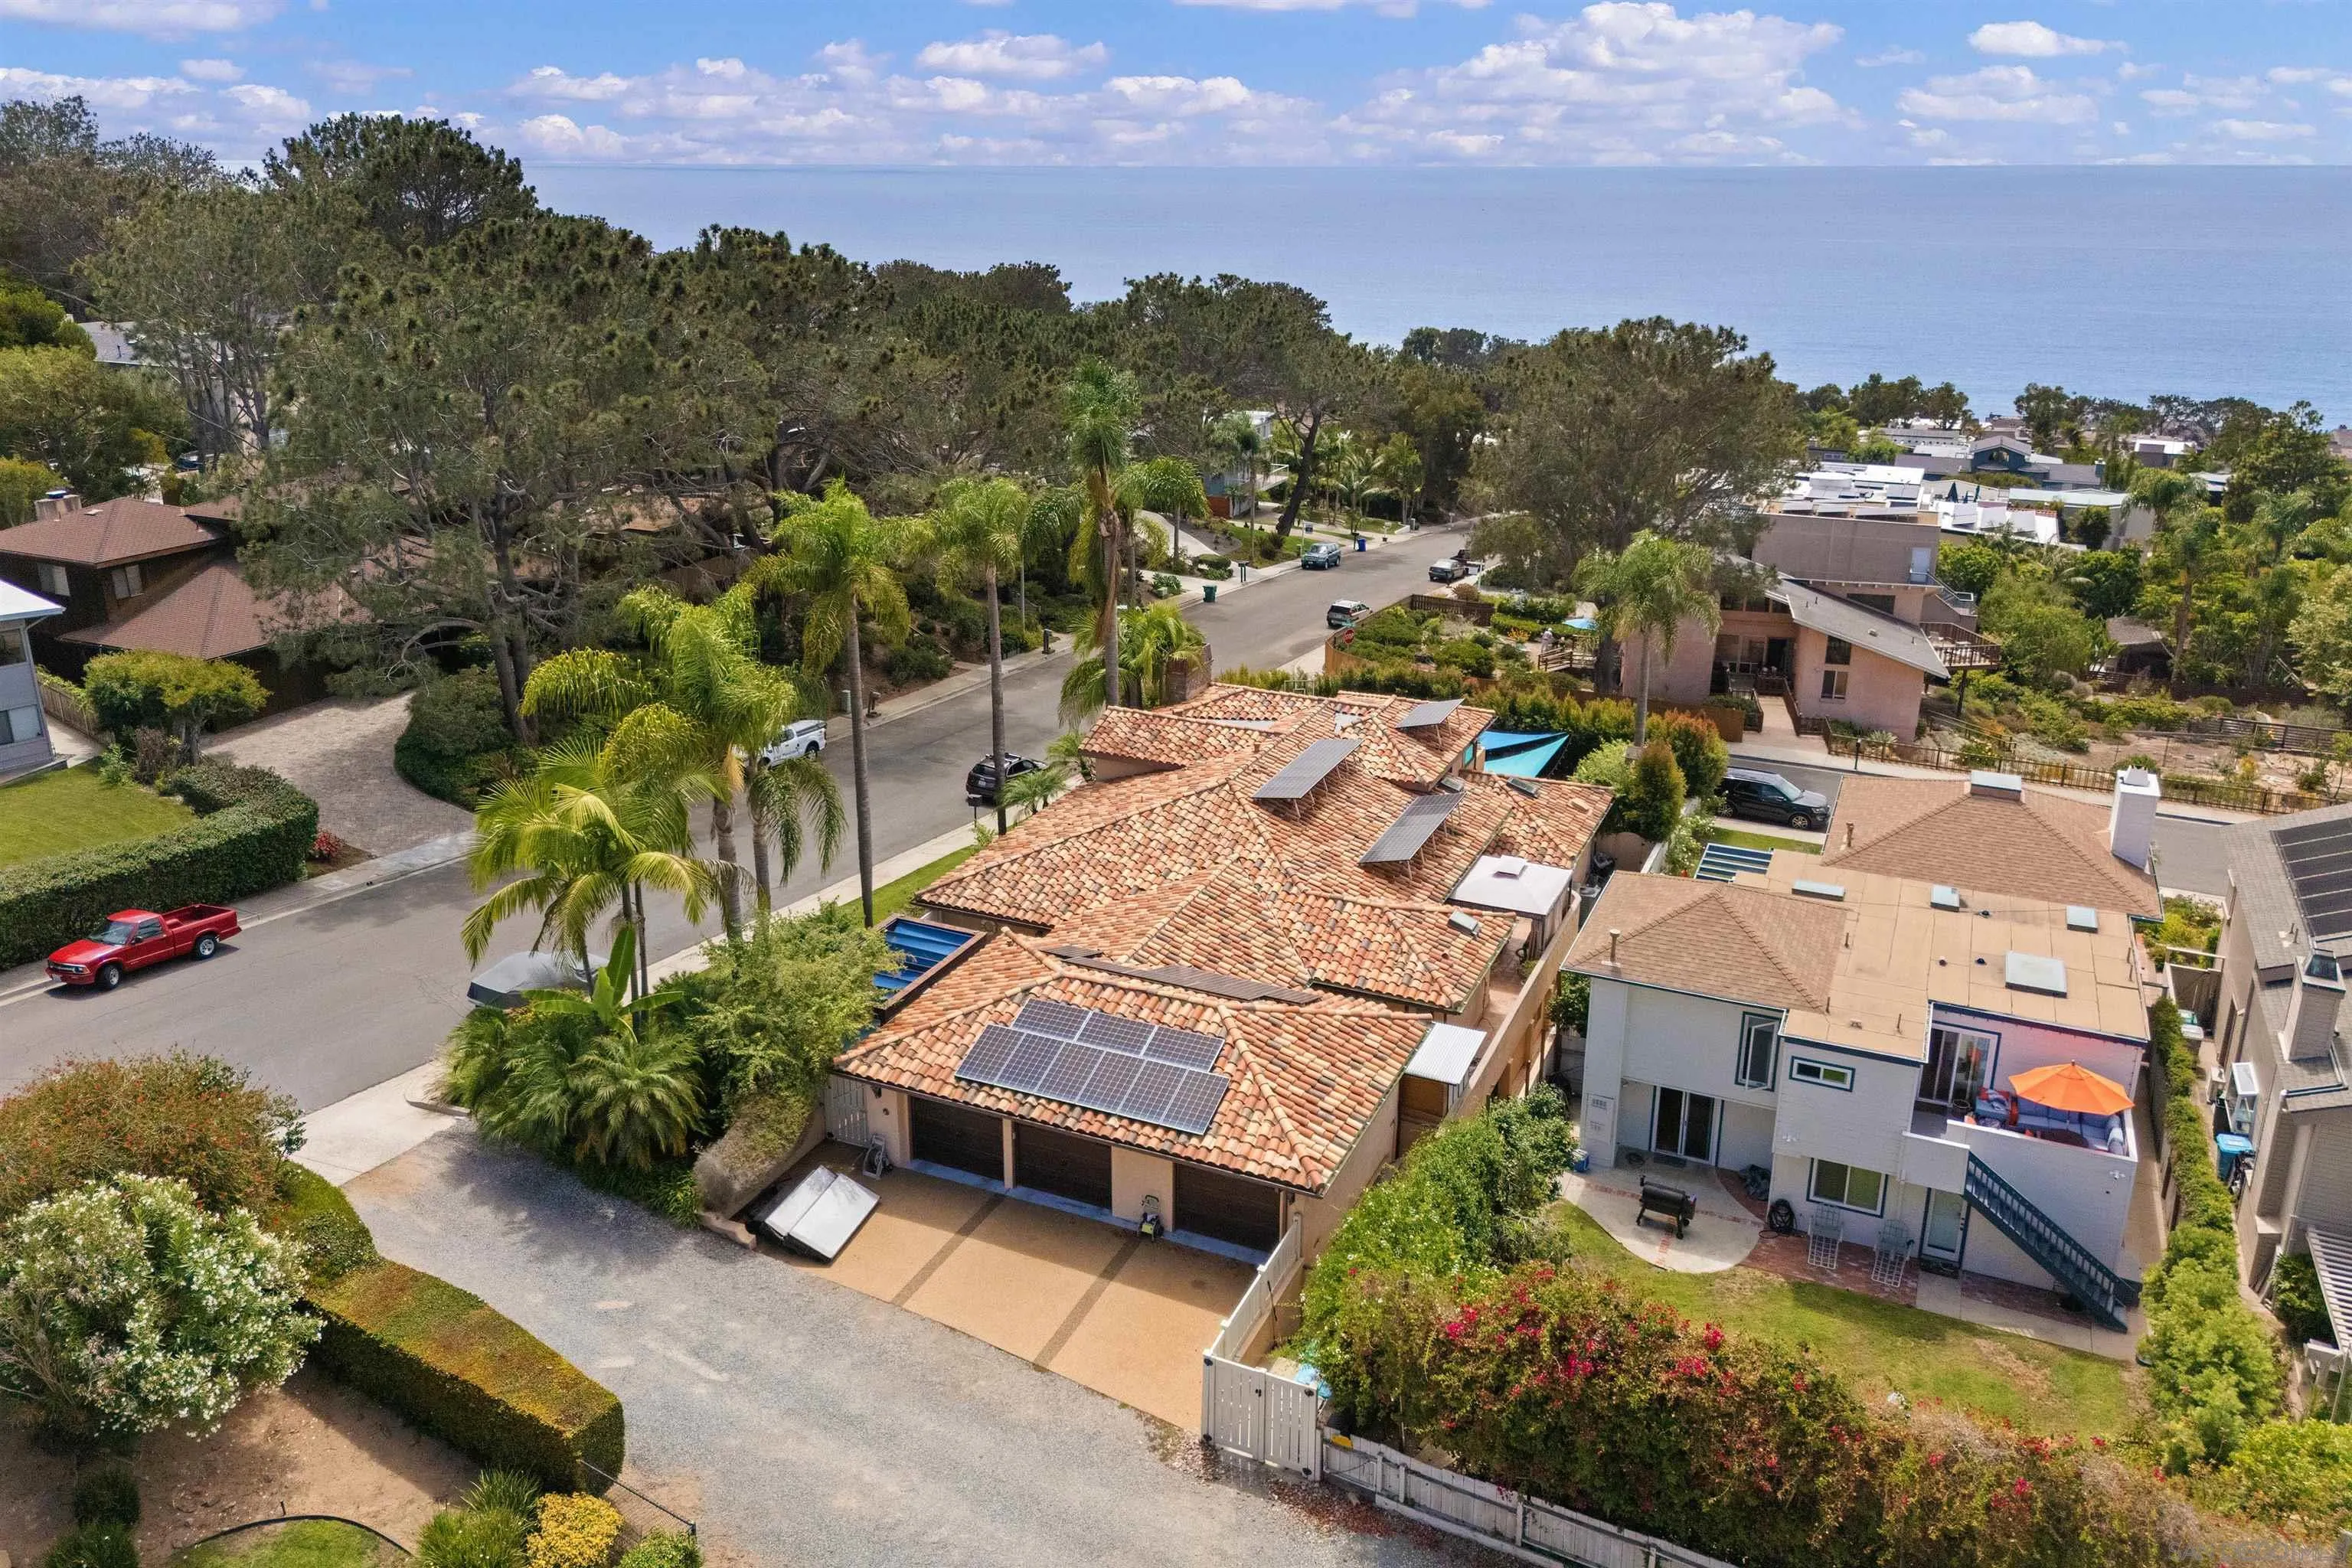
Aerial view of a solar-paneled terracotta-roof home, with the Pacific Ocean beyond the neighborhood.
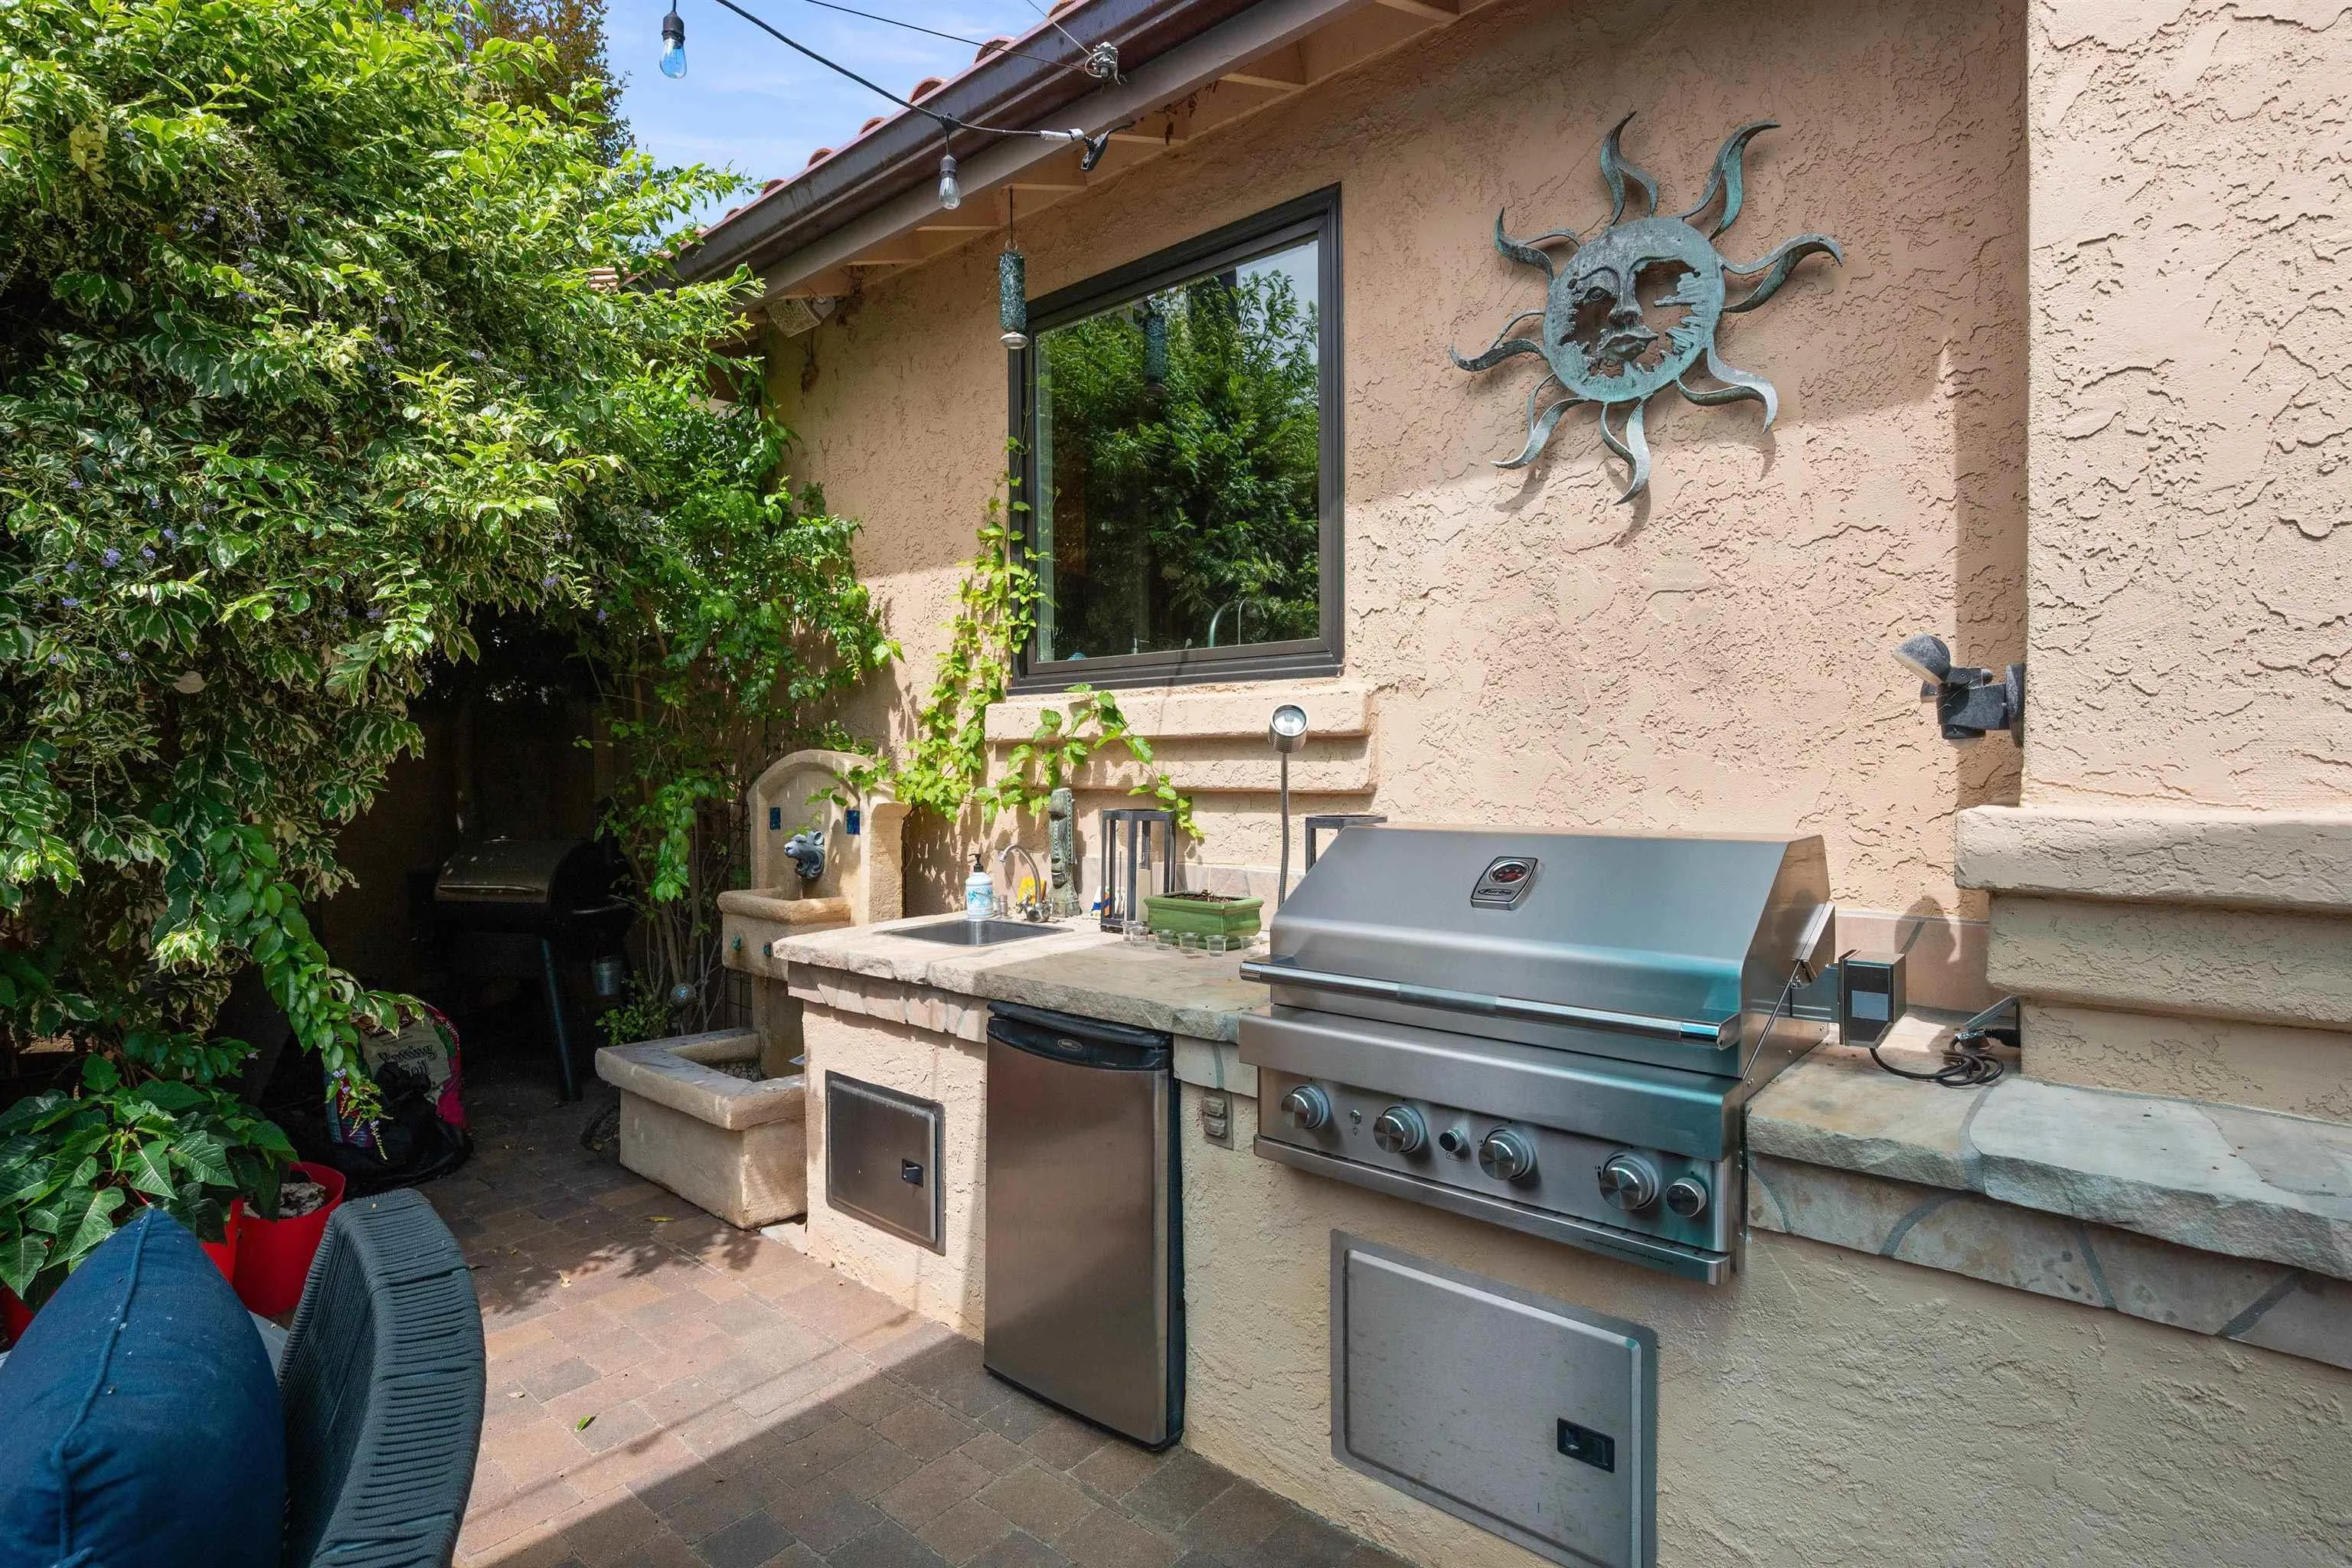
Outdoor kitchen with a stainless-steel grill, sink, and refrigerator beside lush greenery.
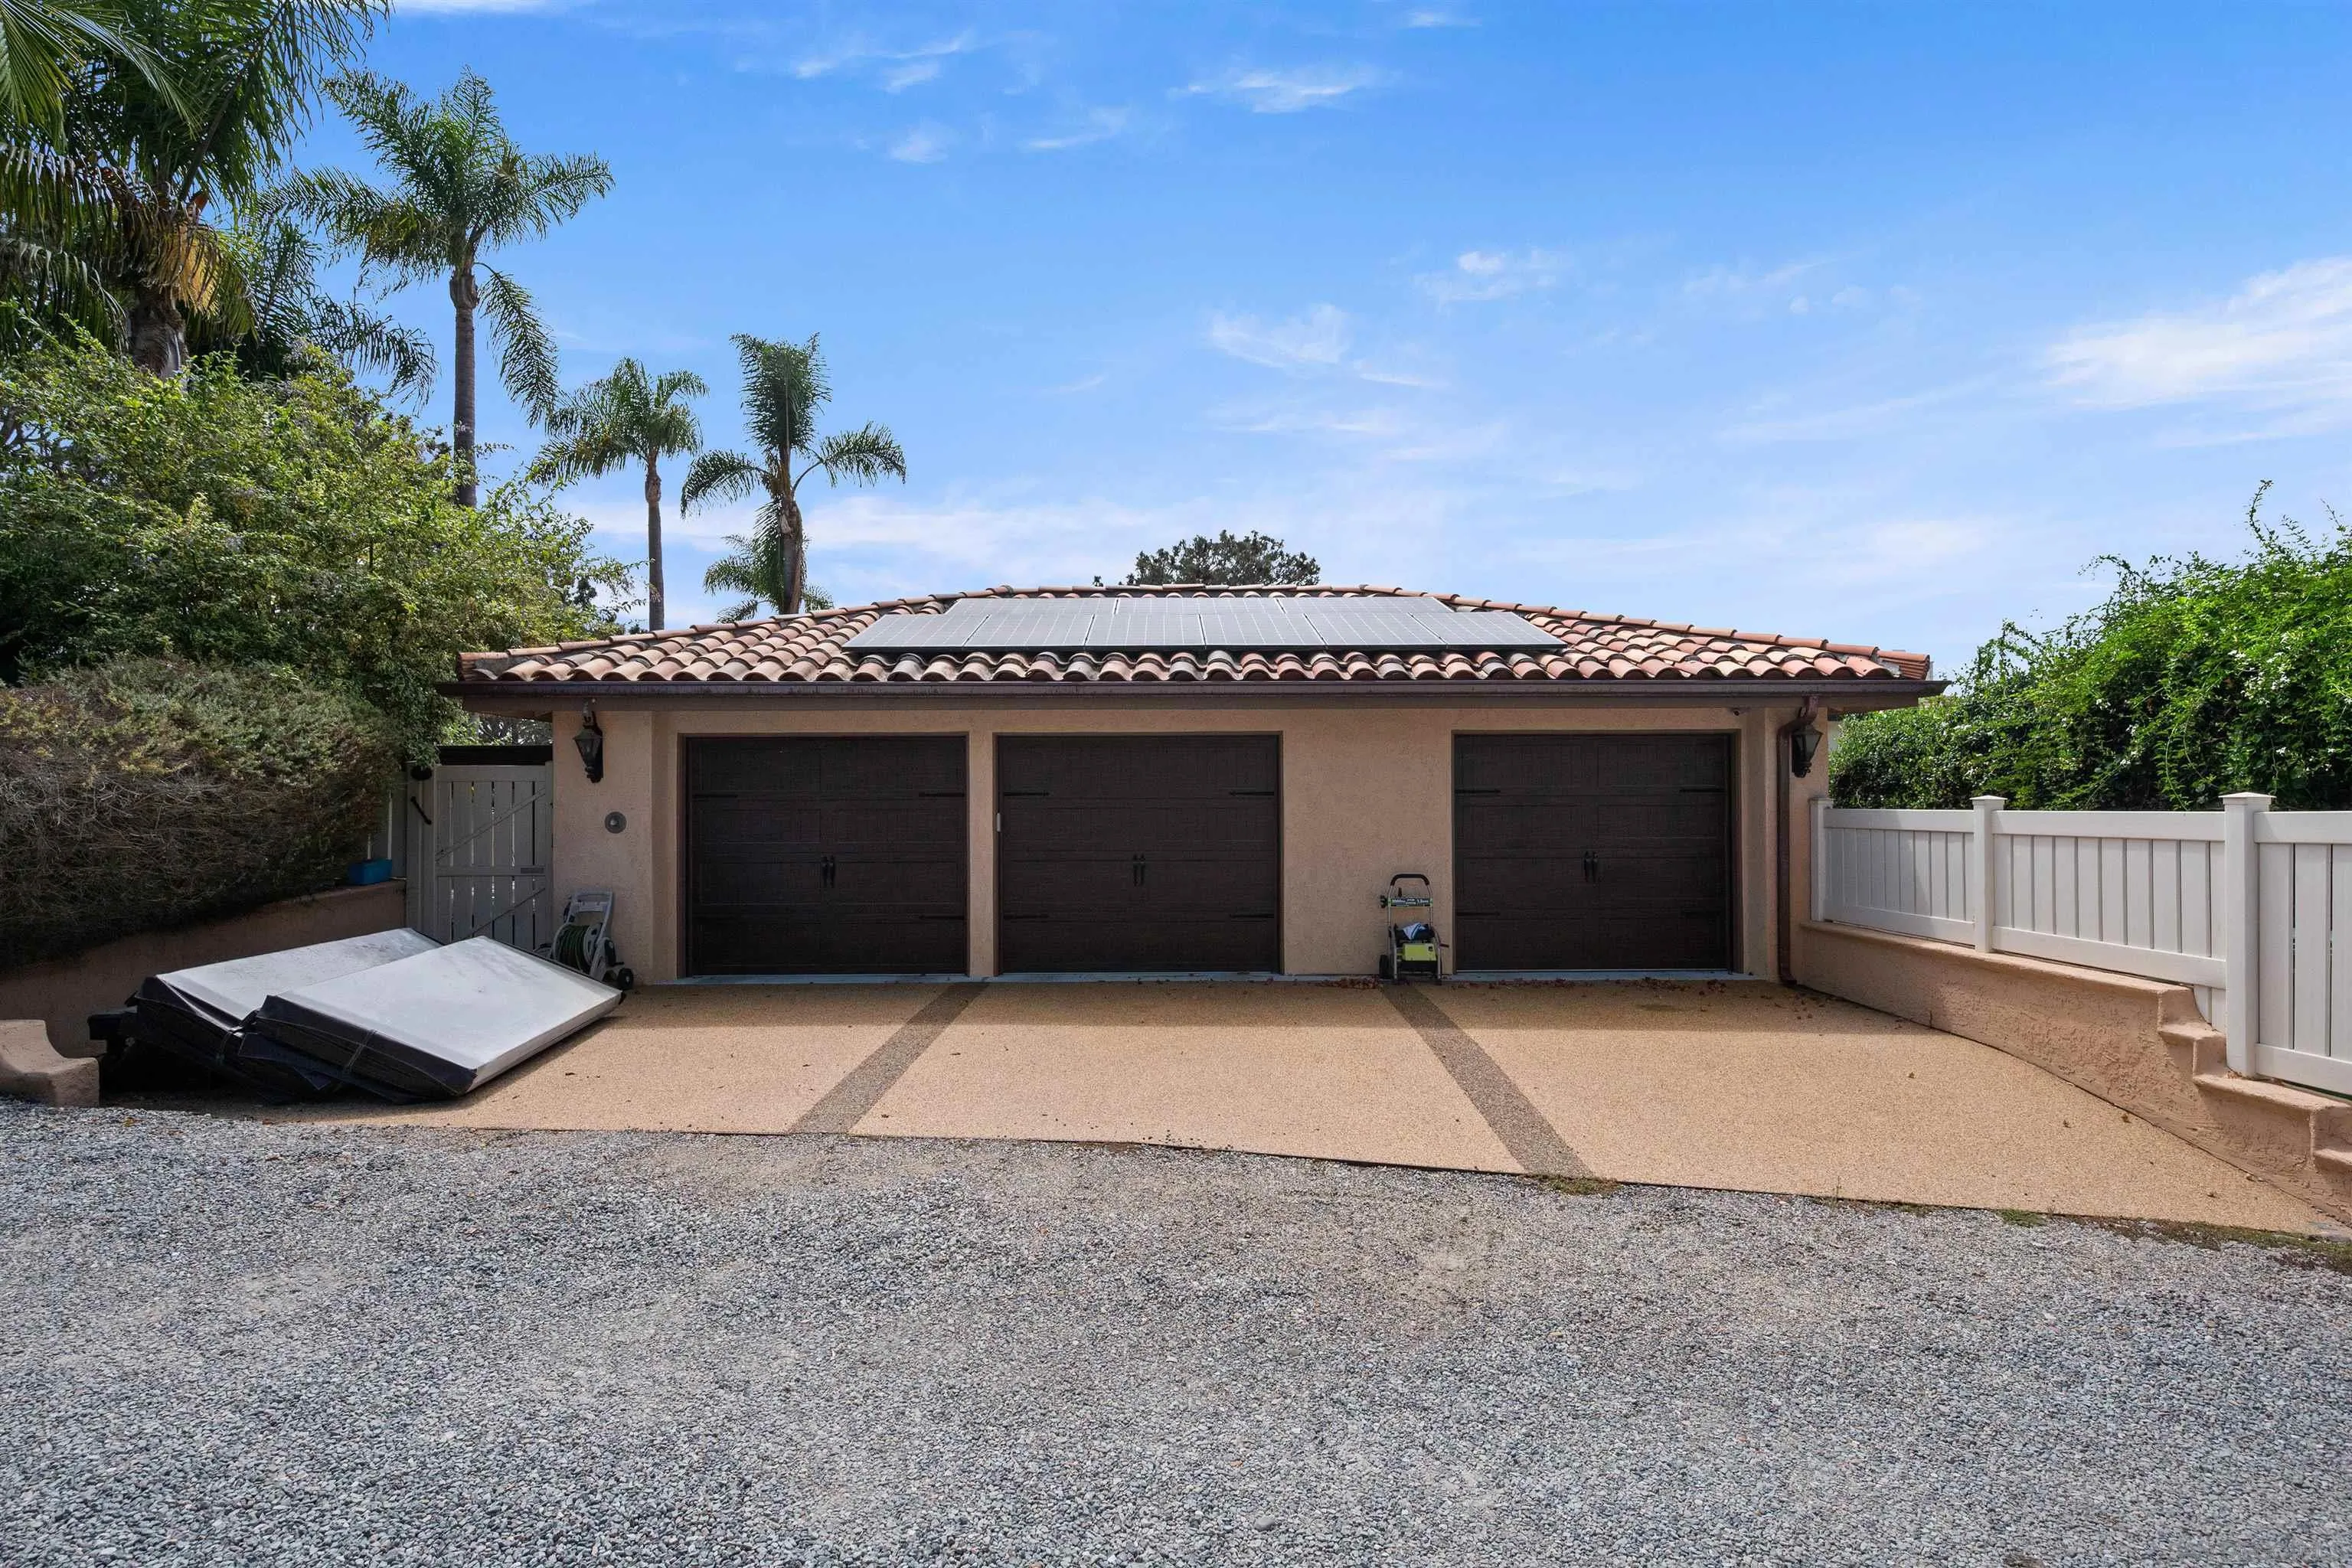
Three-car garage with rooftop solar panels, a gravel driveway, white fencing, and palm trees.
Aerial view of a coastal home among Del Mar houses, with the Pacific Ocean beyond.
SEE ALL PHOTOS
Home’s backyard with a tiled patio, outdoor fireplace, shade sails, lawn, and small sport court.
House entrance with stone tower, tiled walkway, and palm trees.
Split-level foyer with terracotta stairs, stone-look columns, and living areas on both levels.
Kitchen with a wood island, extensive cabinetry, stainless steel appliances, and exposed ceiling beams.
Kitchen with a butcher-block island, cherry cabinetry, stainless appliances, and exposed timber ceiling beams.
Living room with a stone fireplace, large curtained window, hardwood floors, and light sofas.
Dining room with ornate wooden furniture, a glass-front china cabinet, and terracotta tile flooring.
Dining room with an oval table and patterned rug, opening into a wood-cabinet kitchen.
Dining area with a round wooden table, opening into a furnished living room with a fireplace and aquarium.
Wooden home bar beside a staircase with colorful patterned tile risers.
Dining area and kitchen with wood cabinetry beside a staircase with colorful tile risers.
Living room with a stone fireplace, leather sectional, and built-in entertainment center.
Outdoor spa beneath a blue retractable awning, beside a tiled patio with wooden seating and potted plants.
Outdoor patio with a hot tub under a pergola, colorful tiled water feature, and wooden benches.
Covered patio with wicker seating, terracotta tile, potted plants, and a large shade canopy.
Bathroom with a jetted soaking tub beneath a wide window and a glass-enclosed tiled shower.
Furnished bedroom with a red-and-gray bed, vaulted ceiling, ceiling fan, and glass door to the outdoors.
Bathroom with sage-green walls, a cream vanity, oval mirror, and framed artwork.
Bedroom with an ornate carved wooden bed, mauve walls, and terracotta tile floor.
Bathroom with double vanity and granite counter beside a glass-enclosed tiled shower.
Furnished balcony overlooking a backyard basketball court and blue shade sail
Ocean-view patio with blue shade sails, leafy hedges, and outdoor seating.
Outdoor patio with a turquoise shade sail, cushioned seating, stucco fireplace, and built-in grill.
Aerial view of a Del Mar home with solar panels, terracotta roof tiles, and blue backyard shade sails.
Aerial view of a Del Mar home with solar panels, palm trees, and a pool beneath blue shade sails.
Aerial view of a solar-paneled terracotta-roof home, with the Pacific Ocean beyond the neighborhood.
Outdoor kitchen with a stainless-steel grill, sink, and refrigerator beside lush greenery.
Three-car garage with rooftop solar panels, a gravel driveway, white fencing, and palm trees.
Aerial view of a coastal home among Del Mar houses, with the Pacific Ocean beyond.
Listed by Pacific Sotheby's International Realty, Debe McInnis, Listing Contact: 858-722-2989 
For Lease

2188 Cordero Rd

2188 Cordero Rd, Del Mar, CA 92014

$15,000/month
Experience the best of the Del Mar lifestyle at this exceptional unfurnished 4-bedroom, 3.5-bath residence, ideally positioned to capture beautiful ocean views. Thoughtfully designed for effortless indoor-outdoor living and entertaining, this inviting home offers an exceptional blend of comfort, recreation, and resort-style amenities. Step outside to your own private entertainment oasis, complete with a large swim spa, private basketball sport court, outdoor BBQ area, and inviting fireplace, creating the perfect setting for relaxed family gatherings or memorable evenings with friends. The property also features the rare convenience of an attached 3-car garage, providing ample parking and storage. Adding to the appeal is the home's highly desirable walkability to Del Mar Heights Elementary School, making this an especially attractive opportunity for families seeking the quintessential Del Mar lifestyle. Owners pay for gardener and swim spa service.

4
beds

4
baths

4,079 Sq.Ft. LIVING AREA

Debe McInnis

Debe McInnis

Features & Amenities

Interior

  • total bedrooms4
  • Total bathrooms4
  • full bathrooms3
  • half bathroom1
  • Laundry room Gas
  • APPLIANCES Dishwasher, Disposal, Dryer, Garage Door Opener, Microwave, Pool/Spa/Equipment, Range/Oven, Refrigerator, Washer

Area & Lot

  • Status For Lease
  • Living Area4,079 Sq.Ft.
  • Total Area4,079 Sq.Ft.
  • MLS® ID260024211
  • TypeResidential
  • YEAR BUILT1988
  • NeighborhoodDel Mar

Exterior

  • STORIES2
  • Garage Space3.0
  • PoolN/K
  • parkingNone Known
  • HEAT TYPEForced Air Unit
  • AIR CONDITIONINGCentral Forced Air

Financial

  • Lease Price$15,000/mo
View Virtual Tour
House entrance with stone tower, tiled walkway, and palm trees.

Schedule a Showing

I would love to show you this beautiful property. Please select your preferred date and time below. I will be in touch shortly to confirm your appointment.

Schedule a Showing

I would love to show you this beautiful property. Please select your preferred date and time below. I will be in touch shortly to confirm your appointment.

Thank you for your interest in 2188 Cordero Rd, Del Mar, CA 92014. We are reviewing your request and will be in touch shortly!

Del Mar

Explore

Work With Debe

Please don't hesitate to contact Debe with any questions you may have. She looks forward to helping you with all of your real estate needs!

Follow Me on Instagram